
20229 134th Avenue Ne, Woodinville, WA 98072
Local realty services provided by:Better Homes and Gardens Real Estate Pacific Commons
Listed by: brock sabo, patrick fieser
Office: compass
MLS#:2530983
Source:NWMLS
20229 134th Avenue Ne,Woodinville, WA 98072
$1,199,999
- 4 Beds
- 4 Baths
- 3,220 sq. ft.
- Single family
- Active
Price summary
- Price:$1,199,999
- Price per sq. ft.:$372.67
- Monthly HOA dues:$25
About this home
NEW PRICE, A MUST SEE!! Immaculately maintained by one owner 4-bedroom, 3.5-bath home in the highly desirable Woodbury neighborhood of Woodinville, located within the sought-after Northshore School District. This beautifully upgraded residence offers a spacious, functional layout with quality finishes throughout, including motorized blinds for the stairway skylights and custom switch plates for every light. The inviting primary suite features a cozy gas fireplace, generous walk-in closets, and a well-appointed ensuite bath. Enjoy the convenience of a 3-car garage featuring custom cabinets and upgraded flooring, along with a fully finished daylight basement complete with a versatile bonus room and full bathroom—ideal for guests, a home office, or media space. Pride of ownership shines in every detail, with thoughtful updates including a new roof and meticulous care throughout. Ideally situated near local amenities, parks, and Woodinville’s renowned wineries, this home offers both comfort and convenience. All TVs and surround sound system convey, and the home has been pre-inspected for added peace of mind. This is truly a must-see home to fully appreciate....
Contact an agent
Home facts
- Year built:2007
- Listing ID #:2530983
- Updated:July 15, 2026 at 01:43 PM
Rooms and interior
- Bedrooms:4
- Total bathrooms:4
- Full bathrooms:3
- Half bathrooms:1
- Flooring:Carpet, Hardwood
- Kitchen Description:Dishwasher, Disposal, Microwave, Refrigerator
- Bedroom Description:Lower Level Bedrooms : 1, Upper Level Bedrooms : 3
- Basement:Yes
- Basement Description:Daylight, Finished
- Living area:3,220 sq. ft.
Heating and cooling
- Cooling:90%+ High Efficiency
- Heating:90%+ High Efficiency, Forced Air
- Central air:Yes
Structure and exterior
- Roof:Composition
- Year built:2007
- Building area:3,220 sq. ft.
- Lot area:0.08 Acres
- Lot Features:Curbed Lot, Dead-end Street, Paved, Sidewalk
- Architectural Style:Craftsman
- Construction Materials:Cement Planked, Stone Exterior Finish, Wood Exterior Finish
- Exterior Features:Fenced-Partially, Patio
- Foundation Description:Daylight, Finished
- Levels:2 Story
Schools
- High school:Woodinville Hs
- Middle school:Leota Middle School
- Elementary school:Woodin Elem
Utilities
- Water:Public
- Sewer:Sewer Connected
Finances and disclosures
- Price:$1,199,999
- Price per sq. ft.:$372.67
- Tax amount:$11,515 (2025)
Features and amenities
- Appliances:Dishwasher, Refrigerator, Washer
- Laundry features:Dryer, Washer
- Amenities:Cable TV, Ceiling Fan(s), French Doors, Gas Available, High Speed Internet, Security System, Skylight(s), Vaulted Ceiling(s), Walk-In Closet(s), Water Heater
Parking
- Total parking spaces:5
- Parking description:Attached Garage, Driveway
- Garage:Yes
 Listings courtesy of Northwest MLS as distributed by MLS GRID. Based on information submitted to the MLS GRID as of July 15, 2026. All data is obtained from various sources and may not have been verified by broker or MLS GRID. Supplied Open House Information is subject to change without notice. All information should be independently reviewed and verified for accuracy. Properties may or may not be listed by the office/agent presenting the information. Listing information is provided for consumers' personal, non-commercial use, solely to identify prospective properties for potential purchase; all other use is strictly prohibited and may violate relevant federal and state law. Information deemed reliable but not guaranteed. Copyright © 2026 MLS GRID. All Rights Reserved.
New listings near 20229 134th Avenue Ne
- New
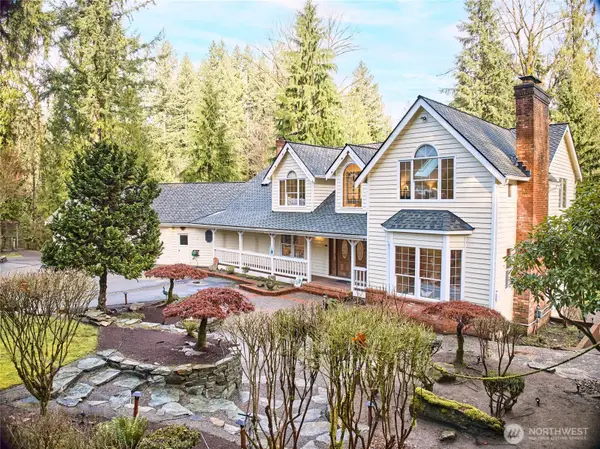 $2,100,000Active3 beds 6 baths6,510 sq. ft.
18400 228th Avenue Ne, Woodinville, WA 98077
MLS# 2554113Listed by: WINDERMERE BELLEVUE COMMONS - Open Fri, 5 to 7pmNew
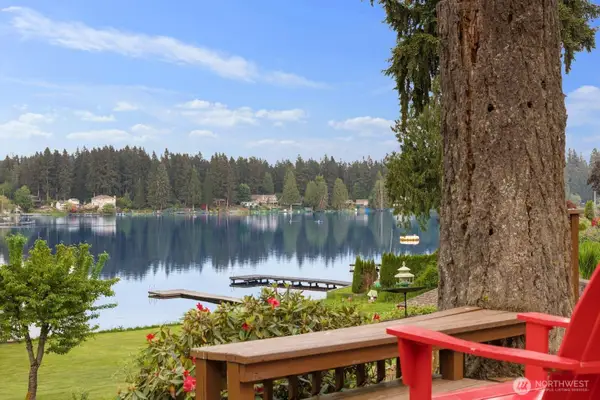 $1,549,000Active3 beds 2 baths2,260 sq. ft.
17800 185th Avenue Ne, Woodinville, WA 98072
MLS# 2550834Listed by: COLDWELL BANKER BAIN - Open Thu, 12 to 4pmNew
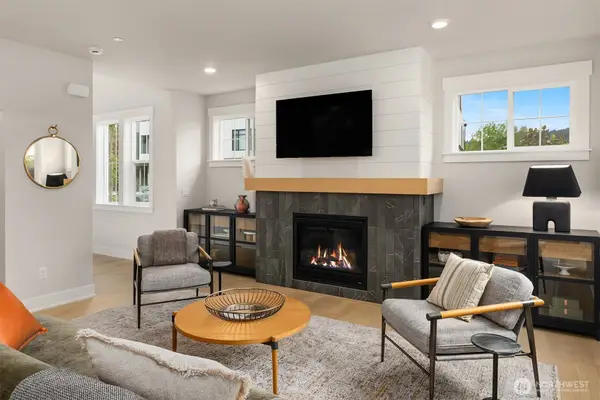 $1,599,990Active3 beds 3 baths2,000 sq. ft.
14834 NE 143rd Place #12, Woodinville, WA 98072
MLS# 2550707Listed by: WINDERMERE REAL ESTATE/EAST - New
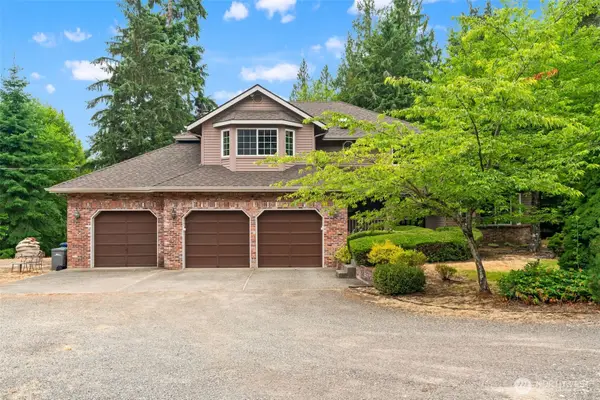 $1,499,950Active4 beds 3 baths2,870 sq. ft.
18325 214th Ave Ne, Woodinville, WA 98077
MLS# 2552281Listed by: KELLY RIGHT RE OF SEATTLE LLC - New
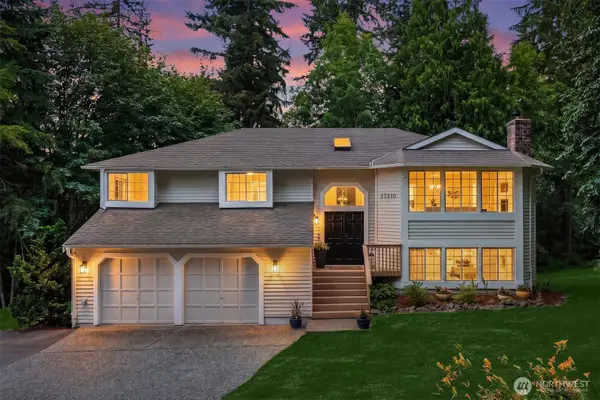 $1,349,000Active4 beds 3 baths3,070 sq. ft.
23510 NE 181st Street, Woodinville, WA 98077
MLS# 2543115Listed by: FIRST AND MAIN - New
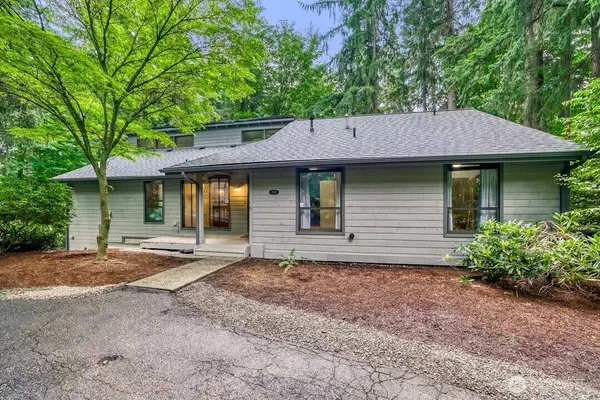 $1,100,000Active3 beds 3 baths2,970 sq. ft.
17419 151st Avenue Ne, Woodinville, WA 98072
MLS# 2547871Listed by: JOHN L. SCOTT, INC. - New
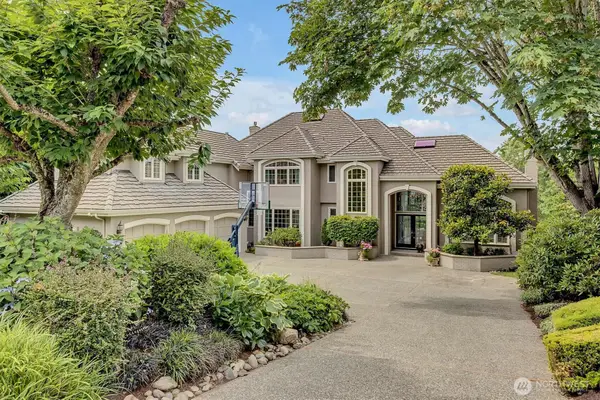 $2,675,000Active3 beds 3 baths3,984 sq. ft.
13935 209th Avenue Ne, Woodinville, WA 98077
MLS# 2540349Listed by: JOHN L. SCOTT, INC. - New
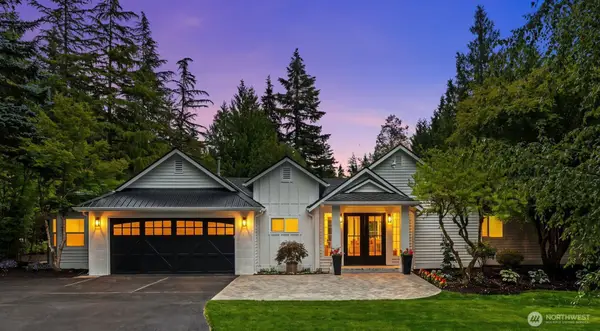 $2,496,000Active4 beds 4 baths3,200 sq. ft.
19238 184th Place Ne, Woodinville, WA 98077
MLS# 2549583Listed by: BEST CHOICE NETWORK LLC - New
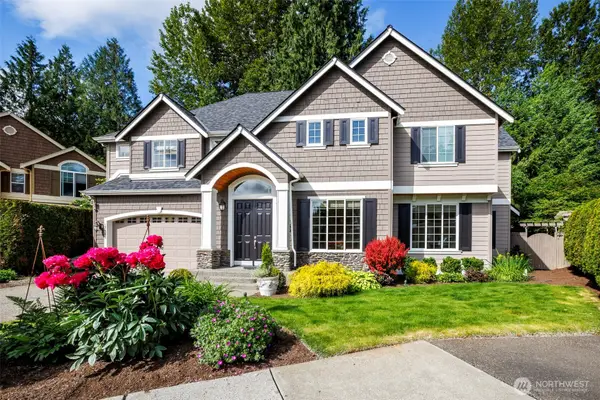 $1,325,000Active4 beds 3 baths2,782 sq. ft.
13563 NE 202nd Street, Woodinville, WA 98072
MLS# 2551450Listed by: WINDERMERE RE GREENWOOD - New
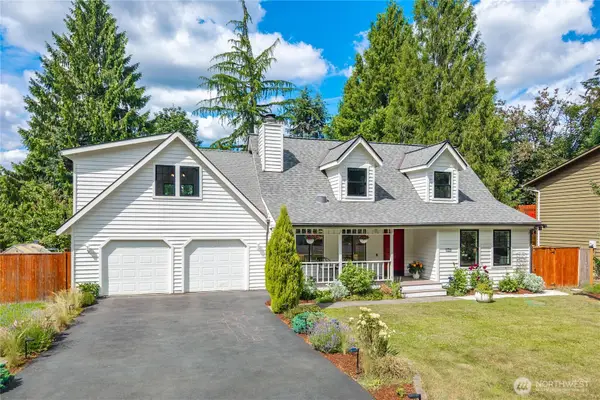 $1,250,000Active3 beds 2 baths2,200 sq. ft.
17508 NE 160th Street, Woodinville, WA 98072
MLS# 2548254Listed by: WINDERMERE BELLEVUE COMMONS


Protect your home and budget from life's surprises with an Assurant Home Warranty, backed by a partner that supports you through every step of homeownership. Explore Plans.
© 2026 Better Homes and Gardens Real Estate LLC. An Anywhere Real Estate company. All rights reserved. Better Homes and Gardens® Real Estate is a registered trademark owned by Meredith Operations Corporation, licensed to Better Homes and Gardens Real Estate LLC and used with permission. Better Homes and Gardens Real Estate LLC fully supports the principles of the Fair Housing Act and the Equal Opportunity Act. Listing information is deemed reliable but is not guaranteed accurate.
Each office is independently owned and operated.
Any services or products provided by third parties are not provided by, affiliated with or related to Better Homes and Gardens Real Estate LLC, or its affiliated companies.