
20313 217th Avenue Ne, Woodinville, WA 98077
Local realty services provided by:Better Homes and Gardens Real Estate Realty Partners
Listed by: suzanne fortune
Office: windermere real estate/hlc
MLS#:2594641
Source:NWMLS
Price summary
- Price:$3,880,000
- Price per sq. ft.:$603.42
About this home
Modern Farmhouse Luxury Meets Resort-Style Living! Reimagined with 1.6M in upgrades, this extraordinary Woodinville estate is designed for entertaining, relaxation, and unforgettable gatherings. Enjoy seamless indoor-outdoor living with an expansive wraparound deck, outdoor kitchen, covered gazebo with fireplace, sparkling in-ground pool, hot tub, and play area with in-ground trampoline. Inside, a dramatic two-story great room showcases a magnificent floor-to-ceiling river rock wood-burning fireplace and beautiful hardwood floors. Thoughtfully designed with 5 bedrooms, 5 bathrooms, a main-floor second primary suite, dedicated office, and media room perfect for movie nights and game days. The lavish primary retreat features a spa-inspired 5-piece bath and walk-in closet with custom organizers. Every detail elevates daily living, from a whole-home lighting system to custom closet systems to thoughtfully organized kitchen cabinetry. A 3-car garage completes this exceptional property. More than a home—it's a lifestyle, where everyday living feels like a luxury getaway! Pre-inspected for your peace of mind!...
Contact an agent
Home facts
- Year built:2015
- Subdivision & Development:Aspenwood
- Listing ID #:2594641
- Updated:October 21, 2026 at 12:32 AM
Rooms and interior
- Bedrooms:5
- Total bathrooms:7
- Full bathrooms:2
- Half bathrooms:2
- Flooring:Carpet, Ceramic Tile Floor, Hardwood
- Kitchen Description:Dishwasher, Disposal, Double Oven, Microwave, Refrigerator
- Bedroom Description:Main Level Bedrooms : 1, Upper Level Bedrooms : 4
- Living area:6,430 sq. ft.
Heating and cooling
- Heating:90%+ High Efficiency, Radiant
Structure and exterior
- Roof:Metal
- Year built:2015
- Building area:6,430 sq. ft.
- Lot area:9.07 Acres
- Lot Features:Adjacent to Public Land, Dead-end Street
- Architectural Style:Craftsman
- Construction Materials:Wood Exterior Finish
- Exterior Features:Cabana/Gazebo, Deck, Patio, Sprinkler System
- Foundation Description:None
Schools
- High school:Woodinville Hs
- Middle school:Timbercrest Middle School
- Elementary school:East Ridge Elem
Utilities
- Water:Individual Well
- Sewer:Septic Tank
Finances and disclosures
- Price:$3,880,000
- Price per sq. ft.:$603.42
- Tax amount:$35,626 (2026)
Features and amenities
- Appliances:Dishwasher, Refrigerator, Washer
- Laundry features:Dryer, Washer
- Amenities:Built-In Vacuum, Cable TV, Electric Car Charging, French Doors, Gas Available, High Speed Internet, Pantry, SMART Wired, Security System, Vaulted Ceiling(s), Walk-In Closet(s), Water Heater, Wired for Generator
Parking
- Total parking spaces:6
- Parking description:Attached Garage, RV Parking
- Garage:Yes
 Listings courtesy of Northwest MLS as distributed by MLS GRID. Based on information submitted to the MLS GRID as of October 21, 2026. All data is obtained from various sources and may not have been verified by broker or MLS GRID. Supplied Open House Information is subject to change without notice. All information should be independently reviewed and verified for accuracy. Properties may or may not be listed by the office/agent presenting the information. Listing information is provided for consumers' personal, non-commercial use, solely to identify prospective properties for potential purchase; all other use is strictly prohibited and may violate relevant federal and state law. Information deemed reliable but not guaranteed. Copyright © 2026 MLS GRID. All Rights Reserved.
New listings near 20313 217th Avenue Ne
- Coming Soon
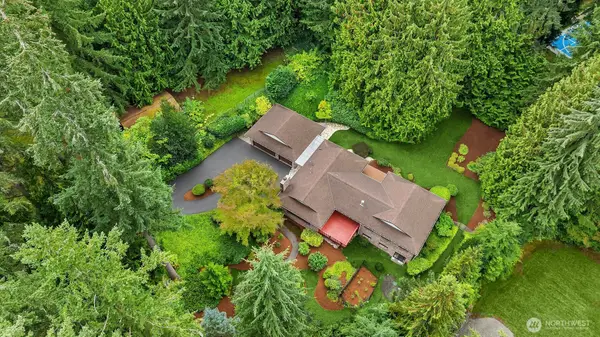 $1,490,000First Look4 beds 4 baths3,420 sq. ft.
17515 164th Avenue Ne, Woodinville, WA 98072
MLS# 2586003Listed by: COMPASS - Coming Soon
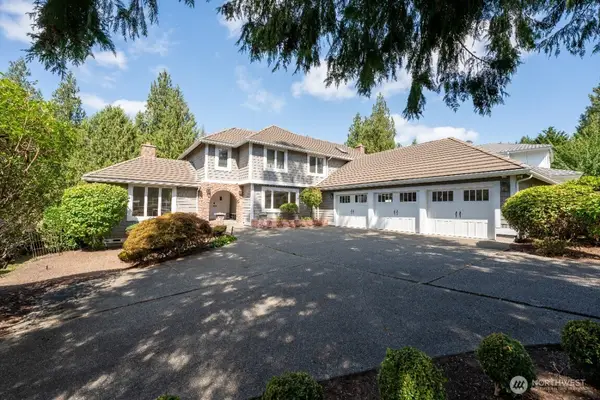 $1,825,000First Look4 beds 3 baths2,810 sq. ft.
14017 205th Avenue Ne, Woodinville, WA 98077
MLS# 2589897Listed by: COMPASS - Open Sat, 11am to 1pmNew
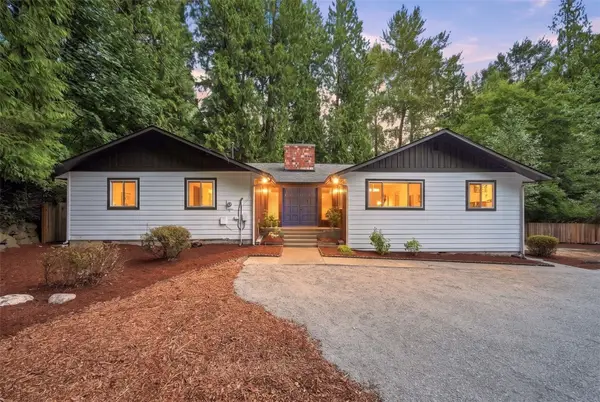 $849,999Active3 beds 3 baths2,101 sq. ft.
23029 61st Avenue Se, Woodinville, WA 98072
MLS# 2596450Listed by: COMPASS - New
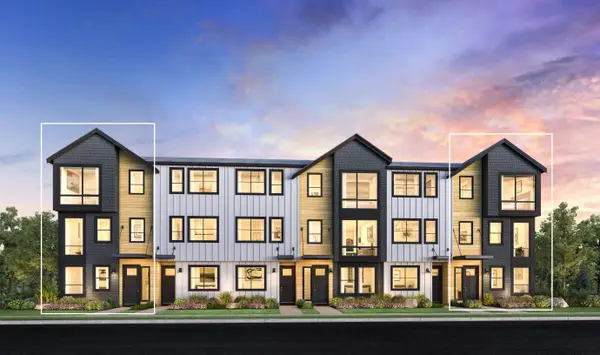 $1,149,000Active3 beds 4 baths1,826 sq. ft.
13330 NE 175th Place, Woodinville, WA 98072
MLS# 2596251Listed by: TOLL BROTHERS REAL ESTATE, INC - New
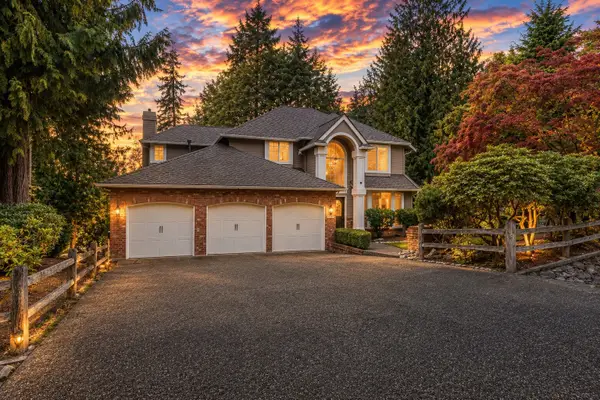 $1,349,950Active3 beds 3 baths2,362 sq. ft.
17319 213th Avenue Ne, Woodinville, WA 98077
MLS# 2595186Listed by: EVERY DOOR REAL ESTATE - Open Sat, 11am to 3pmNew
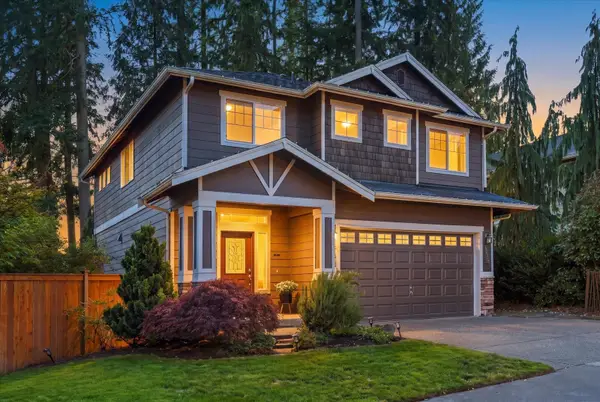 $1,050,000Active4 beds 3 baths1,980 sq. ft.
12949 203rd Court, Woodinville, WA 98072
MLS# 2589383Listed by: WINDERMERE RE NORTH, INC. - New
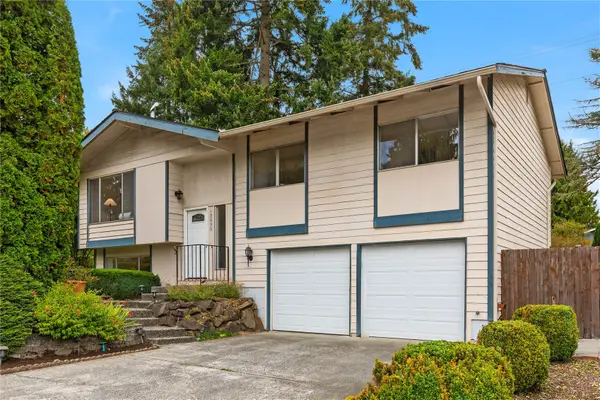 $888,000Active3 beds 3 baths2,200 sq. ft.
12530 NE 148th Street, Woodinville, WA 98072
MLS# 2595327Listed by: MARKETPLACE SOTHEBY'S INTL RTY - Open Sat, 3 to 5pmNew
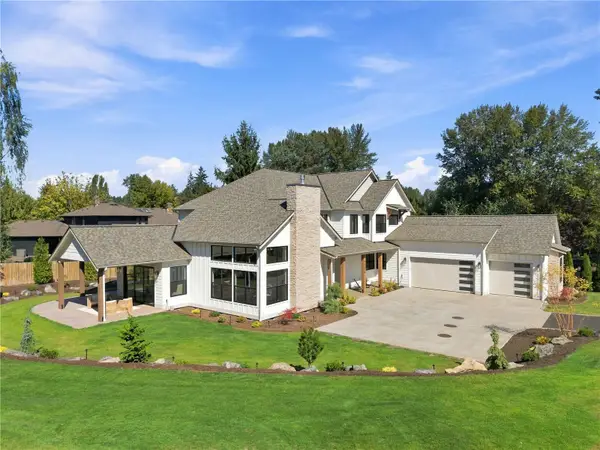 $2,699,999Active5 beds 4 baths6,089 sq. ft.
17218 NE Woodinville Duvall Road, Woodinville, WA 98072
MLS# 2595005Listed by: WINDERMERE REAL ESTATE CENTRAL - New
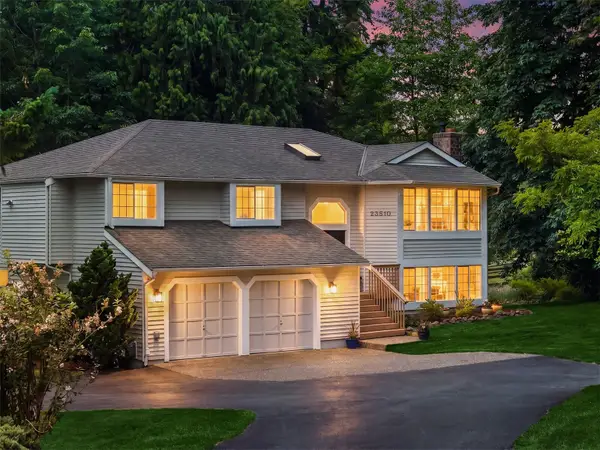 $1,140,000Active4 beds 3 baths3,070 sq. ft.
23510 NE 181st Street, Woodinville, WA 98077
MLS# 2595096Listed by: FIRST AND MAIN


Protect your home and budget from life's surprises with an Assurant Home Warranty, backed by a partner that supports you through every step of homeownership. Explore Plans.
© 2026 Better Homes and Gardens Real Estate LLC. An Anywhere Real Estate company. All rights reserved. Better Homes and Gardens® Real Estate is a registered trademark owned by Meredith Operations Corporation, licensed to Better Homes and Gardens Real Estate LLC and used with permission. Better Homes and Gardens Real Estate LLC fully supports the principles of the Fair Housing Act and the Equal Opportunity Act. Listing information is deemed reliable but is not guaranteed accurate.
Each office is independently owned and operated.
Any services or products provided by third parties are not provided by, affiliated with or related to Better Homes and Gardens Real Estate LLC, or its affiliated companies.