
21825 NE 164th Street, Woodinville, WA 98077
Local realty services provided by:Better Homes and Gardens Real Estate Northwest Home Team
Listed by: shelley elenbaas
Office: windermere real estate/east
MLS#:2521089
Source:NWMLS
21825 NE 164th Street,Woodinville, WA 98077
$2,999,950
- 4 Beds
- 5 Baths
- 5,321 sq. ft.
- Single family
- Pending
Price summary
- Price:$2,999,950
- Price per sq. ft.:$665.18
About this home
New improved price! Discover this truly exceptional Premier estate offering 4510 sq ft of refined living plus an 811 sq ft studio DADU on 5.48 serene acres at the end of a private, gated drive. Designed with top-quality construction and timeless elegance, this 4 bedroom home includes a luxurious main-floor extra bonus room with its own private bath and closet - perfect for multi-generational living. The property is an entertainer’s dream with hot tub, 6-person sauna, cold plunge, fire pit, trampoline, 3-point-line basketball court, trails, and a heated covered patio with gas fireplace, pizza oven, and pull-down movie screen - all creating a resort-style experience at home. Car enthusiasts and hobbyists will love the 6-car garage capacity - featuring 3-car attached garage plus an add'l 3-car detached garage - ideal for large vehicles, boats, or potential shop. The DADU includes a full bath, kitchenette, & plenty of room for second home office, game/party room, or private guest retreat. Inside, soaring ceilings, abundant natural light, exquisite millwork, and spacious rooms define the home. The luxurious primary suite and en suite bath offer sitting/workout area, heated tile floors, jetted tub, and a spa-like double shower with massaging body jets. Bonus room, main floor office, two gas fireplaces, new carpet, hardwood flooring, new hot water tank and fridge, A/C, wired for generator, trails and lush landscaping complete this beautiful estate. Northshore Schools & no HOA....
Contact an agent
Home facts
- Year built:2007
- Listing ID #:2521089
- Updated:July 12, 2026 at 10:10 AM
Rooms and interior
- Bedrooms:4
- Total bathrooms:5
- Full bathrooms:4
- Half bathrooms:1
- Flooring:Carpet, Ceramic Tile Floor, Hardwood, Laminate
- Kitchen Description:Dishwasher, Disposal, Double Oven, Microwave, Refrigerator
- Bedroom Description:Upper Level Bedrooms : 4
- Basement:Yes
- Living area:5,321 sq. ft.
Heating and cooling
- Heating:Forced Air, Heat Pump, Radiant
- Central air:Yes
Structure and exterior
- Roof:Composition
- Year built:2007
- Building area:5,321 sq. ft.
- Lot area:5.48 Acres
- Lot Features:Dead-end Street, Open Space, Secluded
- Architectural Style:Craftsman
- Construction Materials:Stone Exterior Finish, Wood Exterior Finish
- Exterior Features:Athletic Court, Deck, Fenced-Partially, Patio, Sprinkler System
- Foundation Description:None
- Levels:2 Story
Schools
- High school:Woodinville Hs
- Middle school:Timbercrest Middle School
- Elementary school:East Ridge Elem
Utilities
- Water:Public
- Sewer:Septic Tank
Finances and disclosures
- Price:$2,999,950
- Price per sq. ft.:$665.18
- Tax amount:$24,786 (2026)
Features and amenities
- Appliances:Dishwasher, Refrigerator, Washer
- Laundry features:Dryer, Washer
- Amenities:Athletic Court, Built-In Vacuum, Cable TV, French Doors, Gated Entry, High Speed Internet, Pantry, Propane, Security System, Shop, Skylight(s), Vaulted Ceiling(s), Walk-In Closet(s), Water Heater, Wired for Generator
Parking
- Total parking spaces:6
- Parking description:Attached Garage, Detached Garage, Driveway, RV Parking
- Garage:Yes
 Listings courtesy of Northwest MLS as distributed by MLS GRID. Based on information submitted to the MLS GRID as of July 12, 2026. All data is obtained from various sources and may not have been verified by broker or MLS GRID. Supplied Open House Information is subject to change without notice. All information should be independently reviewed and verified for accuracy. Properties may or may not be listed by the office/agent presenting the information. Listing information is provided for consumers' personal, non-commercial use, solely to identify prospective properties for potential purchase; all other use is strictly prohibited and may violate relevant federal and state law. Information deemed reliable but not guaranteed. Copyright © 2026 MLS GRID. All Rights Reserved.
New listings near 21825 NE 164th Street
- Open Sun, 12 to 4pmNew
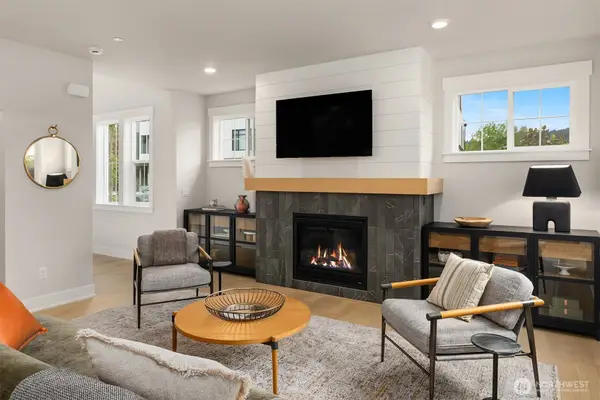 $1,599,990Active3 beds 3 baths2,000 sq. ft.
14834 NE 143rd Place #12, Woodinville, WA 98072
MLS# 2550707Listed by: WINDERMERE REAL ESTATE/EAST - Open Sun, 2 to 4pmNew
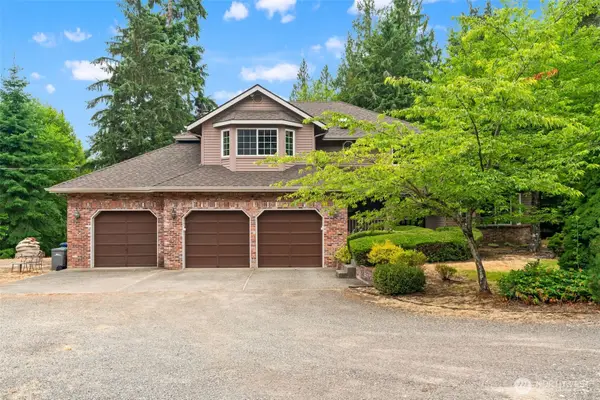 $1,499,950Active4 beds 3 baths2,870 sq. ft.
18325 214th Ave Ne, Woodinville, WA 98077
MLS# 2552281Listed by: KELLY RIGHT RE OF SEATTLE LLC - Open Sun, 11am to 1pmNew
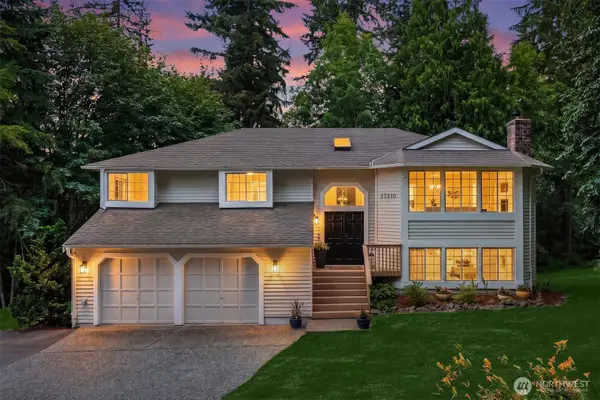 $1,349,000Active4 beds 3 baths3,070 sq. ft.
23510 NE 181st Street, Woodinville, WA 98077
MLS# 2543115Listed by: FIRST AND MAIN - Open Sun, 3 to 5pmNew
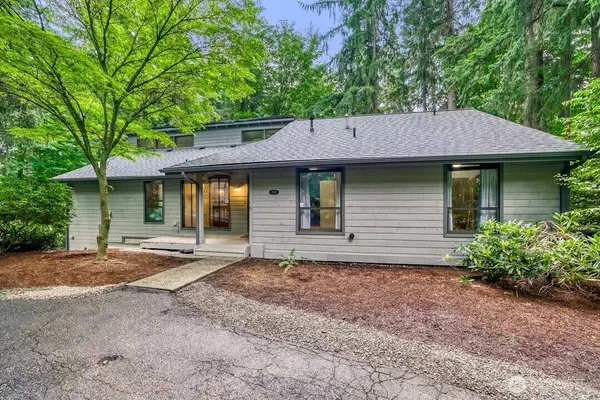 $1,100,000Active3 beds 3 baths2,970 sq. ft.
17419 151st Avenue Ne, Woodinville, WA 98072
MLS# 2547871Listed by: JOHN L. SCOTT, INC. - Open Sun, 1 to 4pmNew
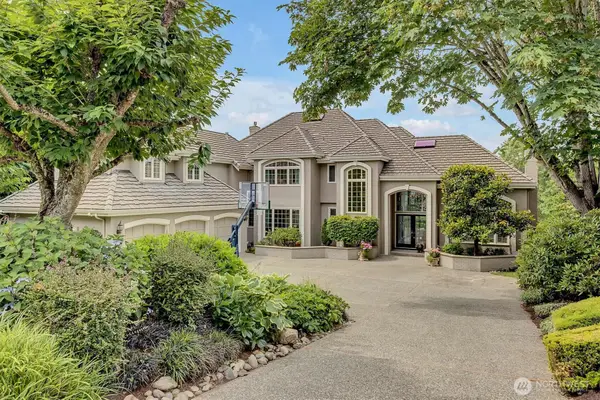 $2,675,000Active3 beds 3 baths3,984 sq. ft.
13935 209th Avenue Ne, Woodinville, WA 98077
MLS# 2540349Listed by: JOHN L. SCOTT, INC. - Open Sun, 1 to 4pmNew
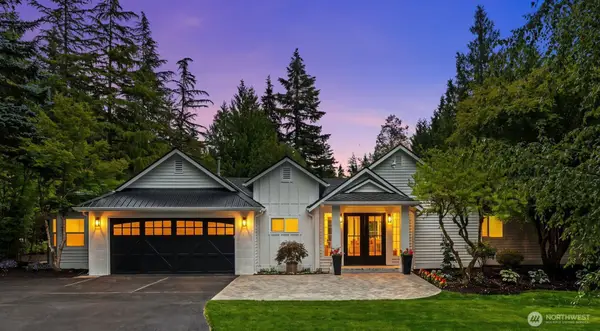 $2,496,000Active4 beds 4 baths3,200 sq. ft.
19238 184th Place Ne, Woodinville, WA 98077
MLS# 2549583Listed by: BEST CHOICE NETWORK LLC - Open Sun, 12 to 3pmNew
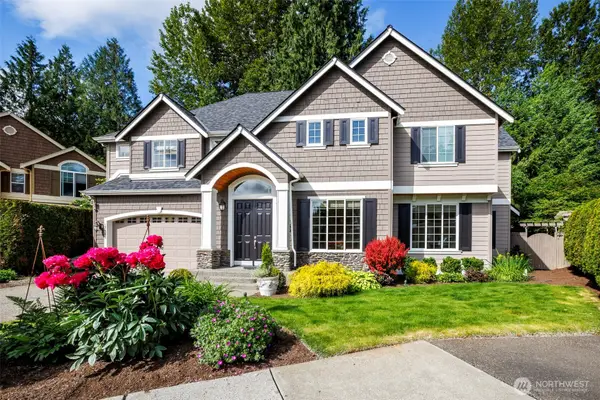 $1,325,000Active4 beds 3 baths2,782 sq. ft.
13563 NE 202nd Street, Woodinville, WA 98072
MLS# 2551450Listed by: WINDERMERE RE GREENWOOD - Open Sun, 1 to 3pmNew
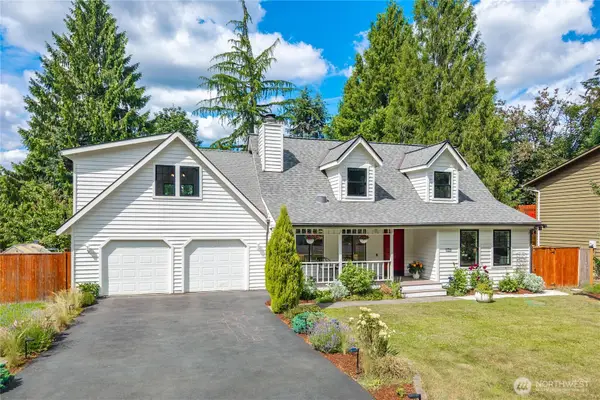 $1,250,000Active3 beds 2 baths2,200 sq. ft.
17508 NE 160th Street, Woodinville, WA 98072
MLS# 2548254Listed by: WINDERMERE BELLEVUE COMMONS - New
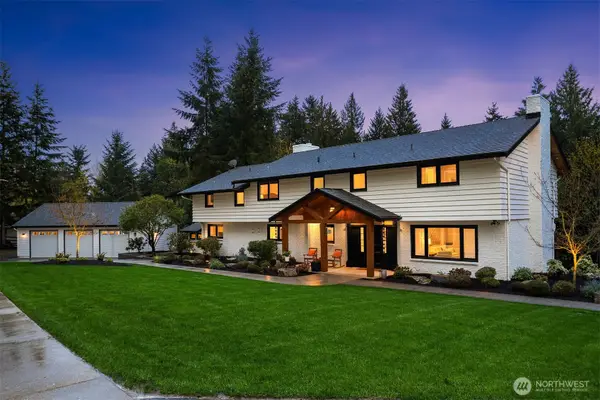 $2,968,000Active5 beds 5 baths5,860 sq. ft.
15018 152nd Avenue Ne, Woodinville, WA 98072
MLS# 2551691Listed by: WINDERMERE REAL ESTATE/EAST - New
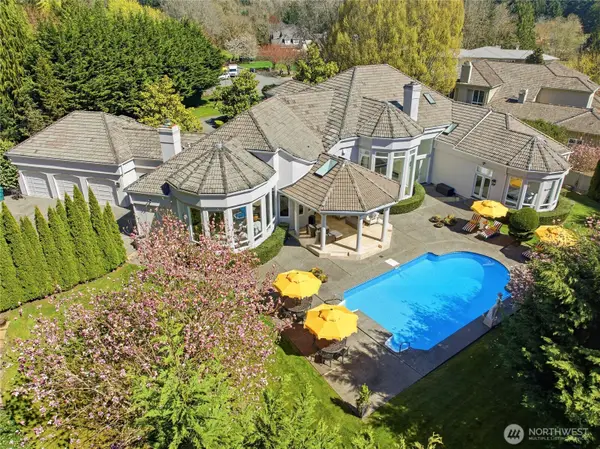 $3,995,000Active4 beds 6 baths5,348 sq. ft.
19267 NE 149th Street, Woodinville, WA 98077
MLS# 2549966Listed by: COMPASS


Protect your home and budget from life's surprises with an Assurant Home Warranty, backed by a partner that supports you through every step of homeownership. Explore Plans.
© 2026 Better Homes and Gardens Real Estate LLC. An Anywhere Real Estate company. All rights reserved. Better Homes and Gardens® Real Estate is a registered trademark owned by Meredith Operations Corporation, licensed to Better Homes and Gardens Real Estate LLC and used with permission. Better Homes and Gardens Real Estate LLC fully supports the principles of the Fair Housing Act and the Equal Opportunity Act. Listing information is deemed reliable but is not guaranteed accurate.
Each office is independently owned and operated.
Any services or products provided by third parties are not provided by, affiliated with or related to Better Homes and Gardens Real Estate LLC, or its affiliated companies.