
254 Oxbow Rd, Woodland, WA 98674
Local realty services provided by:Better Homes and Gardens Real Estate Realty Partners
254 Oxbow Rd,Woodland, WA 98674
$835,000
- 4 Beds
- 3 Baths
- 2,792 sq. ft.
- Single family
- Active
Listed by: erica l rodman
Office: woodland real estate360-225-8278
MLS#:170221686
Source:PORTLAND
Price summary
- Price:$835,000
- Price per sq. ft.:$299.07
About this home
Modern living here with a cool country setting to enjoy now and forever! This property was thoughtfully designed to allow for the future with zero grade entry, 59" wide hallways and 34" door openings throughout the home coupled w/fantastic finishes with Hickory engineered hardwood floors, propane double-sided fireplace into both the living and dining rooms and the 9' ceilings throughout give a grand effect. The 6.5' quartz island centers the dream kitchen w/cabinets that extend to the ceiling, chic-white colored appliances including a double oven, cooktop, & walk-in pantry. The Primary Suite feels luxe w/floor to ceiling corner windows, tiled floor and shower in bath & two walk-in closets. Large utility room w/sink, counters & cabinets. Coffee bar too! Plus a bonus room above the garage for extra rec space. Home is plumbed for gas appliances for future changes/additions. Ultimate efficiency with spray-foam insulation. 15' x 35' covered porch and covered back porch in equal measure also equipped with overhead heaters to keep you warm regardless of season. The finished garage is oversized & heated w/glass roll up doors. Outside there is a tremendous amount of useable flat acreage with plenty of room to build a shop, ADU or both. Tons and tons of parking! Serene quiet setting with Douglas Fir adorned hills all around, embodying a true Pacific Northwest scene. Fantastic in person, even better to call your own! Come see!...
Contact an agent
Home facts
- Year built:2020
- Listing ID #:170221686
- Added:73 day(s) ago
- Updated:September 22, 2026 at 11:31 AM
Rooms and interior
- Bedrooms:4
- Total bathrooms:3
- Full bathrooms:2
- Half bathrooms:1
- Kitchen Description:Built In Oven, Built In Range, Cooktop, Dishwasher, Disposal, Double Oven, Free Standing Refrigerator, Island, Pantry, Quartz, Range Hood
- Basement Description:Crawl Space
- Living area:2,792 sq. ft.
Heating and cooling
- Cooling:Heat Pump
- Heating:Forced Air, Heat Pump
Structure and exterior
- Roof:Composition, Metal
- Year built:2020
- Building area:2,792 sq. ft.
- Lot area:4 Acres
- Lot Features:Cleared, Level, Private Road, Road Maintenance Agrmt, Trees
- Architectural Style:Modern, NW Contemporary
- Exterior Features:Covered Patio, Porch, Private Road, RV Parking, Yard
- Foundation Description:Concrete Perimeter
- Levels:2 Stories
Schools
- High school:Woodland
- Middle school:Woodland
- Elementary school:North Fork
Utilities
- Water:Well
- Sewer:Standard Septic
Finances and disclosures
- Price:$835,000
- Price per sq. ft.:$299.07
- Tax amount:$5,668 (2026)
Features and amenities
- Laundry features:Washer/Dryer
- Amenities:Ceiling Fan, Double Pane Window(s), Garage Door Opener, High Ceilings, Laundry, Tile Floor, Wall To Wall Carpet
Parking
- Total parking spaces:2
- Parking description:Driveway, RV Access Parking
- Garage spaces:2
 All information provided is deemed reliable but is not guaranteed and should be independently verified. The content relating to real estate for sale on this web site comes in part from the IDX program of the RMLS of Portland Oregon. Real estate listings held by brokerage firms other than Better Homes and Gardens Real Estate Realty Partners are marked with the RMLS logo and detailed information about these properties includes the names of the listing brokers. Copyright 2026 RMLS, Portland, Oregon. Last updated: September 22, 2026
New listings near 254 Oxbow Rd
- New
 $400,000Active3 beds 3 baths1,780 sq. ft.
163 Loganberry Court, Woodland, WA 98674
MLS# 2584356Listed by: KJK PROPERTIES PC - New
 $549,900Active3 beds 2 baths1,404 sq. ft.
255 Wrangler Drive, Woodland, WA 98674
MLS# 2583173Listed by: PREMIERE PROPERTY GROUP, LLC - New
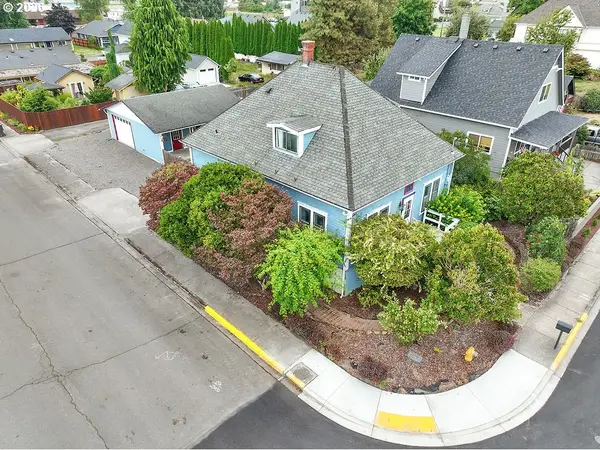 $389,900Active4 beds 2 baths1,696 sq. ft.
656 Davidson Ave, Woodland, WA 98674
MLS# 554518665Listed by: KELLER WILLIAMS REALTY - New
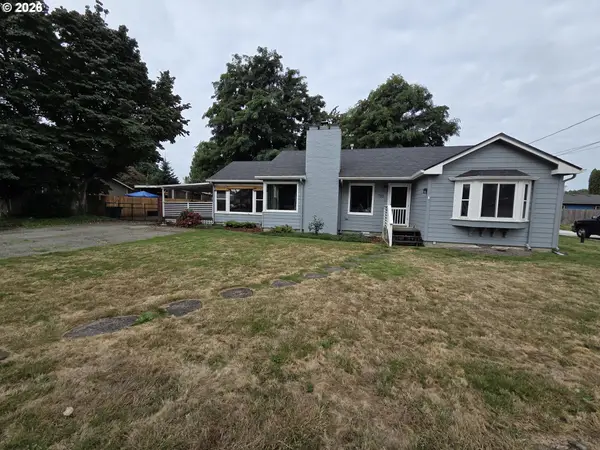 $550,000Active3 beds 1 baths1,588 sq. ft.
733 2nd St, Woodland, WA 98674
MLS# 770207250Listed by: WOODLAND REAL ESTATE - New
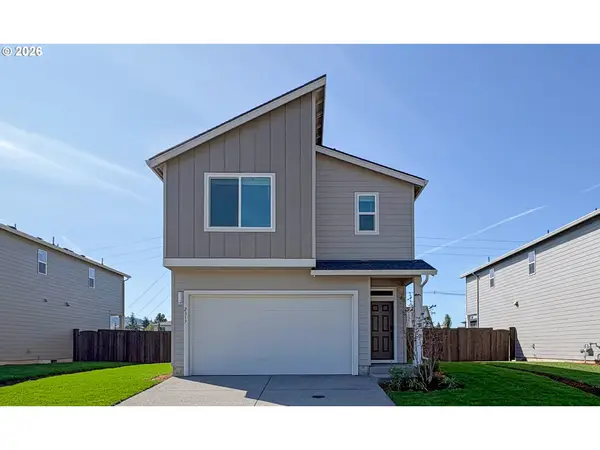 $503,400Active4 beds 4 baths1,975 sq. ft.
2317 Ash St, Woodland, WA 98674
MLS# 387733674Listed by: LENNAR SALES CORP - New
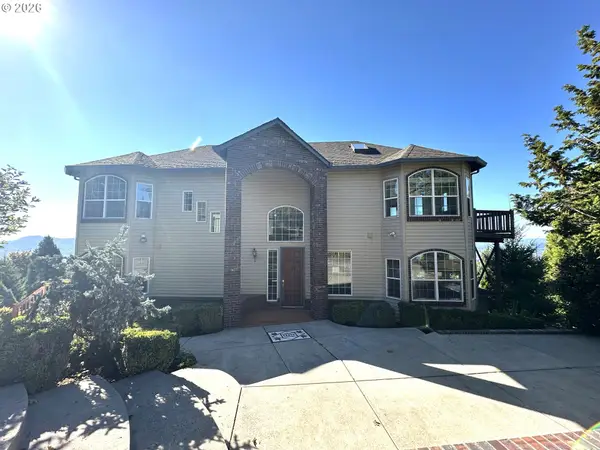 $739,900Active5 beds 5 baths3,284 sq. ft.
444 Sommerset Rd, Woodland, WA 98674
MLS# 655438946Listed by: RE/MAX PREMIER GROUP - New
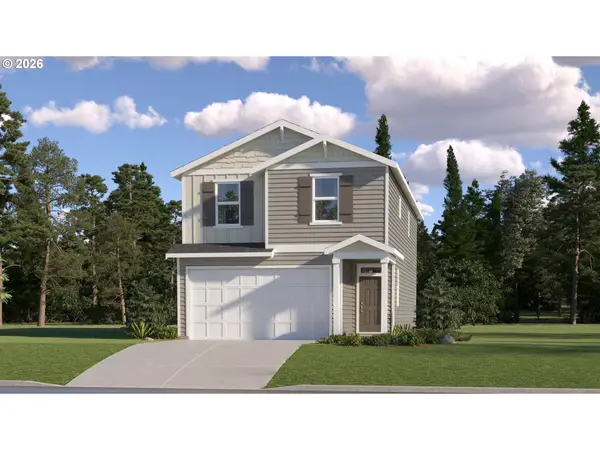 $493,400Active3 beds 4 baths1,987 sq. ft.
2319 Ash St, Woodland, WA 98674
MLS# 162920785Listed by: LENNAR SALES CORP - New
 $496,400Active3 beds 4 baths1,987 sq. ft.
2315 Ash St, Woodland, WA 98674
MLS# 120951168Listed by: LENNAR SALES CORP - New
 $1,049,900Active5 beds 3 baths4,183 sq. ft.
3900 NE 425th St, Woodland, WA 98674
MLS# 442500700Listed by: THE BORDAK GROUP  $1,399,000Active4 beds 4 baths3,094 sq. ft.
1242 S Pekin Rd, Woodland, WA 98674
MLS# 726408799Listed by: BERKSHIRE HATHAWAY HOMESERVICES NW REAL ESTATE


Protect your home and budget from life's surprises with an Assurant Home Warranty, backed by a partner that supports you through every step of homeownership. Explore Plans.
© 2026 Better Homes and Gardens Real Estate LLC. An Anywhere Real Estate company. All rights reserved. Better Homes and Gardens® Real Estate is a registered trademark owned by Meredith Operations Corporation, licensed to Better Homes and Gardens Real Estate LLC and used with permission. Better Homes and Gardens Real Estate LLC fully supports the principles of the Fair Housing Act and the Equal Opportunity Act. Listing information is deemed reliable but is not guaranteed accurate.
Each office is independently owned and operated.
Any services or products provided by third parties are not provided by, affiliated with or related to Better Homes and Gardens Real Estate LLC, or its affiliated companies.