
369 Gun Club Rd #28, Woodland, WA 98674
Local realty services provided by:Better Homes and Gardens Real Estate Realty Partners
369 Gun Club Rd #28,Woodland, WA 98674
$199,900
- 3 Beds
- 2 Baths
- 1,976 sq. ft.
- Mobile / Manufactured
- Active
Listed by: byron limbrick
Office: limbrick real estate group360-991-8362
MLS#:135283369
Source:PORTLAND
Price summary
- Price:$199,900
- Price per sq. ft.:$101.16
About this home
Welcome to one of Woodland's most desirable 55+ communities! This 3bd/2ba, 1976sqft, triple-wide home, greets you with an open, spacious floor plan, laminate flooring throughout, high ceilings, a large kitchen with an island and an attached 2-car garage. Situated on a massive corner lot, that backs to a green space, it has plenty of room for gardening, entertaining, recreation or relaxing! All appliances to stay!
Contact an agent
Home facts
- Year built:2000
- Subdivision & Development:WOODLAND EAST PARK
- Listing ID #:135283369
- Added:1 day(s) ago
- Updated:September 25, 2026 at 12:07 PM
Rooms and interior
- Bedrooms:3
- Total bathrooms:2
- Full bathrooms:2
- Kitchen Description:Dishwasher, Free Standing Range, Free Standing Refrigerator, Island, Microwave, Pantry
- Living area:1,976 sq. ft.
Heating and cooling
- Cooling:Central Air
- Heating:Forced Air
Structure and exterior
- Roof:Composition
- Year built:2000
- Building area:1,976 sq. ft.
- Lot Features:Corner Lot, Gated, Green Belt, Level
- Architectural Style:Manufactured Home
- Exterior Features:Covered Patio, Fenced, Garden, Sprinkler, Yard
- Foundation Description:Skirting
- Levels:1 Story
Schools
- High school:Woodland
- Middle school:Woodland
- Elementary school:Woodland
Utilities
- Water:Public Water
- Sewer:Public Sewer
Finances and disclosures
- Price:$199,900
- Price per sq. ft.:$101.16
- Tax amount:$1,763 (2025)
Features and amenities
- Laundry features:Washer/Dryer
- Amenities:Double Pane Window(s), Garage Door Opener, High Ceilings, Laminate Flooring, Laundry, Sprinkler, Vinyl Frame Windows
Parking
- Total parking spaces:2
- Parking description:Driveway
- Garage spaces:2
 All information provided is deemed reliable but is not guaranteed and should be independently verified. The content relating to real estate for sale on this web site comes in part from the IDX program of the RMLS of Portland Oregon. Real estate listings held by brokerage firms other than Better Homes and Gardens Real Estate Realty Partners are marked with the RMLS logo and detailed information about these properties includes the names of the listing brokers. Copyright 2026 RMLS, Portland, Oregon. Last updated: September 25, 2026
New listings near 369 Gun Club Rd #28
- New
 $225,000Active2.07 Acres
430 Sommerset Rd, Woodland, WA 98674
MLS# 458049405Listed by: THE BORDAK GROUP - Open Sat, 1 to 3pmNew
 $469,000Active3 beds 2 baths1,954 sq. ft.
295 Sycamore St, Woodland, WA 98674
MLS# 243086646Listed by: OPT - Open Sat, 11am to 3pmNew
 $549,900Active5 beds 3 baths2,648 sq. ft.
1790 Blacktail Ln, Woodland, WA 98674
MLS# 696171548Listed by: THE BORDAK GROUP - New
 $1,040,000Active3 beds 3 baths2,082 sq. ft.
3004 NW Blue Heron Dr, Woodland, WA 98674
MLS# 672916995Listed by: KELLER WILLIAMS REALTY - New
 $400,000Active3 beds 3 baths1,780 sq. ft.
163 Loganberry Court, Woodland, WA 98674
MLS# 2584356Listed by: KJK PROPERTIES PC - New
 $549,900Active3 beds 2 baths1,404 sq. ft.
255 Wrangler Drive, Woodland, WA 98674
MLS# 2583173Listed by: PREMIERE PROPERTY GROUP, LLC - New
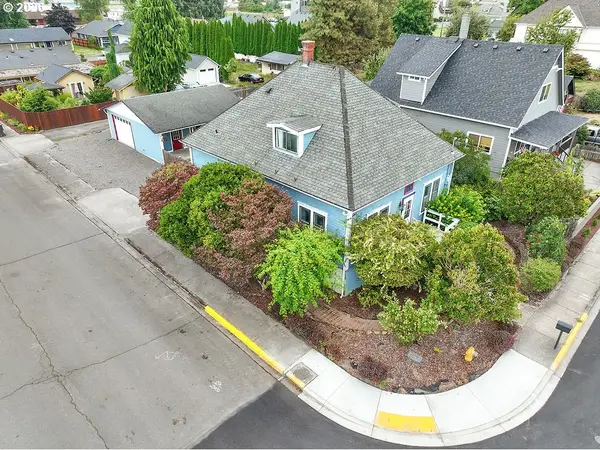 $389,900Active4 beds 2 baths1,696 sq. ft.
656 Davidson Ave, Woodland, WA 98674
MLS# 554518665Listed by: KELLER WILLIAMS REALTY - New
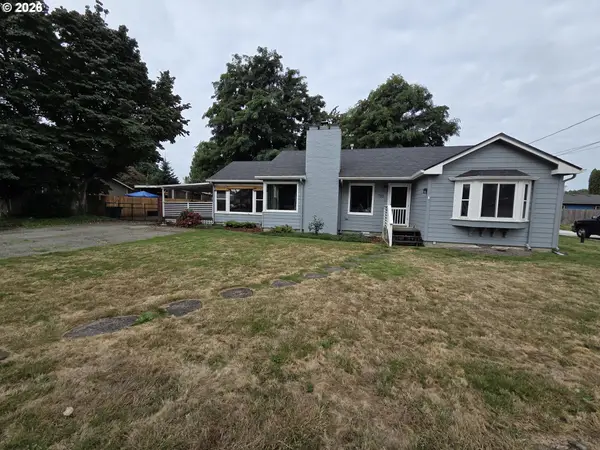 $550,000Active3 beds 1 baths1,588 sq. ft.
733 2nd St, Woodland, WA 98674
MLS# 770207250Listed by: WOODLAND REAL ESTATE - New
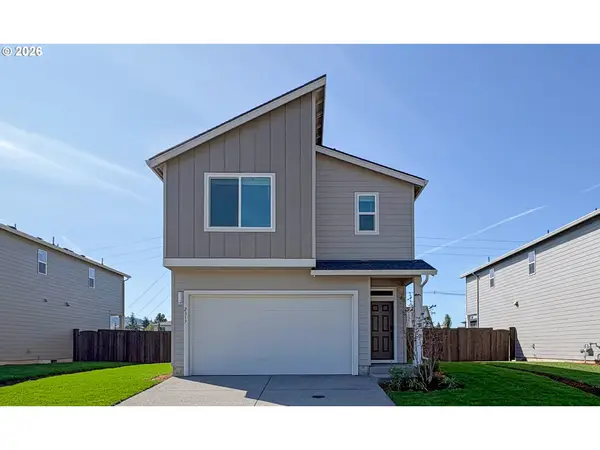 $503,400Active4 beds 4 baths1,975 sq. ft.
2317 Ash St, Woodland, WA 98674
MLS# 387733674Listed by: LENNAR SALES CORP


Protect your home and budget from life's surprises with an Assurant Home Warranty, backed by a partner that supports you through every step of homeownership. Explore Plans.
© 2026 Better Homes and Gardens Real Estate LLC. An Anywhere Real Estate company. All rights reserved. Better Homes and Gardens® Real Estate is a registered trademark owned by Meredith Operations Corporation, licensed to Better Homes and Gardens Real Estate LLC and used with permission. Better Homes and Gardens Real Estate LLC fully supports the principles of the Fair Housing Act and the Equal Opportunity Act. Listing information is deemed reliable but is not guaranteed accurate.
Each office is independently owned and operated.
Any services or products provided by third parties are not provided by, affiliated with or related to Better Homes and Gardens Real Estate LLC, or its affiliated companies.