
31119 NE Spring Hill Rd, Yacolt, WA 98675
Local realty services provided by:Better Homes and Gardens Real Estate Realty Partners
Listed by: katie yozamp, andrew yozamp
Office: keller williams realty360-693-3336
MLS#:463621131
Source:PORTLAND
Price summary
- Price:$450,000
- Price per sq. ft.:$189.08
- Monthly HOA dues:$16.67
About this home
Escape to peaceful country living on five private acres! This spacious 2,300-square-foot, two-bedroom, two-bath triple-wide manufactured home offers comfortable living, abundant storage and an impressive two-bay shop built in 2020 with RV parking. Extensive updates completed in 2017 include Coleman heat pump, interior and exterior paint, laminate flooring, trim & crown moulding, granite kitchen countertops,sink & faucet, stainless steel appliances and a large deck with an ADA ramp leading to the front door. New Roof & LeafGuard gutters in 2020 provide an additional low-maintenance exterior feature. The home also offers central air conditioning, a cozy wood stove and an office/den with French doors conveniently located off the dining area. The spacious primary suite includes a walk-in closet, ensuite with large soaking tub, double sinks, a separate vanity area and a walk-in shower. A dedicated laundry room with a utility sink opens to the covered breezeway, providing convenient access between the home and shop. The shop is equipped with 220-volt power, and one bay is large enough to accommodate an RV. It also offers versatile space for a boat, tractor, recreational vehicles, projects or additional storage. The property includes two additional tool sheds, one with power, built in 2017. An extensive ADT security system with cameras positioned around the property provides added peace of mind. Enjoy privacy, usable acreage and plenty of room to make this serene Yacolt property your own! The possibilities are endless!...
Contact an agent
Home facts
- Year built:1995
- Subdivision & Development:East Fork Alliance
- Listing ID #:463621131
- Added:1 day(s) ago
- Updated:August 14, 2026 at 04:31 AM
Rooms and interior
- Bedrooms:2
- Total bathrooms:2
- Full bathrooms:2
- Bathrooms Description:Jetted Tub
- Kitchen Description:Convection Oven, Dishwasher, Free Standing Range, Granite, Island, Microwave, Range Hood, Stainless Steel Appliance
- Basement Description:Crawl Space
- Living area:2,380 sq. ft.
Heating and cooling
- Cooling:Central Air, Heat Pump
- Heating:Heat Pump, Wood Stove
Structure and exterior
- Roof:Composition
- Year built:1995
- Building area:2,380 sq. ft.
- Lot area:5.09 Acres
- Lot Features:Secluded, Trees, Wooded
- Architectural Style:1 Story, Ranch
- Exterior Features:Deck, Fenced, Outbuilding, Porch, Private Road, RV Boat Storage, RV Parking, Satellite Dish, Security Lights, Tool Shed, Workshop, Yard
- Foundation Description:Block
- Levels:1 Story
Schools
- High school:Battle Ground
- Middle school:Amboy
- Elementary school:Yacolt
Utilities
- Water:Well
- Sewer:Septic Tank, Standard Septic
Finances and disclosures
- Price:$450,000
- Price per sq. ft.:$189.08
- Tax amount:$3,191 (2025)
Features and amenities
- Amenities:Ceiling Fan, Garage Door Opener, High Ceilings, Jetted Tub, Laminate Flooring, Laundry, Vaulted Ceiling, Vinyl Frame Windows, Wall To Wall Carpet
Parking
- Total parking spaces:2
- Parking description:Driveway, RV Access Parking
- Garage spaces:2
 All information provided is deemed reliable but is not guaranteed and should be independently verified. The content relating to real estate for sale on this web site comes in part from the IDX program of the RMLS of Portland Oregon. Real estate listings held by brokerage firms other than Better Homes and Gardens Real Estate Realty Partners are marked with the RMLS logo and detailed information about these properties includes the names of the listing brokers. Copyright 2026 RMLS, Portland, Oregon. Last updated: August 14, 2026
New listings near 31119 NE Spring Hill Rd
- Open Sat, 11am to 1pmNew
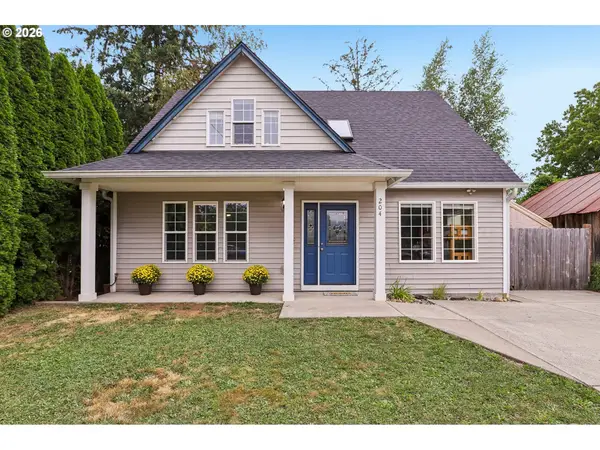 $475,000Active3 beds 2 baths1,698 sq. ft.
204 W Wilson St, Yacolt, WA 98675
MLS# 624336504Listed by: REDFIN - New
 $599,000Active4 beds 3 baths2,881 sq. ft.
411 S Maple Ave, Yacolt, WA 98675
MLS# 174582545Listed by: WINDERMERE NORTHWEST LIVING - New
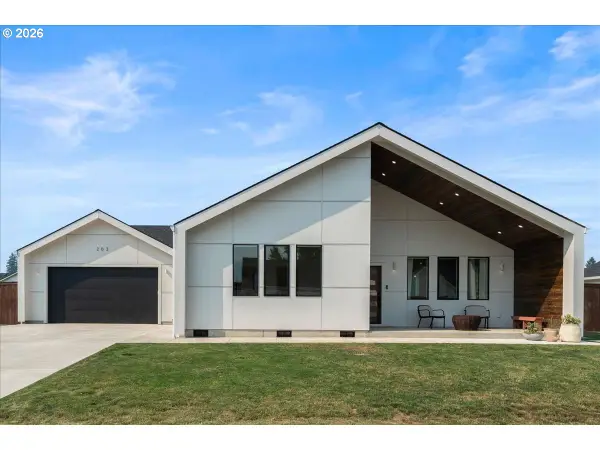 $495,000Active3 beds 2 baths1,346 sq. ft.
202 W Oak St, Yacolt, WA 98675
MLS# 426811183Listed by: KELLY RIGHT REAL ESTATE OF SEATTLE LLC - New
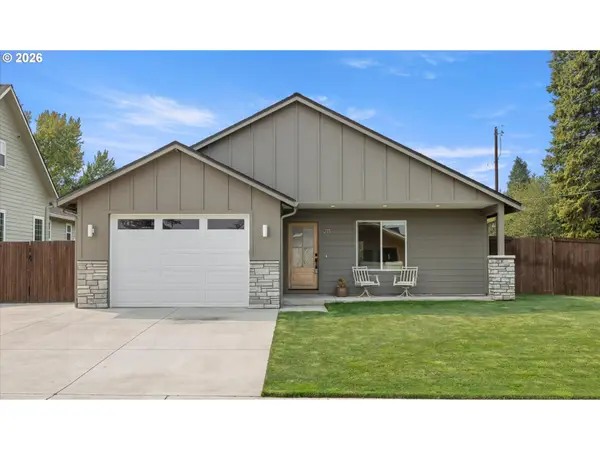 $449,500Active3 beds 2 baths1,276 sq. ft.
211 W Oak St, Yacolt, WA 98675
MLS# 528504231Listed by: DISCOVER NORTHWEST REALTY GROUP UNITED COUNTRY - New
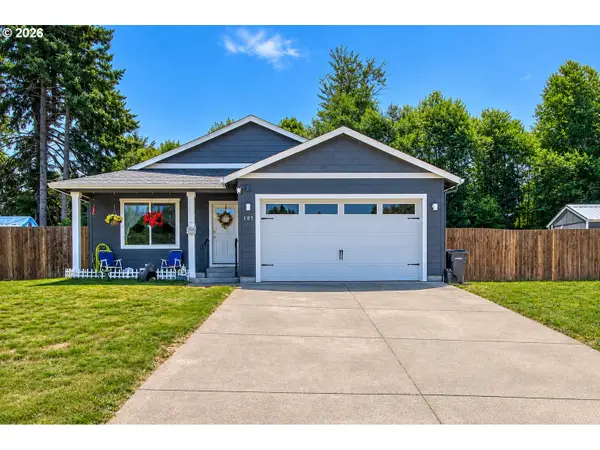 $475,000Active3 beds 2 baths1,240 sq. ft.
185 W Christy Ct, Yacolt, WA 98675
MLS# 607658262Listed by: RE/MAX EQUITY GROUP 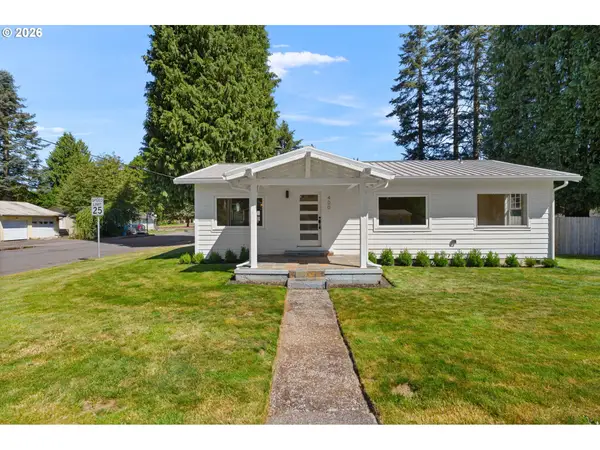 $430,000Active3 beds 2 baths1,068 sq. ft.
400 E Yacolt Rd, Yacolt, WA 98675
MLS# 321919459Listed by: EXP REALTY LLC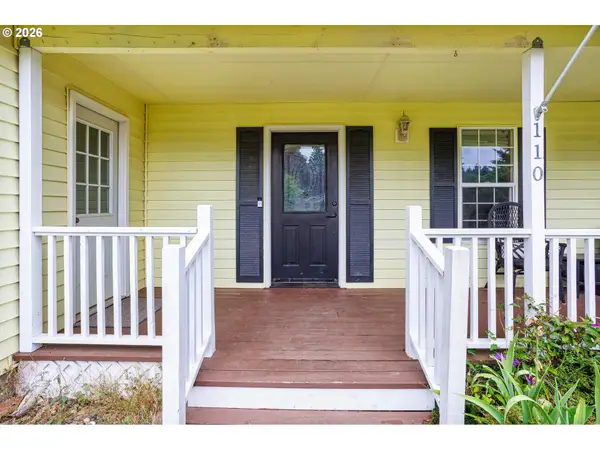 $570,000Active4 beds 3 baths2,367 sq. ft.
110 E Heritage Ln, Yacolt, WA 98675
MLS# 649561099Listed by: JOHN L. SCOTT REAL ESTATE $489,900Active4 beds 3 baths1,900 sq. ft.
410 E Yacolt Rd, Yacolt, WA 98675
MLS# 480684217Listed by: BERKSHIRE HATHAWAY HOMESERVICES NW REAL ESTATE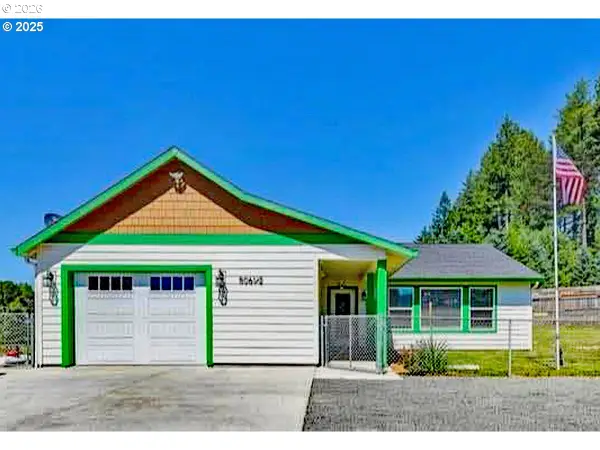 $440,000Active3 beds 2 baths1,278 sq. ft.
506 E Jones St #A, Yacolt, WA 98675
MLS# 184324706Listed by: RE/MAX EQUITY GROUP $460,000Pending3 beds 2 baths1,240 sq. ft.
225 W Christy Ct, Yacolt, WA 98675
MLS# 310889502Listed by: RE/MAX EQUITY GROUP


Protect your home and budget from life's surprises with an Assurant Home Warranty, backed by a partner that supports you through every step of homeownership. Explore Plans.
© 2026 Better Homes and Gardens Real Estate LLC. An Anywhere Real Estate company. All rights reserved. Better Homes and Gardens® Real Estate is a registered trademark owned by Meredith Operations Corporation, licensed to Better Homes and Gardens Real Estate LLC and used with permission. Better Homes and Gardens Real Estate LLC fully supports the principles of the Fair Housing Act and the Equal Opportunity Act. Listing information is deemed reliable but is not guaranteed accurate.
Each office is independently owned and operated.
Any services or products provided by third parties are not provided by, affiliated with or related to Better Homes and Gardens Real Estate LLC, or its affiliated companies.