
6117 Englewood Avenue, Yakima, WA 98908
Local realty services provided by:Better Homes and Gardens Real Estate Northwest Home Team
Listed by: kim yeager
Office: iron horse re & prop mgmt509-966-5916
MLS#:2600164
Source:NWMLS
6117 Englewood Avenue,Yakima, WA 98908
$2,400,000
- 5 Beds
- 5 Baths
- 8,052 sq. ft.
- Single family
- Active
Price summary
- Price:$2,400,000
- Price per sq. ft.:$298.06
About this home
City views and Mount Adams provide a stunning backdrop to this private, estate-like setting. Large custom wood doors lead you through an expansive living room with stunning views. The chef's kitchen features custom cabinetry, a La Cornue oven/range surrounded on either side by separate Subzero frig and freezer units. Also includes double ovens by Fisher Paykel, 2 Bosch dishwashers surrounding the main sink, granite countertops and gorgeous Ann Sacks tile, a walk-in pantry, and breakfast nook. Just steps away, an elegant dining room with adjoining sitting room for sophisticated entertaining. The primary suite is a private retreat unto itself featuring library/ office space, and an ultra-luxury remodeled ensuite bath. This bath is a masterwork of stone artisanship marble covering full walls and surfaces. It features a stunning tub and 2 separate showers, one of which is a custom steam shower. Two additional bedrooms, a full bath, and a powder room complete the main level, all featuring wool carpeting and beautifully coordinated designer finishes extending throughout. The lower level offers exceptional versatility, with two additional bedrooms, a full bath and powder room, a second laundry room, and inviting spaces for relaxation and entertainment. A custom wine cellar accommodating more than 1,300 bottles, a dedicated workout room, and a beautifully designed private theater provide exceptional amenities for both everyday living and entertaining....
Contact an agent
Home facts
- Year built:1998
- Subdivision & Development:Yakima
- Listing ID #:2600164
- Updated:November 09, 2026 at 01:02 PM
Rooms and interior
- Bedrooms:5
- Total bathrooms:5
- Full bathrooms:3
- Half bathrooms:2
- Flooring:Carpet, Ceramic Tile Floor, Hardwood, Laminate, Marble
- Kitchen Description:Dishwasher, Disposal, Double Oven, Microwave, Refrigerator
- Bedroom Description:Lower Level Bedrooms : 2, Main Level Bedrooms : 3
- Basement Description:Daylight, Finished
- Living area:8,052 sq. ft.
Heating and cooling
- Heating:Forced Air, Heat Pump
Structure and exterior
- Roof:Tile
- Year built:1998
- Building area:8,052 sq. ft.
- Lot area:1.08 Acres
- Lot Features:Paved, Secluded
- Construction Materials:Stucco Exterior Finish
- Exterior Features:Cabana/Gazebo, Deck, Dog Run, Fenced-Fully, Patio, Sprinkler System
- Foundation Description:Daylight, Finished
- Levels:1 Story
Schools
- High school:West Vly High
- Middle school:West Vly Jnr High
- Elementary school:Summitview Elem
Utilities
- Water:Public
- Sewer:Sewer Connected
Finances and disclosures
- Price:$2,400,000
- Price per sq. ft.:$298.06
- Tax amount:$11,426 (2026)
Features and amenities
- Appliances:Dishwasher, Refrigerator, Washer
- Laundry features:Dryer, Washer
- Amenities:Cable TV, French Doors, Gated Entry, High Speed Internet, Irrigation, Pantry, Propane, Security System, Sprinkler System, Vaulted Ceiling(s), Walk-In Closet(s), Water Heater, Wine Cellar
Parking
- Total parking spaces:3
- Parking description:Attached Garage
- Garage:Yes
 Listings courtesy of Northwest MLS as distributed by MLS GRID. Based on information submitted to the MLS GRID as of November 9, 2026. All data is obtained from various sources and may not have been verified by broker or MLS GRID. Supplied Open House Information is subject to change without notice. All information should be independently reviewed and verified for accuracy. Properties may or may not be listed by the office/agent presenting the information. Listing information is provided for consumers' personal, non-commercial use, solely to identify prospective properties for potential purchase; all other use is strictly prohibited and may violate relevant federal and state law. Information deemed reliable but not guaranteed. Copyright © 2026 MLS GRID. All Rights Reserved.
New listings near 6117 Englewood Avenue
- Coming Soon
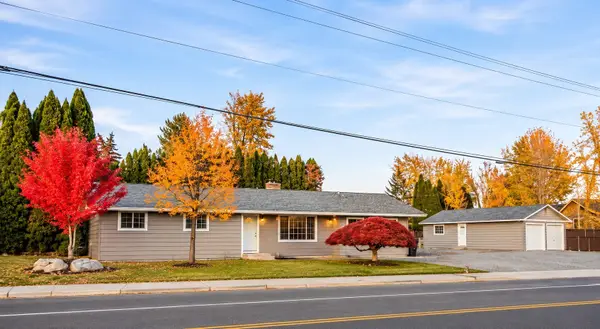 $499,999First Look5 beds 2 baths1,820 sq. ft.
7301 Mieras Road, Yakima, WA 98901
MLS# 2601790Listed by: RE/MAX, THE COLLECTIVE - New
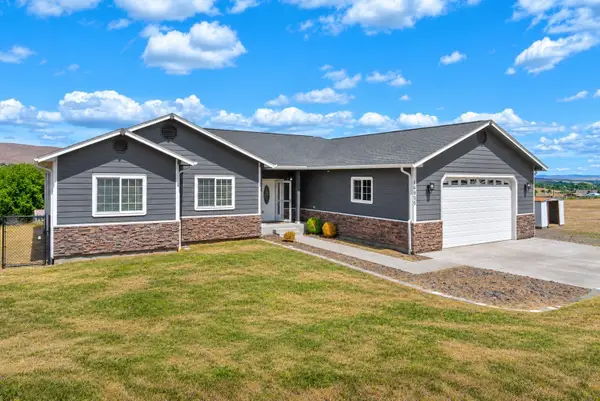 $495,000Active3 beds 2 baths1,802 sq. ft.
14905 Violet Court, Yakima, WA 98908
MLS# 2601082Listed by: WINDERMERE REAL ESTATE YAKIMA - New
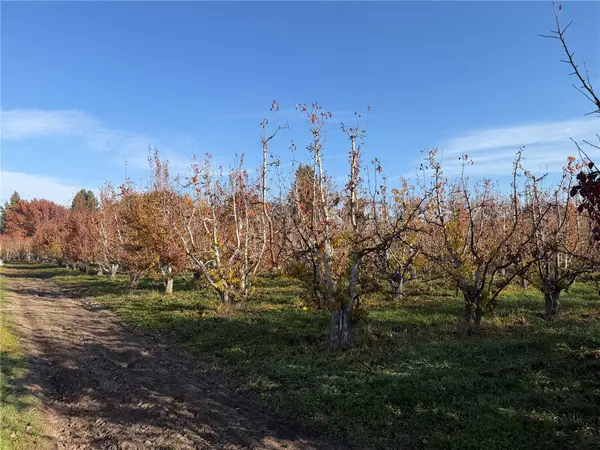 $187,800Active3.13 Acres
0 Old Naches Hwy, Yakima, WA 98908
MLS# 2601323Listed by: STEVEN BENJAMIN PROPERTIES LLC - New
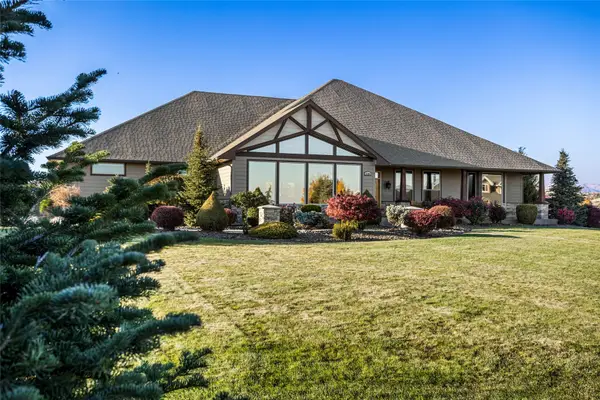 $1,250,000Active3 beds 4 baths3,372 sq. ft.
12301 Courtney Heights Lane, Yakima, WA 98908
MLS# 2601155Listed by: KELLER WILLIAMS YAKIMA VALLEY - New
 $125,000Active62.32 Acres
0 Roza View Drive #8, Yakima, WA 98901
MLS# 2565956Listed by: LARSEN PROPERTIES REALTY LLC 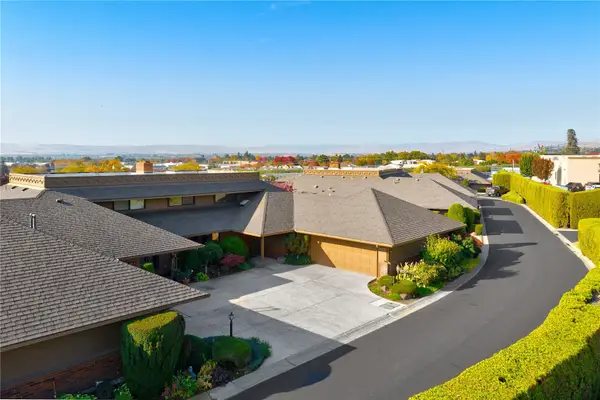 $468,500Active3 beds 3 baths2,459 sq. ft.
101 N 48th Avenue #15B, Yakima, WA 98902
MLS# 2598718Listed by: BERKSHIRE HATHAWAY HS CW RE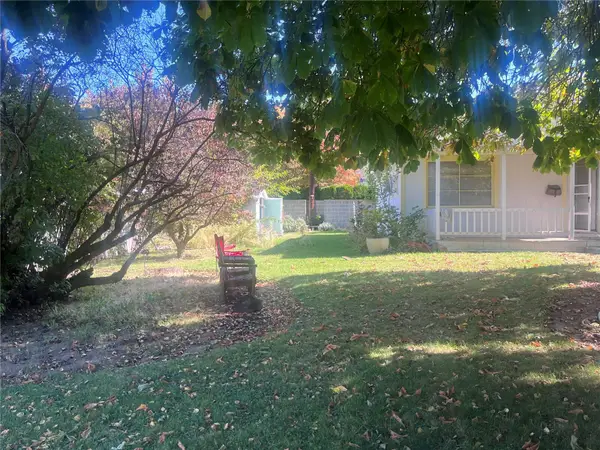 $150,000Pending Inspection1 beds 1 baths700 sq. ft.
225 N 23rd Avenue, Yakima, WA 98902
MLS# 2596900Listed by: COMPASS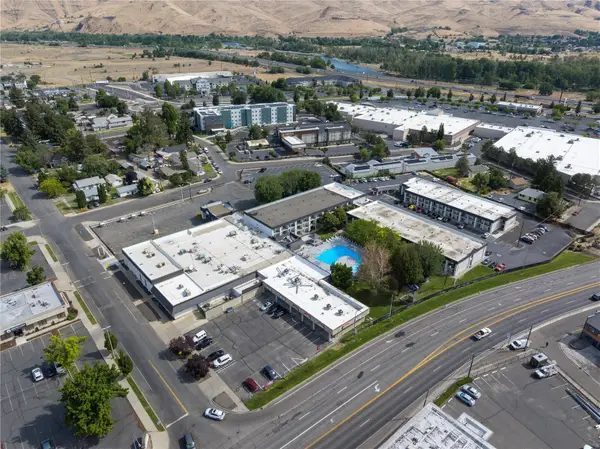 $13,000,000Active-- beds -- baths
9 N 9th Street, Yakima, WA 98901
MLS# 2597894Listed by: KIDDER MATHEWS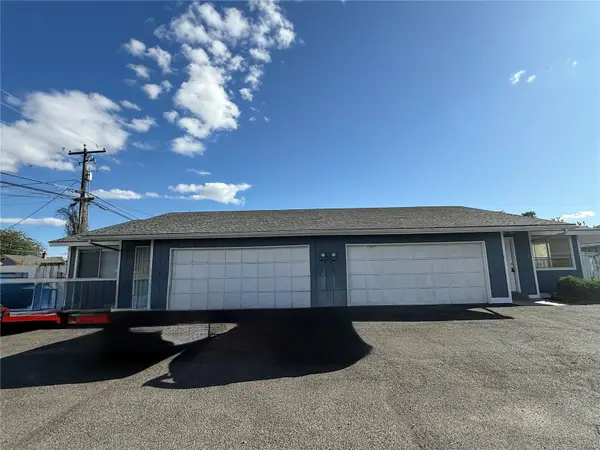 $445,000Active1 beds 1 baths1,755 sq. ft.
1007 S 17th Avenue, Yakima, WA 98902
MLS# 2597968Listed by: JOHN L. SCOTT ANACORTES


Protect your home and budget from life's surprises with an Assurant Home Warranty, backed by a partner that supports you through every step of homeownership. Explore Plans.
© 2026 Better Homes and Gardens Real Estate LLC. An Anywhere Real Estate company. All rights reserved. Better Homes and Gardens® Real Estate is a registered trademark owned by Meredith Operations Corporation, licensed to Better Homes and Gardens Real Estate LLC and used with permission. Better Homes and Gardens Real Estate LLC fully supports the principles of the Fair Housing Act and the Equal Opportunity Act. Listing information is deemed reliable but is not guaranteed accurate.
Each office is independently owned and operated.
Any services or products provided by third parties are not provided by, affiliated with or related to Better Homes and Gardens Real Estate LLC, or its affiliated companies.