
4428 92nd Avenue Ne, Yarrow Point, WA 98004
Local realty services provided by:Better Homes and Gardens Real Estate Realty Partners
Listed by: natalie english
Office: windermere west metro
MLS#:2583951
Source:NWMLS
4428 92nd Avenue Ne,Yarrow Point, WA 98004
$4,695,000
- 5 Beds
- 6 Baths
- 4,051 sq. ft.
- Single family
- Active
Upcoming open houses
- Sat, Sep 2601:00 pm - 03:00 pm
- Sun, Sep 2701:00 pm - 03:00 pm
Price summary
- Price:$4,695,000
- Price per sq. ft.:$1,158.97
About this home
Ideally situated in coveted Yarrow Point, this beautifully reimagined residence is set back on a nearly 18,000 SF lot, with a long private driveway creating an impressive sense of arrival. Grand, light-filled interiors pair exceptional design with effortless indoor-outdoor living. Soaring ceilings, skylights & walls of windows frame beautiful water views, while new engineered oak floors & curated finishes add warmth throughout. A showstopping kitchen features rich cabinetry, natural stone surfaces, full-height backsplash, Thermador appliances & oversized island, complemented by a striking wine display wall. Multiple formal & casual living spaces, two fireplaces & dedicated dining offer exceptional versatility. Iron-framed bifold doors open completely to the patio & beautifully landscaped yard with outdoor kitchen, level grassy lawn & multiple entertaining areas. Four bedrooms upstairs include a spectacular primary retreat with private view deck, custom walk-in closet & spa-inspired 5-piece bath with heated floors. A private main-level ensuite is ideal for guests or multigenerational living. Upper & lower decks capture water views. Fully permitted remodel with 50-year Presidential roof, new furnace & AC, updated electrical & plumbing, new garage door & EV charging. Sophisticated, inviting & designed for modern Yarrow Point living....
Contact an agent
Home facts
- Year built:1992
- Subdivision & Development:Yarrow Point
- Listing ID #:2583951
- Updated:September 25, 2026 at 12:23 AM
Rooms and interior
- Bedrooms:5
- Total bathrooms:6
- Full bathrooms:2
- Half bathrooms:1
- Flooring:Ceramic Tile Floor, Engineered Hardwood, Hardwood
- Kitchen Description:Dishwasher, Microwave, Refrigerator
- Bedroom Description:Main Level Bedrooms : 1, Upper Level Bedrooms : 4
- Basement:Yes
- Living area:4,051 sq. ft.
Heating and cooling
- Heating:Forced Air
- Central air:Yes
Structure and exterior
- Roof:Composition
- Year built:1992
- Building area:4,051 sq. ft.
- Lot area:0.41 Acres
- Lot Features:Curbed Lot, Dead-end Street, Paved
- Architectural Style:Cape Cod
- Construction Materials:Cement/Concrete Exterior Finish, Wood Exterior Finish
- Exterior Features:Deck, Dog Run, Fenced-Partially, Patio, Sprinkler System
- Foundation Description:None
- Levels:2 Story
Schools
- High school:Bellevue High
- Middle school:Chinook Mid
- Elementary school:Clyde Hill Elem
Utilities
- Water:Public
- Sewer:Sewer Connected
Finances and disclosures
- Price:$4,695,000
- Price per sq. ft.:$1,158.97
- Tax amount:$23,045 (2026)
Features and amenities
- Appliances:Dishwasher, Refrigerator, Washer
- Laundry features:Dryer, Washer
- Amenities:French Doors, Skylight(s), Sprinkler System, Vaulted Ceiling(s), Walk-In Closet(s), Water Heater, Wine Cellar
Parking
- Total parking spaces:2
- Parking description:Attached Garage, Off Street Parking, RV Parking
- Garage:Yes
 Listings courtesy of Northwest MLS as distributed by MLS GRID. Based on information submitted to the MLS GRID as of September 25, 2026. All data is obtained from various sources and may not have been verified by broker or MLS GRID. Supplied Open House Information is subject to change without notice. All information should be independently reviewed and verified for accuracy. Properties may or may not be listed by the office/agent presenting the information. Listing information is provided for consumers' personal, non-commercial use, solely to identify prospective properties for potential purchase; all other use is strictly prohibited and may violate relevant federal and state law. Information deemed reliable but not guaranteed. Copyright © 2026 MLS GRID. All Rights Reserved.
New listings near 4428 92nd Avenue Ne
- New
 $3,498,000Active4 beds 3 baths2,907 sq. ft.
4600 92nd Avenue Ne, Yarrow Point, WA 98004
MLS# 2585659Listed by: WINDERMERE REAL ESTATE/EAST - Open Sat, 12 to 2pmNew
 $3,350,000Active4 beds 4 baths4,390 sq. ft.
9106 NE 32nd Street, Yarrow Point, WA 98004
MLS# 2581350Listed by: WINDERMERE REAL ESTATE/EAST  $5,500,000Active5 beds 6 baths6,670 sq. ft.
8910 NE 33rd Street, Yarrow Point, WA 98004
MLS# 2580289Listed by: THE AGENCY SEATTLE/EASTSIDE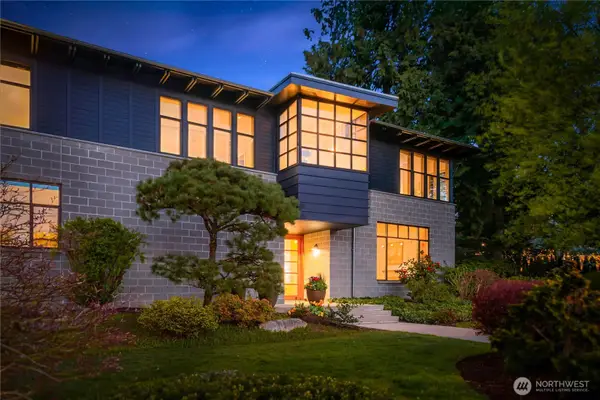 $5,690,000Active5 beds 6 baths6,220 sq. ft.
4218 92nd Avenue Ne, Yarrow Point, WA 98004
MLS# 2579690Listed by: COLDWELL BANKER BAIN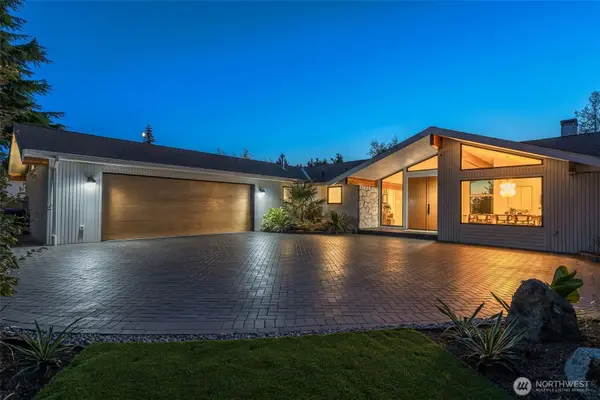 $4,695,000Active5 beds 5 baths4,913 sq. ft.
9127 NE 36th Street, Yarrow Point, WA 98004
MLS# 2576391Listed by: COMPASS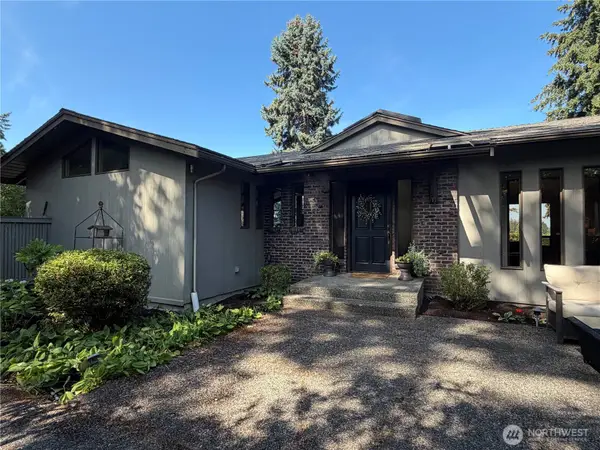 $3,300,000Pending Feasibility5 beds 3 baths3,450 sq. ft.
9022 NE 41st Street, Yarrow Point, WA 98004
MLS# 2570279Listed by: NW REAL ESTATE INC. $15,750,000Pending5 beds 6 baths7,770 sq. ft.
8833 NE 36th Street, Yarrow Point, WA 98004
MLS# 2568460Listed by: WINDERMERE REAL ESTATE/EAST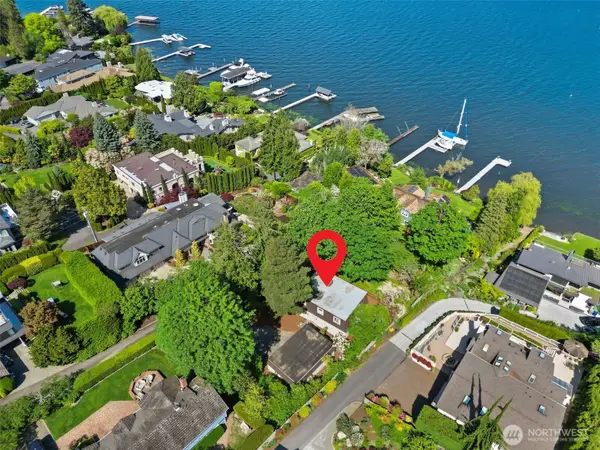 $2,998,000Active3 beds 2 baths1,880 sq. ft.
4442 95th Avenue Ne, Bellevue, WA 98004
MLS# 2558582Listed by: WINDERMERE REAL ESTATE/EAST $6,888,000Active5 beds 6 baths6,105 sq. ft.
3806 95th Avenue Ne, Yarrow Point, WA 98004
MLS# 2536621Listed by: REAL RESIDENTIAL


Protect your home and budget from life's surprises with an Assurant Home Warranty, backed by a partner that supports you through every step of homeownership. Explore Plans.
© 2026 Better Homes and Gardens Real Estate LLC. An Anywhere Real Estate company. All rights reserved. Better Homes and Gardens® Real Estate is a registered trademark owned by Meredith Operations Corporation, licensed to Better Homes and Gardens Real Estate LLC and used with permission. Better Homes and Gardens Real Estate LLC fully supports the principles of the Fair Housing Act and the Equal Opportunity Act. Listing information is deemed reliable but is not guaranteed accurate.
Each office is independently owned and operated.
Any services or products provided by third parties are not provided by, affiliated with or related to Better Homes and Gardens Real Estate LLC, or its affiliated companies.