
10343 Tranquility Ln Se, Yelm, WA 98597
Local realty services provided by:Better Homes and Gardens Real Estate Realty Partners
Listed by: maile gabriel
Office: better properties summit
MLS#:2586719
Source:NWMLS
10343 Tranquility Ln Se,Yelm, WA 98597
$375,000
- 3 Beds
- 2 Baths
- 1,286 sq. ft.
- Single family
- Active
Price summary
- Price:$375,000
- Price per sq. ft.:$291.6
About this home
Three bedroom rambler located in YELM on over 1/2 acre large lot in culdesac neighborhood. Easy commute to JBLM, Tacoma and Lacey. Conveniently located to town, schools, and shopping. Open concept living space has a wood stove insert in the living room to make the Pacific Northwest winter cozy. The master bedroom has 3/4 bathroom with walk in shower. Gas water heater helps keep the utility bills down. Large 2 car attached garage. Septic has been pumped and inspected, property is priced to sell and will be sold "as is". Bring your decorative ideas and restore the functional layout of this home to match your style.
Contact an agent
Home facts
- Year built:1971
- Subdivision & Development:Yelm
- Listing ID #:2586719
- Updated:September 26, 2026 at 12:27 AM
Rooms and interior
- Bedrooms:3
- Total bathrooms:2
- Full bathrooms:1
- Flooring:Laminate, Vinyl Floor
- Kitchen Description:Dishwasher, Microwave, Refrigerator
- Bedroom Description:Main Level Bedrooms : 3
- Basement:Yes
- Living area:1,286 sq. ft.
Heating and cooling
- Heating:Forced Air
Structure and exterior
- Roof:Composition
- Year built:1971
- Building area:1,286 sq. ft.
- Lot area:0.53 Acres
- Lot Features:Cul-De-Sac, Paved
- Architectural Style:Traditional
- Construction Materials:Wood Exterior Finish, Wood Products Exterior Finish
- Exterior Features:Deck, Fenced-Partially
- Foundation Description:None
- Levels:1 Story
Schools
- High school:Buyer To Verify
- Middle school:Buyer To Verify
- Elementary school:Fort Stevens Elem
Utilities
- Water:Public
- Sewer:Septic Tank
Finances and disclosures
- Price:$375,000
- Price per sq. ft.:$291.6
- Tax amount:$2,897 (2026)
Features and amenities
- Appliances:Dishwasher, Refrigerator, Washer
- Laundry features:Dryer, Washer
- Amenities:Cable TV, High Speed Internet, Water Heater
Parking
- Total parking spaces:2
- Parking description:Attached Garage
- Garage:Yes
 Listings courtesy of Northwest MLS as distributed by MLS GRID. Based on information submitted to the MLS GRID as of September 26, 2026. All data is obtained from various sources and may not have been verified by broker or MLS GRID. Supplied Open House Information is subject to change without notice. All information should be independently reviewed and verified for accuracy. Properties may or may not be listed by the office/agent presenting the information. Listing information is provided for consumers' personal, non-commercial use, solely to identify prospective properties for potential purchase; all other use is strictly prohibited and may violate relevant federal and state law. Information deemed reliable but not guaranteed. Copyright © 2026 MLS GRID. All Rights Reserved.
New listings near 10343 Tranquility Ln Se
- Coming Soon
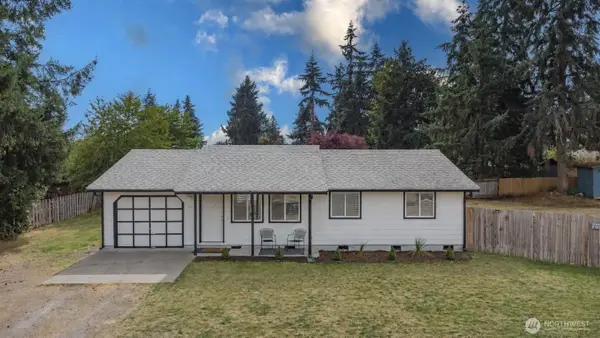 $443,000First Look3 beds 1 baths1,104 sq. ft.
113 View Drive Nw, Yelm, WA 98597
MLS# 2586157Listed by: KELLER WILLIAMS REALTY PS - Coming Soon
 $674,950First Look3 beds 2 baths2,006 sq. ft.
17405 153rd Avenue Se, Yelm, WA 98597
MLS# 2586213Listed by: HOMESMART REAL ESTATE ASSOC - Open Sat, 11am to 5pmNew
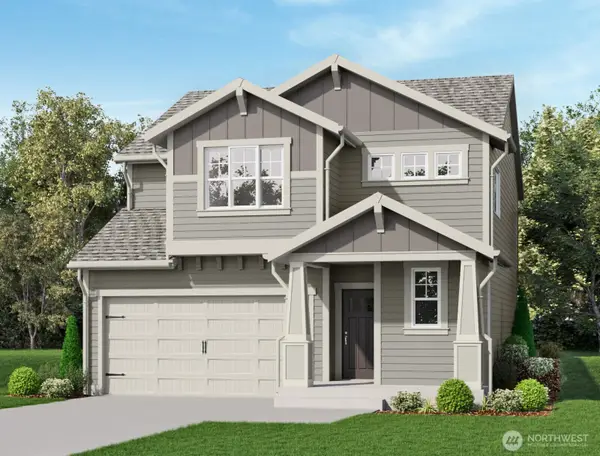 $551,375Active4 beds 3 baths1,839 sq. ft.
9420 Chief Leschi Street Se #24, Yelm, WA 98597
MLS# 2586588Listed by: EXP REALTY - Open Sat, 11am to 5pmNew
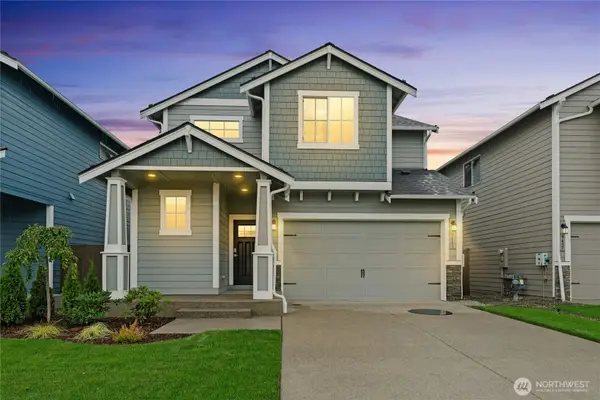 $549,375Active4 beds 3 baths2,190 sq. ft.
9414 Chief Leschi Street Se #23, Yelm, WA 98597
MLS# 2586591Listed by: EXP REALTY - Open Sat, 11am to 5pmNew
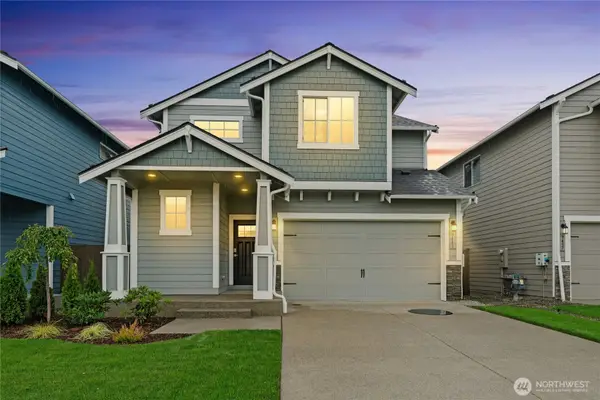 $551,375Active4 beds 3 baths2,190 sq. ft.
15838 Woodland Court Se #16, Yelm, WA 98597
MLS# 2586594Listed by: EXP REALTY - New
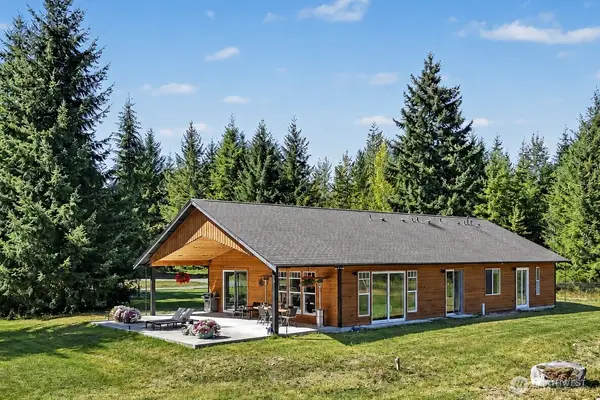 $819,000Active3 beds 3 baths2,237 sq. ft.
14539 Vernon Lane Se, Yelm, WA 98597
MLS# 2587518Listed by: MLS4OWNERS.COM - New
 $568,000Active3 beds 2 baths1,772 sq. ft.
15906 Lindsay Road Se, Yelm, WA 98597
MLS# 2585546Listed by: OLYMPIC SOTHEBY'S INT'L REALTY - New
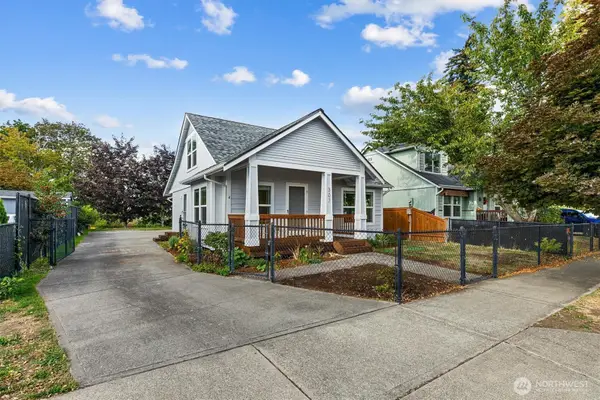 $439,900Active3 beds 2 baths1,120 sq. ft.
307 Solberg Street Nw, Yelm, WA 98597
MLS# 2586824Listed by: WILCOX REAL ESTATE - Open Sat, 1 to 4pmNew
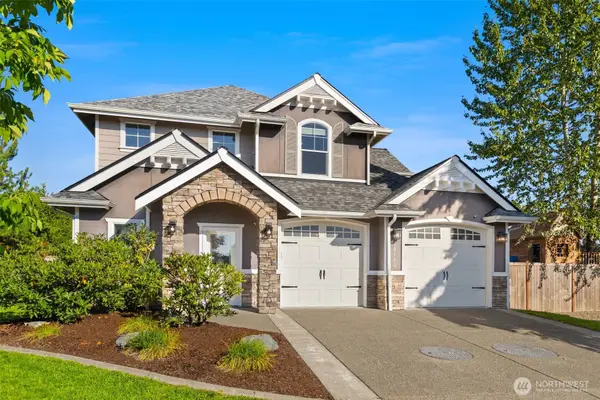 $565,000Active3 beds 3 baths2,278 sq. ft.
10102 Terra Glenn Street Se, Yelm, WA 98597
MLS# 2586857Listed by: YELM WINDERMERE


Protect your home and budget from life's surprises with an Assurant Home Warranty, backed by a partner that supports you through every step of homeownership. Explore Plans.
© 2026 Better Homes and Gardens Real Estate LLC. An Anywhere Real Estate company. All rights reserved. Better Homes and Gardens® Real Estate is a registered trademark owned by Meredith Operations Corporation, licensed to Better Homes and Gardens Real Estate LLC and used with permission. Better Homes and Gardens Real Estate LLC fully supports the principles of the Fair Housing Act and the Equal Opportunity Act. Listing information is deemed reliable but is not guaranteed accurate.
Each office is independently owned and operated.
Any services or products provided by third parties are not provided by, affiliated with or related to Better Homes and Gardens Real Estate LLC, or its affiliated companies.