
14419 Martinson Road Se, Yelm, WA 98597
Local realty services provided by:Better Homes and Gardens Real Estate Gary Mann Realty
Listed by: carrie jo gendron
Office: first and main
MLS#:2529781
Source:NWMLS
Price summary
- Price:$900,000
- Price per sq. ft.:$331
About this home
[PRIVACY, SPACE & MT RAINIER VIEWS] Discover your own slice of Washington paradise on this stunning 5.06-acre hobby farm. This custom-built 2,719 sq ft home offers the perfect blend of modern comfort and rural charm. Built in 1999 and thoughtfully maintained, the property features a spacious 2-story layout with beautiful Trucor waterproof vinyl plank floors, an oversized main-floor primary suite with spa-like bath, a generous bonus room, office/den, and an entertainer’s kitchen complete with double ovens, breakfast bar, walk-in pantry, and abundant cabinetry. Step outside to enjoy the wrap-around porch perfect for morning coffee or evening sunsets, a massive 3-car garage, and a functional barn ideal for animals, storage, or workshop space. The fully fenced acreage includes pasture, garden space, fruit trees, a custom chicken house, room for horses or your favorite hobby livestock. Additional highlights include an upscale fireplace in the living room, breathtaking Mt. Rainier views, RV parking, a shop area, and high-speed internet service with Starlink — all while remaining conveniently located near Yelm amenities, Joint Base Lewis-McChord, and outdoor recreation. Whether you’re seeking a self-sufficient lifestyle, room to grow a garden, or simply peaceful country living with room to roam, this turn-key hobby farm delivers....
Contact an agent
Home facts
- Year built:1999
- Listing ID #:2529781
- Updated:May 28, 2026 at 07:01 PM
Rooms and interior
- Bedrooms:4
- Total bathrooms:3
- Full bathrooms:1
- Half bathrooms:1
- Flooring:Carpet, Vinyl Floor, Vinyl Plank
- Kitchen Description:Dishwasher, Double Oven, Microwave, Refrigerator
- Bedroom Description:Main Level Bedrooms : 1, Upper Level Bedrooms : 3
- Basement:Yes
- Living area:2,719 sq. ft.
Heating and cooling
- Cooling:High Efficiency (Unspecified)
- Heating:Heat Pump, High Efficiency (Unspecified)
- Central air:Yes
Structure and exterior
- Roof:Composition
- Year built:1999
- Building area:2,719 sq. ft.
- Lot area:5.06 Acres
- Lot Features:Dead-end Street, Open Space, Secluded
- Construction Materials:Cement/Concrete Exterior Finish, Wood Products Exterior Finish
- Exterior Features:Barn, Deck, Fenced-Fully
- Foundation Description:None
- Levels:2 Story
Schools
- High school:Yelm High12
- Middle school:Ridgeline Mid
- Elementary school:Prairie Elem
Utilities
- Water:Individual Well
- Sewer:Septic Tank
Finances and disclosures
- Price:$900,000
- Price per sq. ft.:$331
- Tax amount:$5,617 (2026)
Features and amenities
- Appliances:Dishwasher, Refrigerator, Washer
- Laundry features:Dryer, Washer
- Amenities:Cable TV, Ceiling Fan(s), French Doors, High Speed Internet, Pantry, Propane, Security System, Shop, Walk-In Closet(s), Water Heater, Wired for Generator
Parking
- Total parking spaces:3
- Parking description:Attached Garage, Driveway, RV Parking
- Garage:Yes
 Listings courtesy of Northwest MLS as distributed by MLS GRID. Based on information submitted to the MLS GRID as of May 28, 2026. All data is obtained from various sources and may not have been verified by broker or MLS GRID. Supplied Open House Information is subject to change without notice. All information should be independently reviewed and verified for accuracy. Properties may or may not be listed by the office/agent presenting the information. Listing information is provided for consumers' personal, non-commercial use, solely to identify prospective properties for potential purchase; all other use is strictly prohibited and may violate relevant federal and state law. Information deemed reliable but not guaranteed. Copyright © 2026 MLS GRID. All Rights Reserved.
New listings near 14419 Martinson Road Se
- New
 $589,500Active5 beds 3 baths2,820 sq. ft.
15445 Kayla St Se, Yelm, WA 98597
MLS# 2530257Listed by: MVP REALTY GROUP - New
 Listed by BHGRE$379,950Active3 beds 2 baths1,152 sq. ft.
8933 Figberry Court Se, Yelm, WA 98597
MLS# 2530797Listed by: BHGRE - NORTHWEST HOME TEAM - New
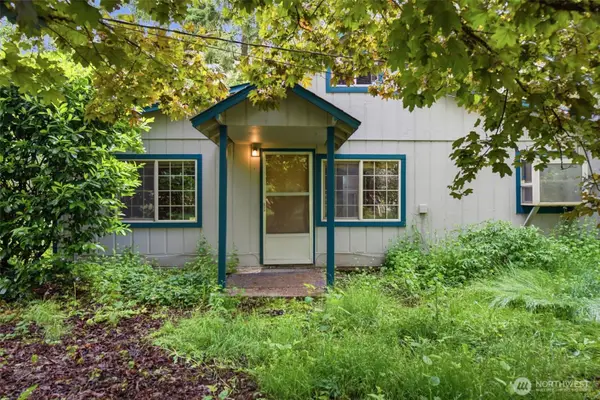 $380,000Active2 beds 2 baths1,288 sq. ft.
11506 Koeppen Road Se, Yelm, WA 98597
MLS# 2500267Listed by: EPIQUE REALTY - New
 $455,000Active3 beds 3 baths1,296 sq. ft.
15942 SE Quail Meadows Court Se, Yelm, WA 98597
MLS# 2530377Listed by: WINDERMERE RE SOUTH SOUND, INC - New
 $415,000Active3 beds 2 baths1,303 sq. ft.
18431 Rampart Drive Se, Yelm, WA 98597
MLS# 2525616Listed by: YELM WINDERMERE - New
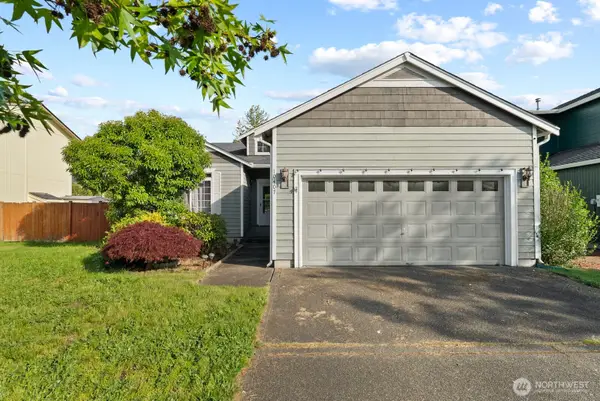 $450,000Active3 beds 2 baths1,484 sq. ft.
10407 Red Fern Ct Se, Yelm, WA 98597
MLS# 2530488Listed by: TERRAFIN - Open Sat, 11am to 1pmNew
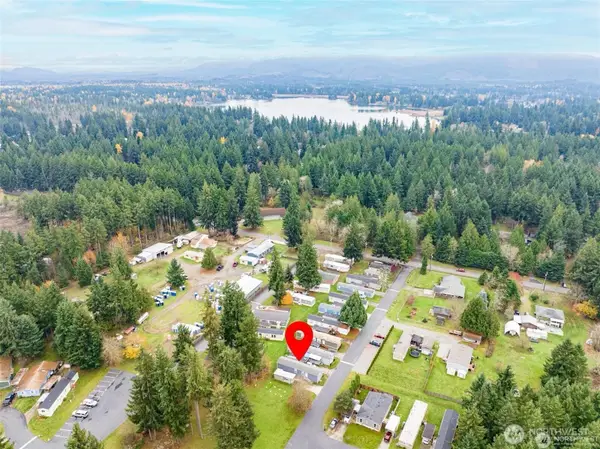 $93,000Active2 beds 2 baths840 sq. ft.
17114 153rd Avenue Se #10, Yelm, WA 98597
MLS# 2529559Listed by: WINDERMERE REAL ESTATE GH LLC 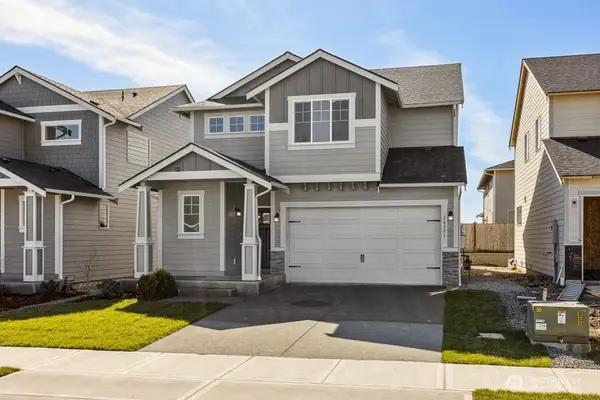 $547,200Pending4 beds 3 baths2,033 sq. ft.
14228 Jensen Drive Se #304, Yelm, WA 98597
MLS# 2526978Listed by: EXP REALTY- New
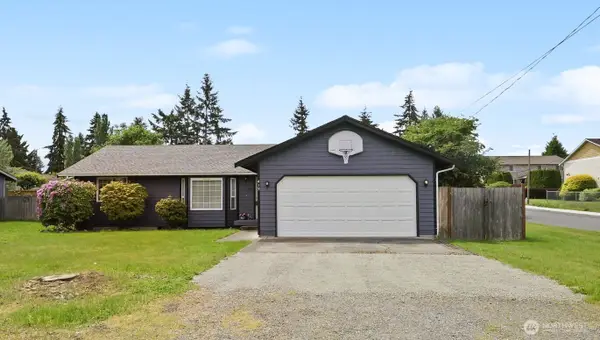 $429,000Active3 beds 2 baths1,326 sq. ft.
413 Mckenzie Avenue, Yelm, WA 98597
MLS# 2527814Listed by: JOHN L. SCOTT/YELM


Protect your home and budget from life's surprises with an Assurant Home Warranty, backed by a partner that supports you through every step of homeownership. Explore Plans.
© 2026 Better Homes and Gardens Real Estate LLC. An Anywhere Real Estate company. All rights reserved. Better Homes and Gardens® Real Estate is a registered trademark owned by Meredith Operations Corporation, licensed to Better Homes and Gardens Real Estate LLC and used with permission. Better Homes and Gardens Real Estate LLC fully supports the principles of the Fair Housing Act and the Equal Opportunity Act. Listing information is deemed reliable but is not guaranteed accurate.
Each office is independently owned and operated.
Any services or products provided by third parties are not provided by, affiliated with or related to Better Homes and Gardens Real Estate LLC, or its affiliated companies.