
15658 91st Way Se, Yelm, WA 98597
Local realty services provided by:Better Homes and Gardens Real Estate Northwest Home Team
15658 91st Way Se,Yelm, WA 98597
$485,000
- 4 Beds
- 3 Baths
- 1,890 sq. ft.
- Single family
- Active
Listed by:
 Justin Clement(360) 259 - 1709Better Homes and Gardens Real Estate Northwest Home Team
Office: bhgre - northwest home team
MLS#:2555094
Source:NWMLS
Price summary
- Price:$485,000
- Price per sq. ft.:$256.61
About this home
See all that this 4 bedroom 3 bath Crystal Creek Estates home has to offer! Split level design offers 3 bedrooms upstairs, and 1 bedroom with bonus living space downstairs. Enjoy the comfort of A/C in the warmer months. Open concept kitchen and living space upstairs opens to deck for more entertaining space. Just down the deck steps is a patio overlooking the level, fenced in yard. Sellers have updated all bathrooms, carpets, as well as several fixtures since their purchase in 2021. One year home warranty included!
Contact an agent
Home facts
- Year built:2003
- Subdivision & Development:Yelm
- Listing ID #:2555094
- Updated:September 05, 2026 at 11:33 AM
Rooms and interior
- Bedrooms:4
- Total bathrooms:3
- Full bathrooms:3
- Flooring:Carpet, Ceramic Tile Floor, Laminate, Vinyl Floor
- Kitchen Description:Dishwasher, Refrigerator
- Bedroom Description:Lower Level Bedrooms : 1, Main Level Bedrooms : 3
- Basement:Yes
- Living area:1,890 sq. ft.
Heating and cooling
- Heating:Heat Pump
- Central air:Yes
Structure and exterior
- Roof:Composition
- Year built:2003
- Building area:1,890 sq. ft.
- Lot area:0.1 Acres
- Lot Features:Paved, Sidewalk
- Construction Materials:Cement Planked
- Exterior Features:Deck, Fenced-Fully, Patio
- Foundation Description:None
- Levels:Multi/Split
Schools
- High school:Yelm High12
- Middle school:Ridgeline Mid
- Elementary school:Mill Pond Elem
Utilities
- Water:Public
- Sewer:STEP Sewer
Finances and disclosures
- Price:$485,000
- Price per sq. ft.:$256.61
- Tax amount:$2,957 (2026)
Features and amenities
- Appliances:Dishwasher, Refrigerator, Washer
- Laundry features:Dryer, Washer
- Amenities:Cable TV, Ceiling Fan(s), Gas Available, High Speed Internet, Walk-In Closet(s)
Parking
- Total parking spaces:2
- Parking description:Attached Garage, Driveway
- Garage:Yes
Listings courtesy of Northwest MLS as distributed by MLS GRID. Based on information submitted to the MLS GRID as of September 5, 2026. All data is obtained from various sources and may not have been verified by broker or MLS GRID. Supplied Open House Information is subject to change without notice. All information should be independently reviewed and verified for accuracy. Properties may or may not be listed by the office/agent presenting the information. Listing information is provided for consumers' personal, non-commercial use, solely to identify prospective properties for potential purchase; all other use is strictly prohibited and may violate relevant federal and state law. Information deemed reliable but not guaranteed. Copyright © 2026 MLS GRID. All Rights Reserved.New listings near 15658 91st Way Se
- New
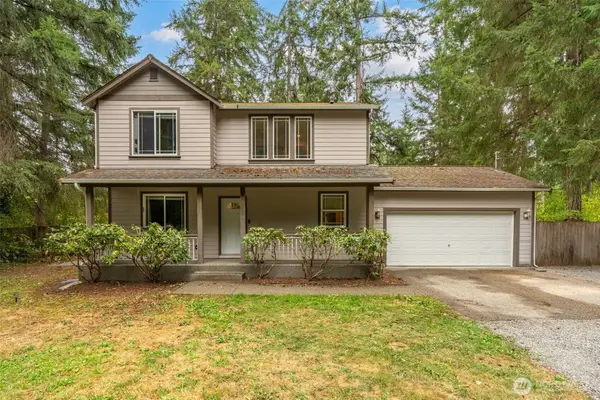 $419,900Active3 beds 3 baths1,344 sq. ft.
17015 Arborvitae Court Se, Yelm, WA 98597
MLS# 2560286Listed by: REALTY ONE GROUP PACIFICA - New
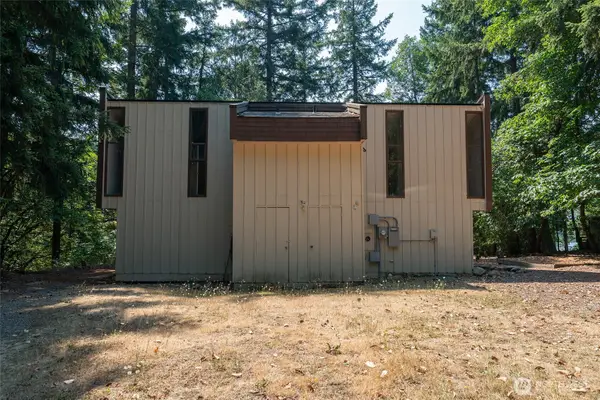 $349,900Active-- beds -- baths974 sq. ft.
22339 Overlake Loop Se, Yelm, WA 98597
MLS# 2566447Listed by: JOHN L. SCOTT/YELM - Open Sat, 10:30am to 12:30pmNew
 $355,000Active3 beds 2 baths1,138 sq. ft.
17825 Clear Lake Blvd Se, Yelm, WA 98597
MLS# 2578007Listed by: EXP REALTY - New
 $174,900Active2 beds 2 baths924 sq. ft.
17114 153rd Street Se #16, Yelm, WA 98597
MLS# 2578539Listed by: YELM WINDERMERE - New
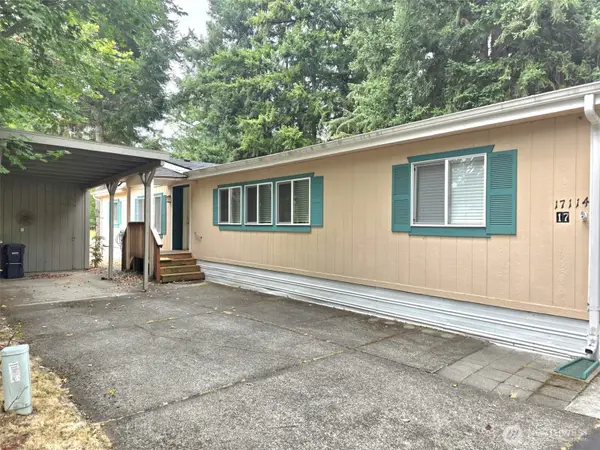 $124,900Active3 beds 2 baths1,778 sq. ft.
17114 153rd Avenue Se #17, Yelm, WA 98597
MLS# 2578626Listed by: YELM WINDERMERE - New
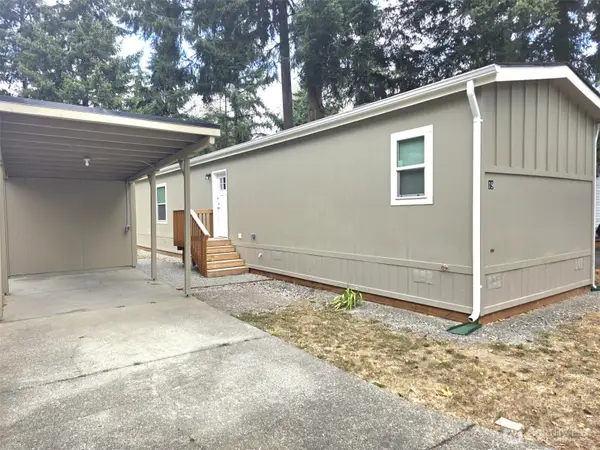 $174,900Active2 beds 2 baths980 sq. ft.
17114 153rd Avenue Se #19, Yelm, WA 98597
MLS# 2578693Listed by: YELM WINDERMERE - New
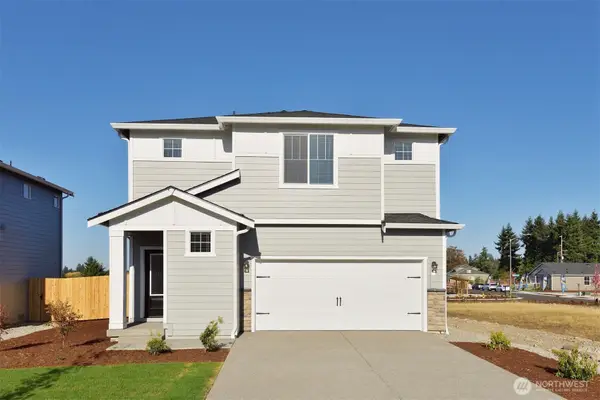 $586,900Active4 beds 3 baths1,843 sq. ft.
9756 Hay Street Se, Yelm, WA 98597
MLS# 2578252Listed by: LGI REALTY - New
 $621,900Active4 beds 3 baths2,378 sq. ft.
16306 Jenkins Avenue Se, Yelm, WA 98597
MLS# 2578256Listed by: LGI REALTY - New
 $652,900Active5 beds 3 baths2,776 sq. ft.
16300 Jenkins Avenue Se, Yelm, WA 98597
MLS# 2578258Listed by: LGI REALTY - New
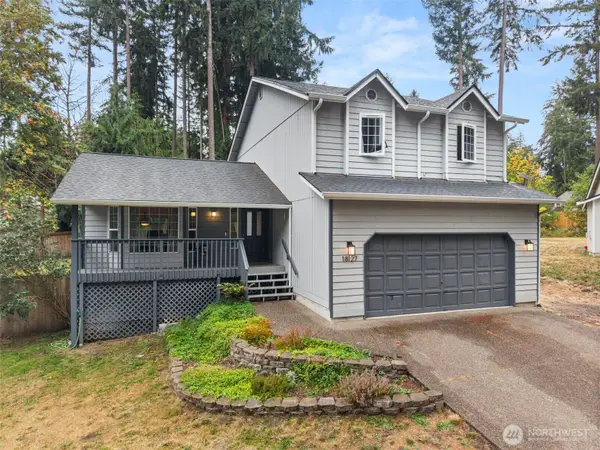 $440,000Active3 beds 3 baths1,729 sq. ft.
18127 Stoney Ct Se, Yelm, WA 98597
MLS# 2574111Listed by: REAL BROKER LLC


Protect your home and budget from life's surprises with an Assurant Home Warranty, backed by a partner that supports you through every step of homeownership. Explore Plans.
© 2026 Better Homes and Gardens Real Estate LLC. An Anywhere Real Estate company. All rights reserved. Better Homes and Gardens® Real Estate is a registered trademark owned by Meredith Operations Corporation, licensed to Better Homes and Gardens Real Estate LLC and used with permission. Better Homes and Gardens Real Estate LLC fully supports the principles of the Fair Housing Act and the Equal Opportunity Act. Listing information is deemed reliable but is not guaranteed accurate.
Each office is independently owned and operated.
Any services or products provided by third parties are not provided by, affiliated with or related to Better Homes and Gardens Real Estate LLC, or its affiliated companies.