
240 N Juneau Street, Adams, WI 53910
Local realty services provided by:Better Homes and Gardens Real Estate Special Properties
240 N Juneau Street,Adams, WI 53910
$152,000
- 3 Beds
- 2 Baths
- - sq. ft.
- Single family
- Sold
Listed by: lindie dehmlow, teri camps
Office: pavelec realty
MLS#:2023710
Source:WI_WIREX_SCW
Sorry, we are unable to map this address
Price summary
- Price:$152,000
About this home
Spacious 3-bedroom, 2-bath ranch-style manufactured home on its own lot in the City of Adams. Offering 1,344 sq ft, this home features a desirable split-bedroom floor plan, vaulted ceilings, and an open-concept living area. The primary suite includes a walk-in closet and private full bath. The kitchen offers an island, ample cabinetry, and appliances included. Additional amenities include natural gas forced-air heat, municipal water and sewer, fiber internet availability, main-floor laundry, attached 1-car garage, paved driveway, and a level lot. Conveniently located near schools, shopping, parks, and everyday amenities. Property is being sold as-is and will require cleaning, repairs, and updates. Excellent opportunity for investors, flippers, or buyers looking to build equity through renovation.
Contact an agent
Home facts
- Year built:2008
- Subdivision & Development:STEPHENS SUBDIVISION
- Listing ID #:2023710
- Added:97 day(s) ago
- Updated:August 25, 2026 at 07:17 AM
Rooms and interior
- Bedrooms:3
- Total bathrooms:2
- Full bathrooms:2
- Dining Description:On Main Level
- Bathrooms Description:Master Bedroom Bath, Master Bedroom Bath: Full, Master Bedroom Bath: Tub/Shower Combo
- Kitchen Description:On Main Level, Range/Oven, Refrigerator
- Bedroom Description:Master Bedroom On Main Level, Walk-In Closet(s)
- Basement Description:Crawl Space, Outside Entry Only
Heating and cooling
- Cooling:Forced Air
- Heating:Forced Air, Natural Gas
Structure and exterior
- Year built:2008
- Architectural Style:Manufactured w/ Land, Ranch
- Construction Materials:Aluminum/Steel, Vinyl
- Exterior Features:Deck
- Levels:1 Story
Schools
- High school:Adams-Friendship
- Middle school:Adams-Friendship
- Elementary school:Adams-Friendship
Utilities
- Water:Municipal Water
- Sewer:Municipal Sewer
Finances and disclosures
- Price:$152,000
- Tax amount:$1,572 (2025)
Features and amenities
- Laundry features:Dryer, Washer
- Amenities:Cathedral/Vaulted Ceiling, High Speed Internet, High Speed Internet Available
Parking
- Parking description:1 Car Garage, Garage - Attached
- Garage spaces:1
New listings near 240 N Juneau Street
- New
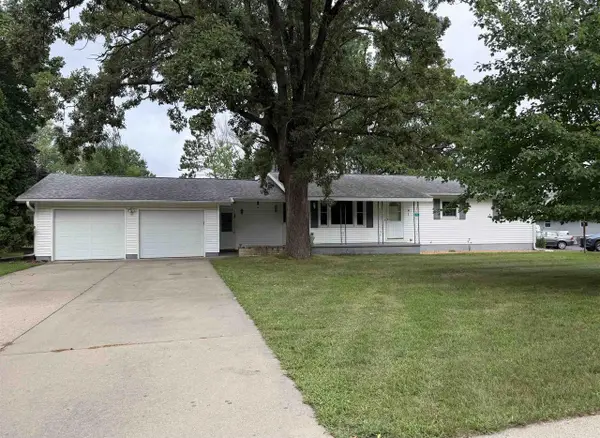 $299,900Active2 beds 2 baths2,106 sq. ft.
221 N LINDEN STREET, Adams, WI 53910
MLS# 50331305Listed by: TRIMBERGER REALTY, LLC - New
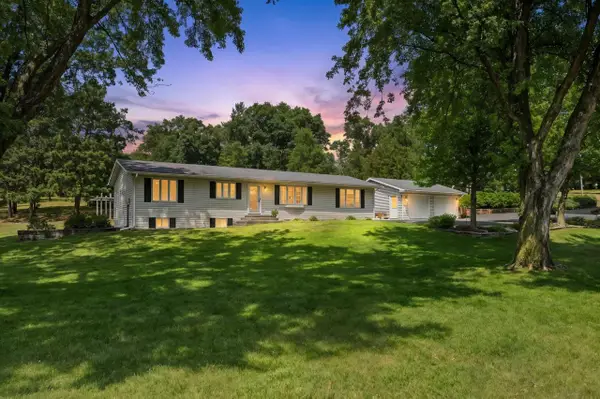 $489,000Active2 beds 2 baths1,510 sq. ft.
2871 16th Drive, Adams, WI 53910
MLS# 2030504Listed by: REMAX REALPROS - New
 $167,900Active3 beds 1 baths1,540 sq. ft.
1451 Evergreen Court, Adams, WI 53910
MLS# 2030444Listed by: PAVELEC REALTY  $23,500Active1 Acres
2906 14th Lane, Adams, WI 53910
MLS# 2030441Listed by: PAVELEC REALTY $174,900Active17.54 Acres
201 N Juneau, Adams, WI 53910
MLS# 2030153Listed by: UNITED COUNTRY MIDWEST LIFESTY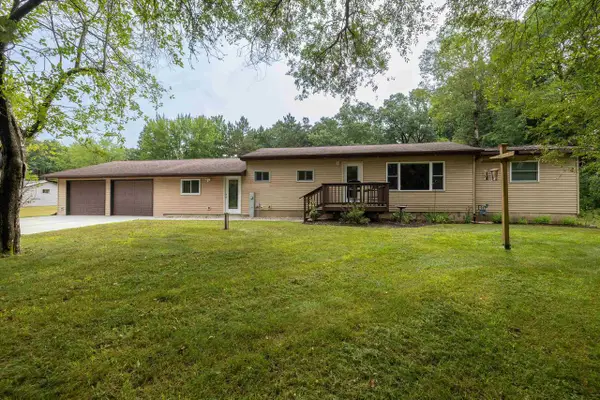 $335,000Active3 beds 1 baths1,834 sq. ft.
2226 Highway 13, Adams, WI 53910
MLS# 2029772Listed by: BARBARA DROLSON REAL ESTATE $299,500Active2 beds 3 baths1,654 sq. ft.
810 Sherman Street, Adams, WI 53910
MLS# 2029973Listed by: COLDWELL BANKER BELVA PARR REALTY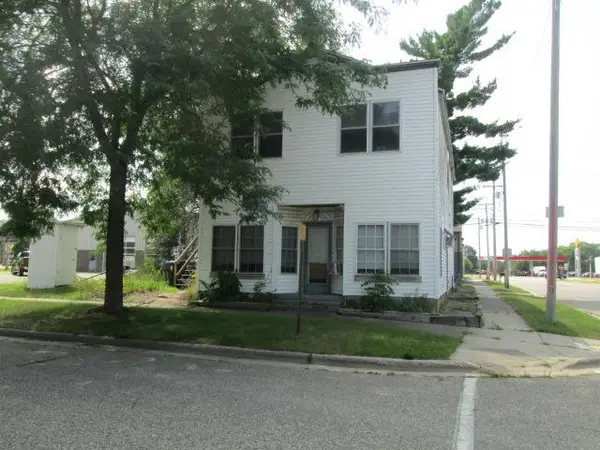 $160,000Active-- beds -- baths
501 S Grant Street, Adams, WI 53910
MLS# 2029895Listed by: COLDWELL BANKER BELVA PARR REALTY $89,900Active-- beds -- baths
135 S Elm Street, Adams, WI 53910
MLS# 2029682Listed by: REALTY ONE GROUP HAVEN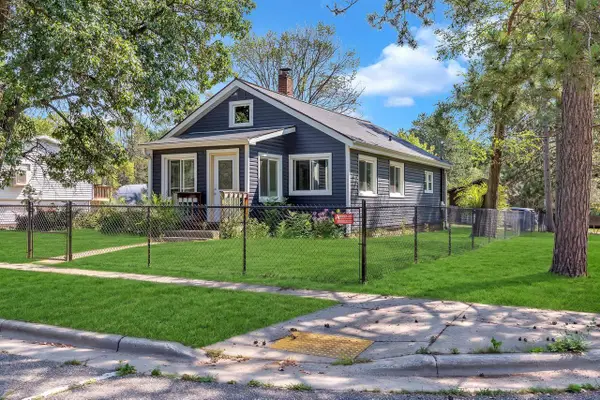 $174,900Active2 beds 1 baths1,058 sq. ft.
256 S Watts Street, Adams, WI 53910
MLS# 2029678Listed by: REALTY ONE GROUP HAVEN


Protect your home and budget from life's surprises with an Assurant Home Warranty, backed by a partner that supports you through every step of homeownership. Explore Plans.
© 2026 Better Homes and Gardens Real Estate LLC. An Anywhere Real Estate company. All rights reserved. Better Homes and Gardens® Real Estate is a registered trademark owned by Meredith Operations Corporation, licensed to Better Homes and Gardens Real Estate LLC and used with permission. Better Homes and Gardens Real Estate LLC fully supports the principles of the Fair Housing Act and the Equal Opportunity Act. Listing information is deemed reliable but is not guaranteed accurate.
Each office is independently owned and operated.
Any services or products provided by third parties are not provided by, affiliated with or related to Better Homes and Gardens Real Estate LLC, or its affiliated companies.