
421 N PARK ROAD, Algoma, WI 54201
Local realty services provided by:Better Homes and Gardens Real Estate Special Properties
Listed by: alex roup, eric dean
Office: todd wiese homeselling system, inc.
MLS#:50334749
Source:Metro MLS
421 N PARK ROAD,Algoma, WI 54201
$385,000
- - Beds
- - Baths
- 3,156 sq. ft.
- Multi-family
- Active
Price summary
- Price:$385,000
- Price per sq. ft.:$121.99
About this home
Exceptionally well built and meticulously maintained. This mirror image side by side walk-out duplex sits on a cul-de-sac and is located just minutes from downtown and the Algoma Harbor, white sand Crescent Beach and boardwalk, local dining, brewery, winery and distillery. Each unit includes 1,528 sq ft with 2 bedrooms, 2 baths and an upper deck and covered lower patio overlooking tree lined Peterson Park, plus an attached garage, private entrance with separate mechanicals and utilities to keep operational overhead predictable. Live on one side while rental income helps offset your mortgage or add this well-cared-for property to your investment portfolio. Enjoy quick access to Door County's premier destinations without having to pay the peninsula's high property tax premiums.
Contact an agent
Home facts
- Year built:1994
- Listing ID #:50334749
- Added:1 day(s) ago
- Updated:October 23, 2026 at 04:30 PM
Rooms and interior
- Basement Description:Finished, Full, Walk Out/Outer Door
- Living area:3,156 sq. ft.
Heating and cooling
- Cooling:Central Air, Forced Air
- Heating:Forced Air, Natural Gas
- Central air:Yes
Structure and exterior
- Year built:1994
- Building area:3,156 sq. ft.
- Lot area:0.3 Acres
- Construction Materials:Brick, Vinyl
- Exterior Features:Porch
- Foundation Description:Poured Concrete
- Levels:1 Story
Schools
- High school:Kewaunee
- Middle school:Kewaunee
- Elementary school:Kewaunee
Utilities
- Water:Municipal Water
- Sewer:Municipal Sewer
Finances and disclosures
- Price:$385,000
- Price per sq. ft.:$121.99
- Tax amount:$4,997
Features and amenities
- Amenities:Cable/Satellite Available, Individ Control Each Unit, Separate Electric Meters, Separate Gas Meters
Parking
- Parking description:Outside
New listings near 421 N PARK ROAD
- New
 $214,000Active4 beds 2 baths2,002 sq. ft.
1205 7TH STREET, Algoma, WI 54201
MLS# 50334681Listed by: TODD WIESE HOMESELLING SYSTEM, INC. - New
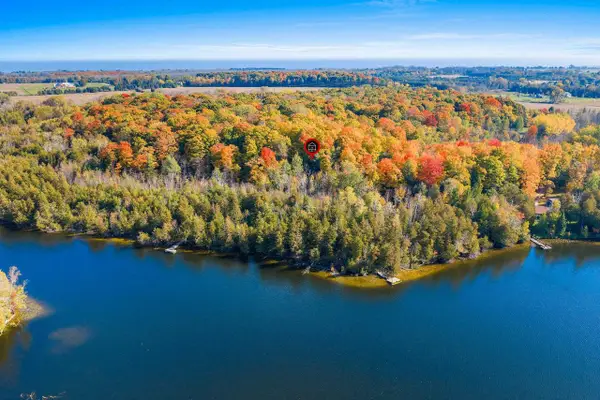 $79,800Active1.2 Acres
12TH ROAD, Algoma, WI 54201
MLS# 50334466Listed by: COLDWELL BANKER REAL ESTATE GROUP  $75,000Active4.3 Acres
JEFFERSON STREET, Algoma, WI 54201
MLS# 50333829Listed by: TODD WIESE HOMESELLING SYSTEM, INC. $222,000Active2 beds 1 baths1,461 sq. ft.
527 PARKER AVENUE, Algoma, WI 54201
MLS# 50333249Listed by: SHOREWEST, REALTORS $159,900Active0.51 Acres
STH 42, Algoma, WI 54201
MLS# 50333766Listed by: RESOURCE ONE REALTY, LLC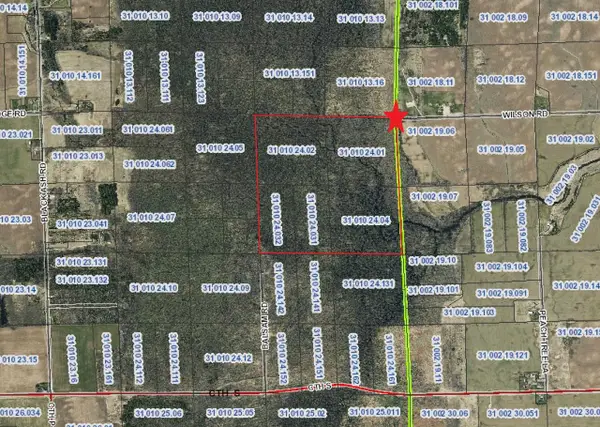 $352,000Active160 Acres
WILSON ROAD, Algoma, WI 54201
MLS# 50333597Listed by: TODD WIESE HOMESELLING SYSTEM, INC. $264,000Active120 Acres
COUNTY ROAD S, Algoma, WI 54201
MLS# 50333602Listed by: TODD WIESE HOMESELLING SYSTEM, INC. $616,000Active280 Acres
COUNTY RD S, Algoma, WI 54201
MLS# 50333607Listed by: TODD WIESE HOMESELLING SYSTEM, INC.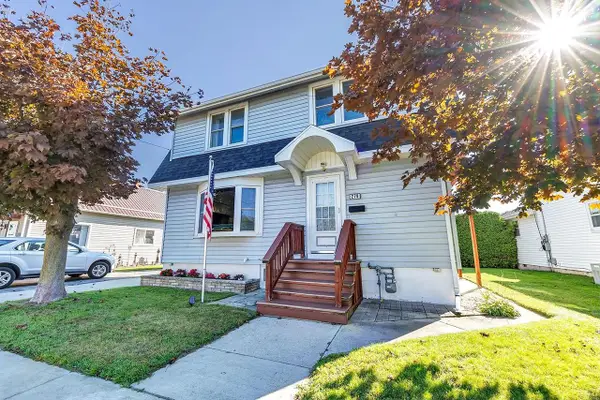 $229,900Pending3 beds 2 baths2,381 sq. ft.
278 MILL STREET, Algoma, WI 54201
MLS# 50332839Listed by: TODD WIESE HOMESELLING SYSTEM, INC.


Protect your home and budget from life's surprises with an Assurant Home Warranty, backed by a partner that supports you through every step of homeownership. Explore Plans.
© 2026 Better Homes and Gardens Real Estate LLC. An Anywhere Real Estate company. All rights reserved. Better Homes and Gardens® Real Estate is a registered trademark owned by Meredith Operations Corporation, licensed to Better Homes and Gardens Real Estate LLC and used with permission. Better Homes and Gardens Real Estate LLC fully supports the principles of the Fair Housing Act and the Equal Opportunity Act. Listing information is deemed reliable but is not guaranteed accurate.
Each office is independently owned and operated.
Any services or products provided by third parties are not provided by, affiliated with or related to Better Homes and Gardens Real Estate LLC, or its affiliated companies.