
7888 NENNO ROAD, Allenton, WI 53002
Local realty services provided by:Better Homes and Gardens Real Estate Star Homes
Listed by: rod drendel
Office: re/max heritage
MLS#:50329847
Source:Metro MLS
7888 NENNO ROAD,Allenton, WI 53002
$409,900
- 2 Beds
- 1 Baths
- 1,344 sq. ft.
- Single family
- Active
Price summary
- Price:$409,900
- Price per sq. ft.:$304.99
About this home
COUNTRY LIVING, EASY ACCESS!! Easy drive to Milwaukee, Madison, & the Fox Valley. 1.77 acres just west of US Highway 41 and County Road D exit located in Town of Wayne. Fall in love with the ultimate man cave: 1999 built 28 by 64 fully improved shop with multiple overhead doors, insulated, concrete floor and wired for woodworking or machining. 1976 built ranch home with 1344 square feet and full basement along with large 18? by 19? family room addition not included in the sq footage. New steel roof (complete tear off) 2013. 2019 Furnace. Recently updated bathroom. Home features 2 bedrooms along with eat in kitchen and living room. Attached 2.5 car garage. Township taxes and your own well water. Lot features a mix of mature trees. Selling due to owner retirement and relocation.
Contact an agent
Home facts
- Year built:1976
- Listing ID #:50329847
- Added:58 day(s) ago
- Updated:September 24, 2026 at 04:25 PM
Rooms and interior
- Bedrooms:2
- Total bathrooms:1
- Full bathrooms:1
- Kitchen Description:On Main Level, Range/Oven, Refrigerator
- Bedroom Description:Master Bedroom On Main Level
- Basement Description:Full
- Living area:1,344 sq. ft.
Heating and cooling
- Cooling:Central Air, Forced Air
- Heating:Forced Air, LP Gas
Structure and exterior
- Year built:1976
- Building area:1,344 sq. ft.
- Lot area:1.7 Acres
- Architectural Style:Manufactured w/ Land
- Construction Materials:Vinyl
- Foundation Description:Block
- Levels:1 Story
Utilities
- Water:Well
- Sewer:Private Septic System
Finances and disclosures
- Price:$409,900
- Price per sq. ft.:$304.99
- Tax amount:$2,198
Features and amenities
- Appliances:Refrigerator, Washer
- Laundry features:Dryer, Washer
- Amenities:Water Softener
Parking
- Parking description:2 Car Garage, Garage - Attached
- Garage spaces:2
New listings near 7888 NENNO ROAD
- Open Sat, 2 to 3:30pm
 $449,000Active4 beds 2 baths1,899 sq. ft.
188 Third STREET, Allenton, WI 53002
MLS# 1978792Listed by: B & B REAL ESTATE SERVICES  $300,000Pending4 beds 2 baths2,194 sq. ft.
6882 County Highway W, Allenton, WI 53002
MLS# 1978680Listed by: BOSS REALTY, LLC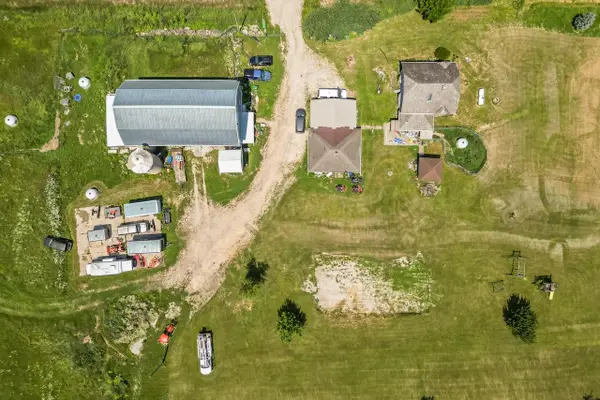 $499,900Pending4 beds 2 baths1,860 sq. ft.
6801 County Road D, Allenton, WI 53002
MLS# 1975286Listed by: INTEGRITY REAL ESTATE TEAM LLC $519,900Active3 beds 2 baths2,786 sq. ft.
6601 County Highway DW, Allenton, WI 53002
MLS# 1974207Listed by: RE/MAX UNITED - WEST BEND $249,000Active4 beds 3 baths1,376 sq. ft.
505 Elder LANE, Allenton, WI 53002
MLS# 1968224Listed by: HOMESTEAD REALTY, INC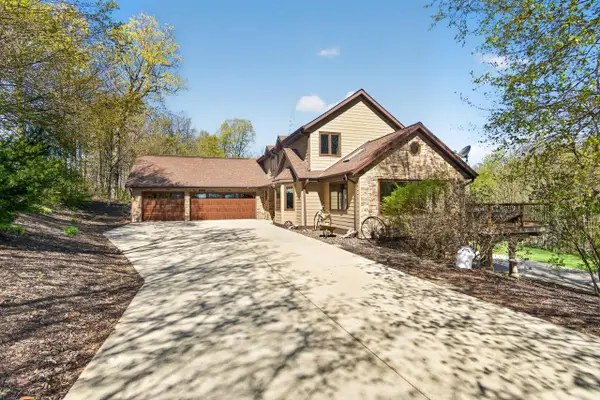 $825,000Active3 beds 4 baths2,946 sq. ft.
9355 St Kilian HEIGHTS, Allenton, WI 53002
MLS# 1962282Listed by: EMMER REAL ESTATE GROUP $399,900Active2.01 Acres
7620 PAMPERIN WAY, Allenton, WI 53002
MLS# 1953289Listed by: BOSS REALTY, LLC


Protect your home and budget from life's surprises with an Assurant Home Warranty, backed by a partner that supports you through every step of homeownership. Explore Plans.
© 2026 Better Homes and Gardens Real Estate LLC. An Anywhere Real Estate company. All rights reserved. Better Homes and Gardens® Real Estate is a registered trademark owned by Meredith Operations Corporation, licensed to Better Homes and Gardens Real Estate LLC and used with permission. Better Homes and Gardens Real Estate LLC fully supports the principles of the Fair Housing Act and the Equal Opportunity Act. Listing information is deemed reliable but is not guaranteed accurate.
Each office is independently owned and operated.
Any services or products provided by third parties are not provided by, affiliated with or related to Better Homes and Gardens Real Estate LLC, or its affiliated companies.