
1408 BISMARCK STREET, Allouez, WI 54301
Local realty services provided by:Better Homes and Gardens Real Estate Special Properties
Listed by: scott vanlanen
Office: coldwell banker real estate group
MLS#:50326012
Source:Metro MLS
1408 BISMARCK STREET,Allouez, WI 54301
$249,900
- 3 Beds
- 1 Baths
- 1,382 sq. ft.
- Single family
- Pending
Price summary
- Price:$249,900
- Price per sq. ft.:$180.82
About this home
Adorable 1-1/2 story located in prime Village of Allouez! Open Living Room/Kitchen area. Spacious updated kitchen with island snack/work area, maple cabinetry and tons of work space. Large upper master with double closets. Two first floor bedrooms and main full bath. First floor laundry. Large fenced backyard with concrete patio. Windows and electrical panel have been updated. new water heater 2026. Attached 1 stall garage. A bright airy affordable home that won't last long!
Contact an agent
Home facts
- Year built:1949
- Listing ID #:50326012
- Added:81 day(s) ago
- Updated:June 28, 2026 at 10:30 PM
Rooms and interior
- Bedrooms:3
- Total bathrooms:1
- Full bathrooms:1
- Bathrooms Description:At least 1 Tub
- Kitchen Description:Microwave, On Main Level, Range/Oven, Refrigerator
- Bedroom Description:Master Bedroom On Upper Level
- Living area:1,382 sq. ft.
Heating and cooling
- Cooling:Central Air, Forced Air
- Heating:Forced Air, Natural Gas
Structure and exterior
- Year built:1949
- Building area:1,382 sq. ft.
- Lot area:0.19 Acres
- Construction Materials:Vinyl
- Exterior Features:Patio
- Levels:1.5 Story
Utilities
- Water:Municipal Water
- Sewer:Municipal Sewer
Finances and disclosures
- Price:$249,900
- Price per sq. ft.:$180.82
- Tax amount:$3,082
Features and amenities
- Appliances:Microwave, Refrigerator
Parking
- Parking description:1 Car Garage, Garage - Attached
- Garage spaces:1
New listings near 1408 BISMARCK STREET
- New
 $234,900Active3 beds 2 baths1,799 sq. ft.
1344 HASTINGS STREET, Green Bay, WI 54301
MLS# 50330501Listed by: COLDWELL BANKER REAL ESTATE GROUP - New
 $319,900Active3 beds 2 baths1,558 sq. ft.
434 BEAUPRE STREET, Green Bay, WI 54301
MLS# 50330525Listed by: COLDWELL BANKER REAL ESTATE GROUP - New
 $337,500Active3 beds 2 baths1,514 sq. ft.
3429 EAST RIVER DRIVE, Green Bay, WI 54301
MLS# 50330539Listed by: BEN BARTOLAZZI REAL ESTATE, INC - New
 $334,900Active3 beds 2 baths1,772 sq. ft.
2697 BEAUMONT STREET, Green Bay, WI 54301
MLS# 50330589Listed by: COLDWELL BANKER REAL ESTATE GROUP - New
 $349,900Active5 beds 2 baths2,650 sq. ft.
2354 EAST RIVER DRIVE, Green Bay, WI 54301
MLS# 50330329Listed by: RESOURCE ONE REALTY, LLC - New
 $330,000Active3 beds 2 baths1,632 sq. ft.
2012 WOODROW WAY, Green Bay, WI 54301
MLS# 50330337Listed by: COLDWELL BANKER REAL ESTATE GROUP  $294,500Pending3 beds 2 baths1,562 sq. ft.
244 E MISSION ROAD, Green Bay, WI 54301
MLS# 50330356Listed by: RESOURCE ONE REALTY, LLC- New
 $360,000Active3 beds 2 baths1,520 sq. ft.
147 HILLTOP DRIVE, Green Bay, WI 54301
MLS# 50330162Listed by: BIGWOODS REALTY, INC. 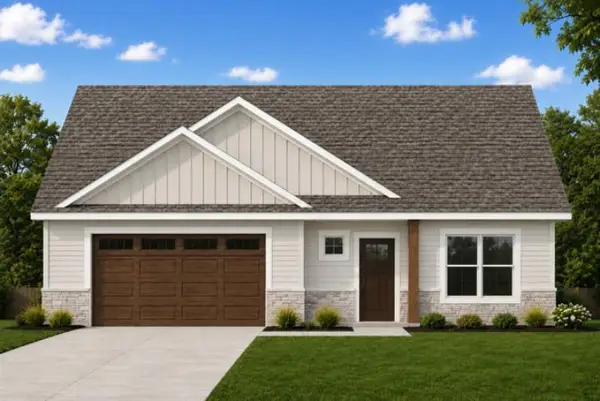 $609,900Active2 beds 2 baths1,798 sq. ft.
1929 LIBAL STREET #46, Green Bay, WI 54301
MLS# 50330132Listed by: KOS REALTY GROUP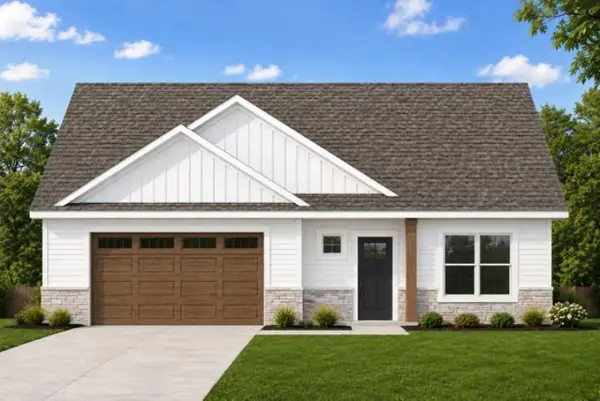 $609,900Active2 beds 2 baths1,798 sq. ft.
1931 LIBAL STREET #47, Green Bay, WI 54301
MLS# 50330134Listed by: KOS REALTY GROUP


Protect your home and budget from life's surprises with an Assurant Home Warranty, backed by a partner that supports you through every step of homeownership. Explore Plans.
© 2026 Better Homes and Gardens Real Estate LLC. An Anywhere Real Estate company. All rights reserved. Better Homes and Gardens® Real Estate is a registered trademark owned by Meredith Operations Corporation, licensed to Better Homes and Gardens Real Estate LLC and used with permission. Better Homes and Gardens Real Estate LLC fully supports the principles of the Fair Housing Act and the Equal Opportunity Act. Listing information is deemed reliable but is not guaranteed accurate.
Each office is independently owned and operated.
Any services or products provided by third parties are not provided by, affiliated with or related to Better Homes and Gardens Real Estate LLC, or its affiliated companies.