
221 ROSEMONT DRIVE, Allouez, WI 54301
Local realty services provided by:Better Homes and Gardens Real Estate Star Homes
Listed by: sandra ranck
Office: exp realty llc.
MLS#:50332318
Source:Metro MLS
221 ROSEMONT DRIVE,Allouez, WI 54301
$435,000
- 3 Beds
- 4 Baths
- 2,288 sq. ft.
- Single family
- Pending
Price summary
- Price:$435,000
- Price per sq. ft.:$190.12
About this home
Extraordinary mid century modern home for sale for the very first time. Built by highly regarded Ron DeGroot & located in one of the prettiest Allouez neighborhoods on a peaceful private lot w/ a gorgeous pool & side entry 3 stall attached GA. This cherished home was thoughtfully & intentionally designed for everyday ease of living & elegant entertaining. Classic architectural elements, selections & features remain to create a soulful home experience. Enjoy marble terrazzo flrs, well placed skylights, walls of glass that bring pool views & an abundance of soft natural light in, insanely smart design & the most serene primary suite w/ two full baths. Zen pool/brick surround/sundecks. Well ahead of its time & meticulously maintained. Offers due 9/14 Noon/48 hours for acceptance. Estate sale.
Contact an agent
Home facts
- Year built:1979
- Subdivision & Development:Kane and Plous
- Listing ID #:50332318
- Added:18 day(s) ago
- Updated:September 16, 2026 at 04:15 PM
Rooms and interior
- Bedrooms:3
- Total bathrooms:4
- Full bathrooms:3
- Dining Description:On Main Level
- Bathrooms Description:At least 1 Tub
- Kitchen Description:Dishwasher, Microwave, On Main Level, Range/Oven, Refrigerator
- Bedroom Description:Master Bedroom On Main Level
- Basement Description:Crawl Space, Partial
- Living area:2,288 sq. ft.
Heating and cooling
- Cooling:Central Air
- Heating:Natural Gas
Structure and exterior
- Year built:1979
- Building area:2,288 sq. ft.
- Lot area:0.35 Acres
- Architectural Style:Contemporary
- Construction Materials:Cedar
- Exterior Features:Deck, Fenced Yard
- Foundation Description:Poured Concrete
- Levels:1 Story
Schools
- High school:Southwest--Gb
- Middle school:Lombardi--Gb
- Elementary school:Langlade-Gb
Utilities
- Water:Municipal Water
- Sewer:Municipal Sewer
Finances and disclosures
- Price:$435,000
- Price per sq. ft.:$190.12
- Tax amount:$5,654
Features and amenities
- Appliances:Dishwasher, Microwave, Refrigerator, Washer
- Laundry features:Dryer, Washer
- Amenities:Cathedral/Vaulted Ceiling, Skylight(s)
- Pool features:Inground Pool
Parking
- Parking description:3 Car Garage, Garage - Attached, Garage - Heated
- Garage spaces:3
New listings near 221 ROSEMONT DRIVE
- New
 $360,000Active2 beds 2 baths1,942 sq. ft.
143 WEBSTER HEIGHTS DRIVE, Green Bay, WI 54301
MLS# 50333262Listed by: SHOREWEST, REALTORS - New
 $429,900Active3 beds 2 baths1,912 sq. ft.
254 WARREN COURT, Green Bay, WI 54301
MLS# 50332995Listed by: TOP RATED REALTY, LLC  $275,000Pending3 beds 2 baths1,342 sq. ft.
140 HELENE COURT, Green Bay, WI 54301
MLS# 50332928Listed by: REAL BROKER LLC- New
 $139,900Active2 beds 1 baths656 sq. ft.
1405 S VAN BUREN STREET, Green Bay, WI 54301
MLS# 50332843Listed by: BERKSHIRE HATHAWAY HS METRO REALTY-THE COLLECTIVE  $269,900Pending3 beds 1 baths1,282 sq. ft.
2316 MEADOW LANE, Green Bay, WI 54301
MLS# 50332872Listed by: RESOURCE ONE REALTY, LLC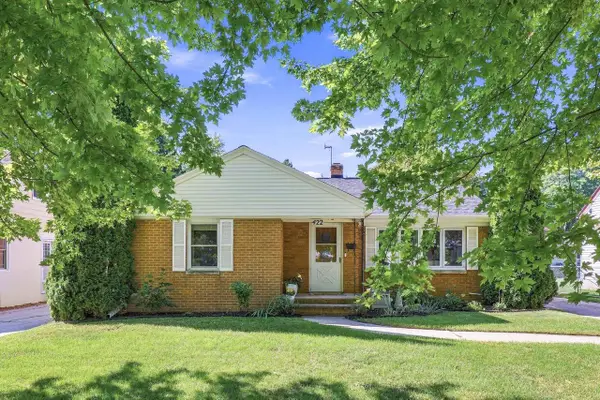 $289,900Pending3 beds 2 baths2,106 sq. ft.
422 E MISSION ROAD, Green Bay, WI 54301
MLS# 50332613Listed by: PLACE PERFECT REALTY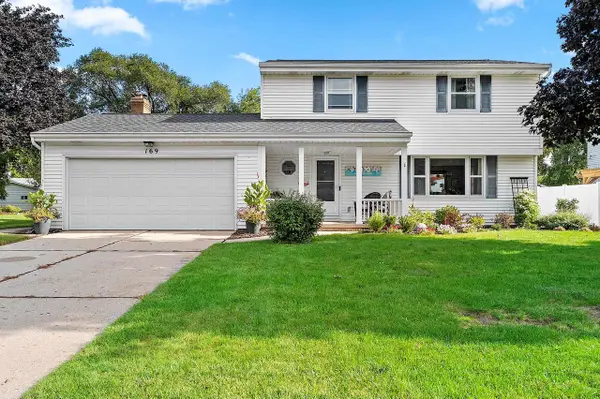 $369,900Active4 beds 2 baths1,950 sq. ft.
169 KENNEY STREET, Green Bay, WI 54301
MLS# 50332420Listed by: RESOURCE ONE REALTY, LLC $339,800Active4 beds 2 baths2,264 sq. ft.
3108 S CLAY STREET, Green Bay, WI 54301
MLS# 50332474Listed by: DALLAIRE REALTY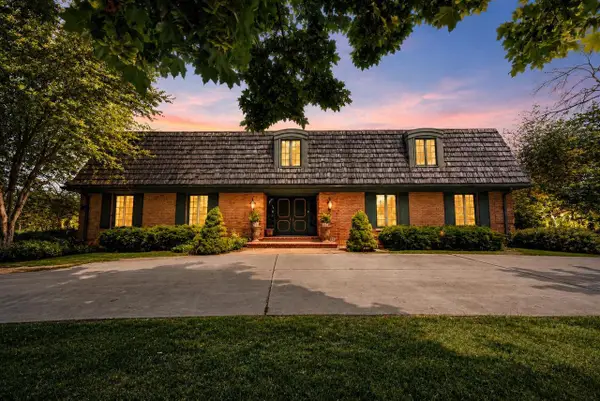 $699,900Active6 beds 5 baths5,266 sq. ft.
675 SUNSET CIRCLE, Green Bay, WI 54301
MLS# 50332491Listed by: KELLER WILLIAMS GREEN BAY $439,900Pending4 beds 4 baths3,233 sq. ft.
643 STAMBAUGH ROAD, ALLOUEZ, WI 54301
MLS# 50332531Listed by: KELLER WILLIAMS GREEN BAY


Protect your home and budget from life's surprises with an Assurant Home Warranty, backed by a partner that supports you through every step of homeownership. Explore Plans.
© 2026 Better Homes and Gardens Real Estate LLC. An Anywhere Real Estate company. All rights reserved. Better Homes and Gardens® Real Estate is a registered trademark owned by Meredith Operations Corporation, licensed to Better Homes and Gardens Real Estate LLC and used with permission. Better Homes and Gardens Real Estate LLC fully supports the principles of the Fair Housing Act and the Equal Opportunity Act. Listing information is deemed reliable but is not guaranteed accurate.
Each office is independently owned and operated.
Any services or products provided by third parties are not provided by, affiliated with or related to Better Homes and Gardens Real Estate LLC, or its affiliated companies.