
1511 Lynn Avenue, Altoona, WI 54720
Local realty services provided by:Better Homes and Gardens Real Estate Power Realty
Listed by: arne kleven
Office: kleven real estate inc
MLS#:1601386
Source:Metro MLS
1511 Lynn Avenue,Altoona, WI 54720
$259,900
- 3 Beds
- 1 Baths
- 1,493 sq. ft.
- Single family
- Pending
Price summary
- Price:$259,900
- Price per sq. ft.:$174.08
About this home
Move right in . the interior is recently completely remodeled , a must see to appreciate, Everything on 1 floor, large 1st floor laundry, Hickory cabinets, granite counter top, vinyl plank flooring, new carpet, some vinyl flooring , ceramic in the bathroom, vinyl siding , 2 car garage, newer gas furnace and shingles estimated year 2024. private back yard with plenty of room for a garden and/or yard games in convenient Altoona location. age of home is unknown and measurements and square footage is estimated. Buyers and buyers agent are responsible for any and all information regarding the property.
Contact an agent
Home facts
- Year built:1500
- Listing ID #:1601386
- Added:110 day(s) ago
- Updated:September 09, 2026 at 04:32 PM
Rooms and interior
- Bedrooms:3
- Total bathrooms:1
- Full bathrooms:1
- Dining Description:On Main Level
- Kitchen Description:Dishwasher, Microwave, On Main Level, Range/Oven, Refrigerator
- Bedroom Description:Master Bedroom On Main Level
- Living area:1,493 sq. ft.
Heating and cooling
- Cooling:Forced Air
- Heating:Forced Air, Natural Gas
Structure and exterior
- Year built:1500
- Building area:1,493 sq. ft.
- Construction Materials:Vinyl
- Foundation Description:Cellar, Stone
- Levels:1 Story
Utilities
- Water:Municipal Water
- Sewer:Municipal Sewer
Finances and disclosures
- Price:$259,900
- Price per sq. ft.:$174.08
- Tax amount:$2,427 (2025)
Features and amenities
- Appliances:Dishwasher, Microwave, Refrigerator
- Amenities:Circuit Breakers
Parking
- Parking description:2 Car Garage, Garage - Detached
- Garage spaces:2
New listings near 1511 Lynn Avenue
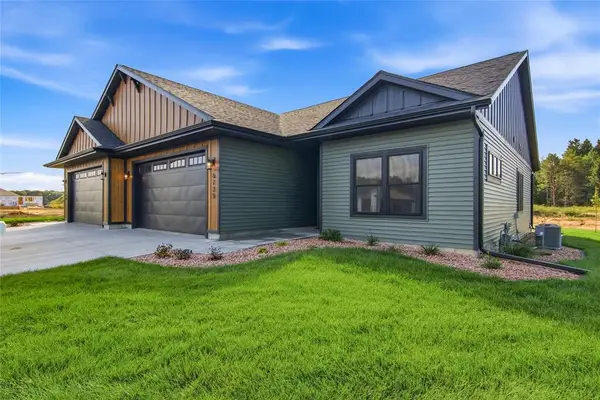 $369,900Active4 beds 3 baths2,562 sq. ft.
6735 Buck Tail Drive, Altoona, WI 54720
MLS# 1604575Listed by: CHIPPEWA VALLEY REAL ESTATE, LLC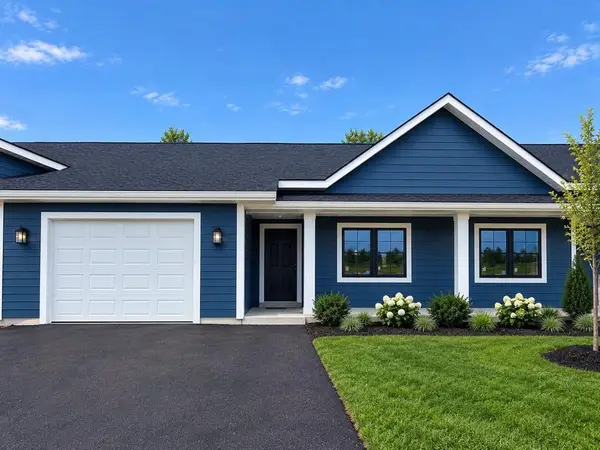 $295,000Active2 beds 2 baths1,211 sq. ft.
2277 Lake Road, Altoona, WI 54720
MLS# 1604828Listed by: BADGER STATE REALTY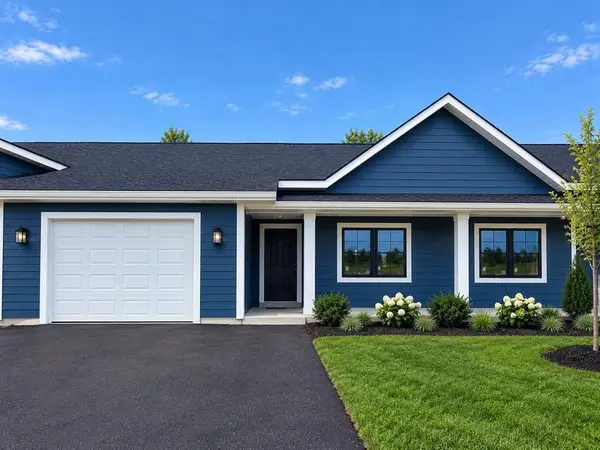 $295,000Active2 beds 2 baths1,211 sq. ft.
2275 Lake Road, Altoona, WI 54720
MLS# 1604948Listed by: BADGER STATE REALTY $295,000Active2 beds 2 baths1,211 sq. ft.
2273 Lake Road, Altoona, WI 54720
MLS# 1604949Listed by: BADGER STATE REALTY $295,000Active2 beds 2 baths1,211 sq. ft.
2271 Lake Road, Altoona, WI 54720
MLS# 1604950Listed by: BADGER STATE REALTY $324,900Pending4 beds 2 baths1,739 sq. ft.
2519 Bartlett Avenue, Altoona, WI 54720
MLS# 1604595Listed by: C21 AFFILIATED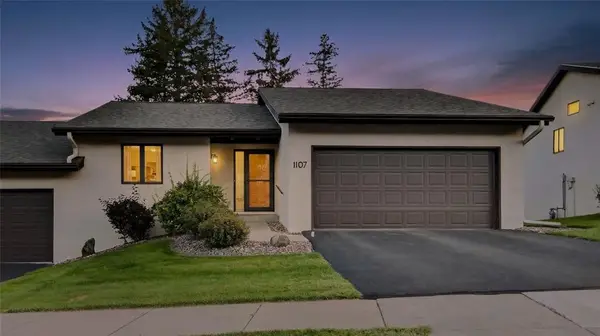 $339,900Active3 beds 3 baths2,090 sq. ft.
1107 Knollwood Trail, Altoona, WI 54720
MLS# 1604848Listed by: ELITE REALTY GROUP, LLC $449,900Active3 beds 3 baths2,066 sq. ft.
2168 Saint Andrews Drive, Altoona, WI 54720
MLS# 1604585Listed by: RE/MAX RESULTS EAU CLAIRE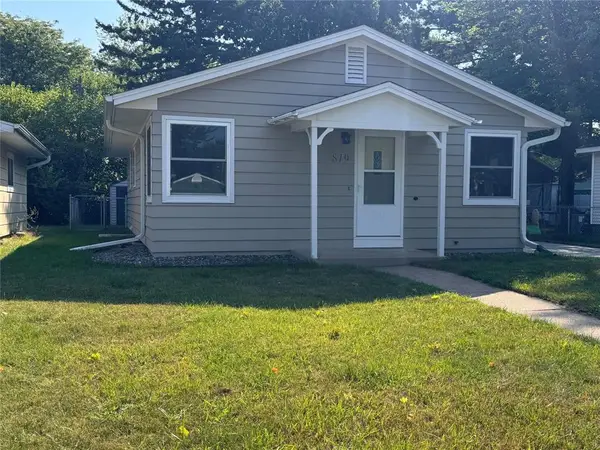 $264,900Active4 beds 2 baths1,440 sq. ft.
819 Brighton Street, Altoona, WI 54720
MLS# 1604610Listed by: BUILDING HOPE REALTY $350,000Pending3 beds 2 baths1,606 sq. ft.
2336 Bradwood Avenue, Altoona, WI 54720
MLS# 1604531Listed by: PROPERTY MINDS


Protect your home and budget from life's surprises with an Assurant Home Warranty, backed by a partner that supports you through every step of homeownership. Explore Plans.
© 2026 Better Homes and Gardens Real Estate LLC. An Anywhere Real Estate company. All rights reserved. Better Homes and Gardens® Real Estate is a registered trademark owned by Meredith Operations Corporation, licensed to Better Homes and Gardens Real Estate LLC and used with permission. Better Homes and Gardens Real Estate LLC fully supports the principles of the Fair Housing Act and the Equal Opportunity Act. Listing information is deemed reliable but is not guaranteed accurate.
Each office is independently owned and operated.
Any services or products provided by third parties are not provided by, affiliated with or related to Better Homes and Gardens Real Estate LLC, or its affiliated companies.