
1714 Whitetail Way, Altoona, WI 54720
Local realty services provided by:Better Homes and Gardens Real Estate Star Homes
Listed by: sophia drier
Office: grip realty llc.
MLS#:1603530
Source:Metro MLS
Price summary
- Price:$289,990
- Price per sq. ft.:$239.46
- Monthly HOA dues:$80
About this home
Welcome to effortless living in this beautifully crafted new construction twin home offering 2 bedrooms, 2 bathrooms, and 1,211 square feet of thoughtfully designed living space. Featuring 9-foot ceilings with a vaulted main living area, this open-concept home blends modern style with everyday functionality. The well-appointed kitchen showcases quartz countertops, a designer tile backsplash, stainless steel appliances, abundant cabinetry, and durable RevWood flooring that flows seamlessly into the spacious living and dining areas. The primary suite offers a luxurious tiled walk-in shower, while in-floor heat throughout the home and attached deep 1-car garage provides year-round comfort. Additional highlights include convenient main-floor laundry, an electronic deadbolt, and high-speed internet availability through both Spectrum and TDS. Step outside to enjoy your private front porch and backyard pergola overlooking a professionally sodded and irrigated yard, creating the perfect setting to relax or entertain. Ideally located in Altoona, this home is just minutes from Lake Altoona, River Prairie, parks, walking trails, shopping, restaurants, medical facilities, and schools, while offering quick access to Highway 53, Interstate 94, downtown Eau Claire, and everything the Chippewa Valley has to offer. Whether you're looking for your first home, downsizing, or seeking the quality and peace of mind that comes with new construction, this exceptional property offers outstanding craftsmanship, modern finishes, and an unbeatable location....
Contact an agent
Home facts
- Year built:2026
- Listing ID #:1603530
- Added:60 day(s) ago
- Updated:September 24, 2026 at 04:25 PM
Rooms and interior
- Bedrooms:2
- Total bathrooms:2
- Full bathrooms:2
- Kitchen Description:Dishwasher, Microwave, On Main Level, Range/Oven, Refrigerator
- Bedroom Description:Master Bedroom On Main Level
- Living area:1,211 sq. ft.
Heating and cooling
- Heating:Heat Pump, IN-Floor Heat, Natural Gas
Structure and exterior
- Year built:2026
- Building area:1,211 sq. ft.
- Construction Materials:Aluminum, Stone
- Exterior Features:Irrigation system, Patio
- Foundation Description:Poured Concrete
Utilities
- Water:Municipal Water
- Sewer:Municipal Sewer
Finances and disclosures
- Price:$289,990
- Price per sq. ft.:$239.46
Features and amenities
- Appliances:Dishwasher, Microwave, Refrigerator, Washer
- Laundry features:Dryer, Washer
- Amenities:Circuit Breakers
Parking
- Parking description:1 Car Garage, Garage - Attached
- Garage spaces:1
New listings near 1714 Whitetail Way
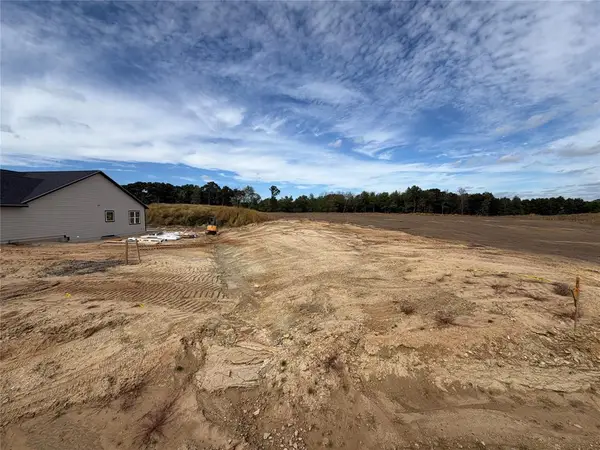 $54,900Active0.18 Acres
LOT 14 Buck Tail Drive, Altoona, WI 54720
MLS# 1605174Listed by: PROPERTY EXECUTIVES REALTY- New
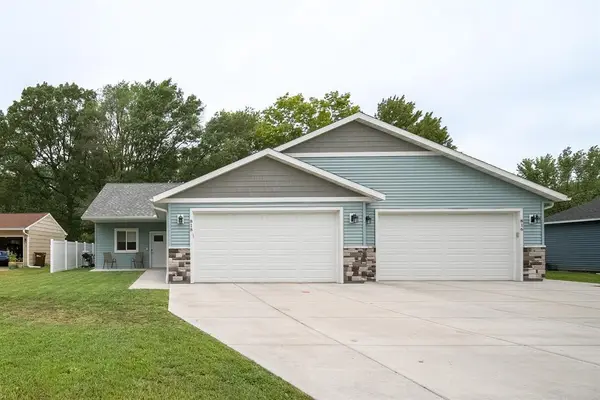 $535,000Active-- beds -- baths2,738 sq. ft.
816 10th Street #1-2, Altoona, WI 54720
MLS# 1605159Listed by: EXP REALTY LLC 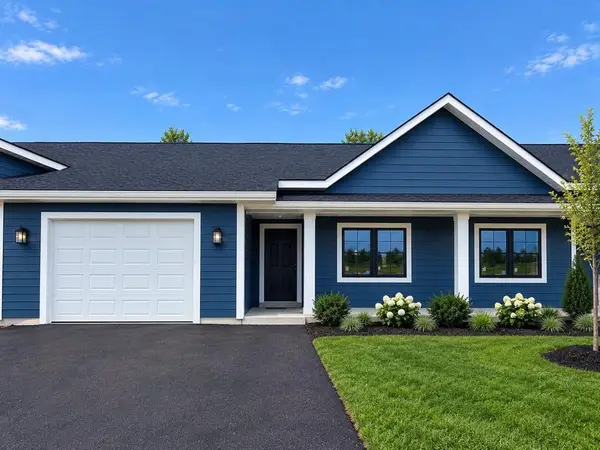 $295,000Active2 beds 2 baths1,211 sq. ft.
2277 Lake Road, Altoona, WI 54720
MLS# 1604828Listed by: BADGER STATE REALTY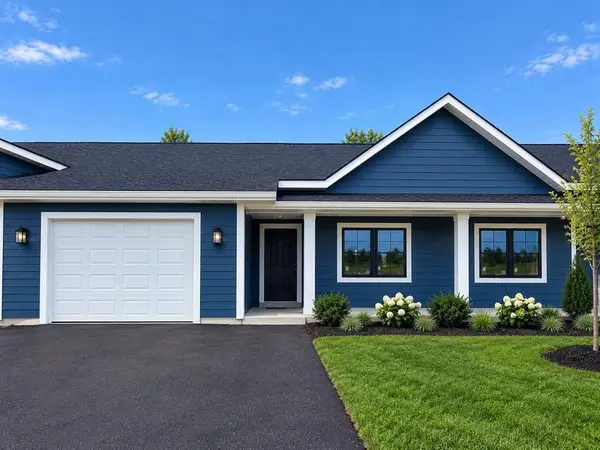 $295,000Active2 beds 2 baths1,211 sq. ft.
2275 Lake Road, Altoona, WI 54720
MLS# 1604948Listed by: BADGER STATE REALTY $295,000Active2 beds 2 baths1,211 sq. ft.
2273 Lake Road, Altoona, WI 54720
MLS# 1604949Listed by: BADGER STATE REALTY $295,000Active2 beds 2 baths1,211 sq. ft.
2271 Lake Road, Altoona, WI 54720
MLS# 1604950Listed by: BADGER STATE REALTY $324,900Pending4 beds 2 baths1,739 sq. ft.
2519 Bartlett Avenue, Altoona, WI 54720
MLS# 1604595Listed by: C21 AFFILIATED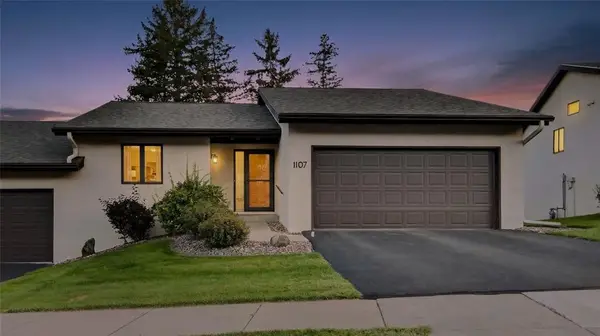 $339,900Active3 beds 3 baths2,090 sq. ft.
1107 Knollwood Trail, Altoona, WI 54720
MLS# 1604848Listed by: ELITE REALTY GROUP, LLC $444,900Active3 beds 3 baths2,212 sq. ft.
2168 Saint Andrews Drive, Altoona, WI 54720
MLS# 1604585Listed by: RE/MAX RESULTS EAU CLAIRE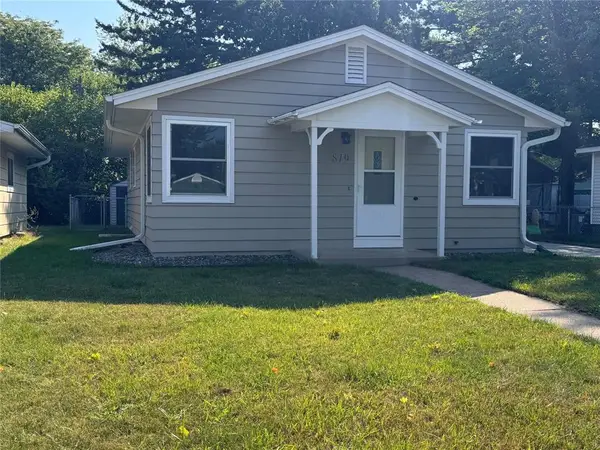 $264,900Active4 beds 2 baths1,440 sq. ft.
819 Brighton Street, Altoona, WI 54720
MLS# 1604610Listed by: BUILDING HOPE REALTY


Protect your home and budget from life's surprises with an Assurant Home Warranty, backed by a partner that supports you through every step of homeownership. Explore Plans.
© 2026 Better Homes and Gardens Real Estate LLC. An Anywhere Real Estate company. All rights reserved. Better Homes and Gardens® Real Estate is a registered trademark owned by Meredith Operations Corporation, licensed to Better Homes and Gardens Real Estate LLC and used with permission. Better Homes and Gardens Real Estate LLC fully supports the principles of the Fair Housing Act and the Equal Opportunity Act. Listing information is deemed reliable but is not guaranteed accurate.
Each office is independently owned and operated.
Any services or products provided by third parties are not provided by, affiliated with or related to Better Homes and Gardens Real Estate LLC, or its affiliated companies.