
2808 Swallowtail Court, Altoona, WI 54720
Local realty services provided by:Better Homes and Gardens Real Estate Special Properties
Listed by: becky gustafson
Office: c21 affiliated
MLS#:1605149
Source:Metro MLS
2808 Swallowtail Court,Altoona, WI 54720
$329,900
- 3 Beds
- 2 Baths
- 1,906 sq. ft.
- Single family
- Active
Price summary
- Price:$329,900
- Price per sq. ft.:$173.08
About this home
Welcome to this beautifully maintained 3-bedroom, 2-bath twin home, thoughtfully designed with comfort, style, and energy efficiency in mind. "Focus on Energy" Star tested and certified, this home features vaulted ceilings and an open-concept living, dining, and kitchen area with custom cabinetry, stainless steel appliances, great pantry and 3-panel doors throughout. This home features a new roof in 2025 and a functional layout including main floor laundry. Two of the three spacious bedrooms offer walk-in closets, providing excellent storage and convenience. The finished basement expands the living space with a comfortable family room, third bedroom, full bath, and additional storage area. Enjoy the outdoors from the stamped concrete patio just off the dining area, overlooking a backyard lined with mature trees and established perennials that create a peaceful, private setting. Located on a cul-de-sac and conveniently close to bike and walking trails, golf, grocery stores, restaurants, and everyday amenities. The attached insulated 2-car garage features a finished epoxy floor for a clean, functional space in every season, while the storage shed provides extra space for yard tools. This inviting twin home offers a wonderful combination of quality finishes, thoughtful design, energy efficiency, easy living, and exceptional location!...
Contact an agent
Home facts
- Year built:2015
- Listing ID #:1605149
- Added:1 day(s) ago
- Updated:October 06, 2026 at 04:55 PM
Rooms and interior
- Bedrooms:3
- Total bathrooms:2
- Full bathrooms:2
- Kitchen Description:Dishwasher, Microwave, On Main Level, Range/Oven, Refrigerator
- Bedroom Description:Master Bedroom On Lower Level
- Basement Description:Daylight Window, Full, Partially Finished
- Living area:1,906 sq. ft.
Heating and cooling
- Cooling:Central Air, Forced Air
- Heating:Forced Air, Natural Gas
Structure and exterior
- Year built:2015
- Building area:1,906 sq. ft.
- Lot area:0.22 Acres
- Architectural Style:TwinHomes
- Construction Materials:Stone, Vinyl
- Exterior Features:Patio
- Foundation Description:Poured Concrete
Utilities
- Water:Municipal Water
- Sewer:Municipal Sewer
Finances and disclosures
- Price:$329,900
- Price per sq. ft.:$173.08
- Tax amount:$4,201 (2025)
Features and amenities
- Appliances:Dishwasher, Microwave, Refrigerator, Washer
- Laundry features:Dryer, Washer
- Amenities:Ceiling Fan(s), Circuit Breakers, _fea_some Window Coverings
Parking
- Parking description:2 Car Garage, Garage - Attached, Garage Opener Included
- Garage spaces:2
New listings near 2808 Swallowtail Court
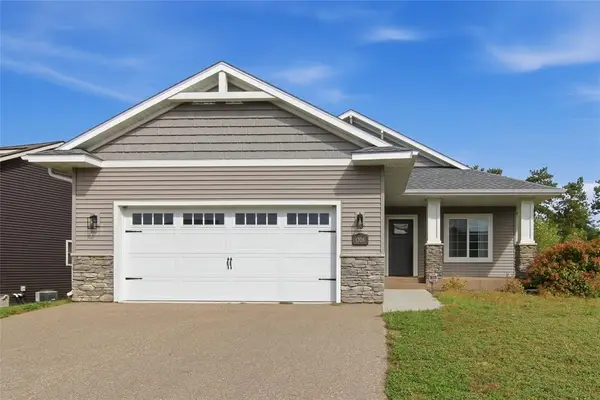 $415,000Active4 beds 3 baths2,738 sq. ft.
1308 St Andrews Drive, Altoona, WI 54720
MLS# 1605511Listed by: CB BRENIZER/EAU CLAIRE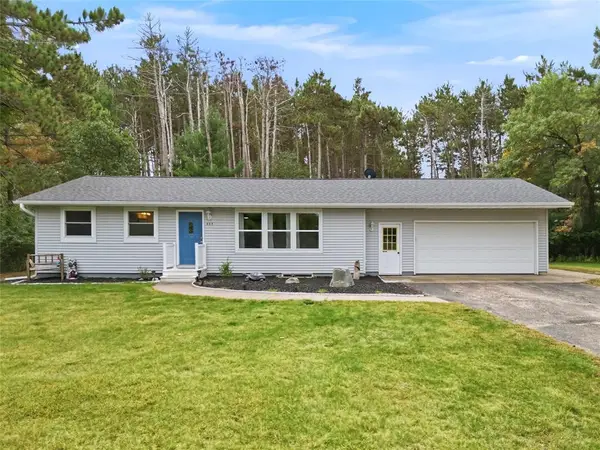 $299,900Pending4 beds 2 baths1,736 sq. ft.
435 S Beach Drive, Altoona, WI 54720
MLS# 1605616Listed by: PROPERTY SHOPPE REALTY LLC- New
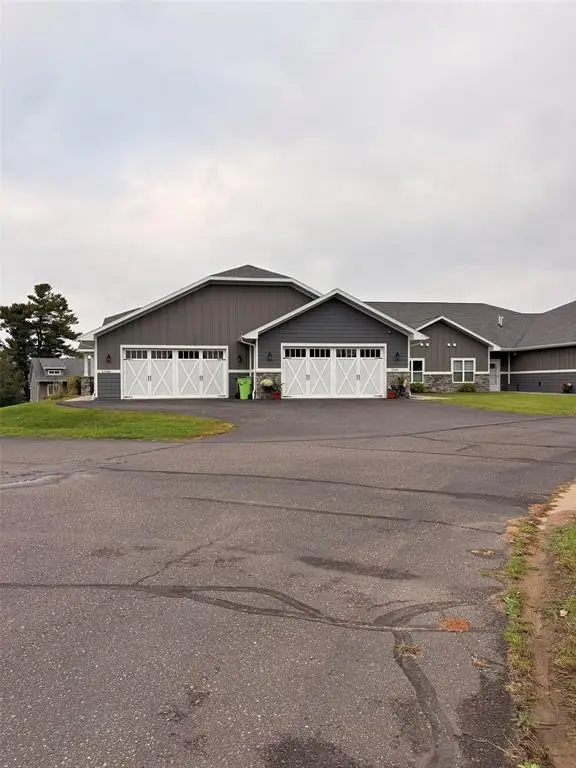 $299,900Active2 beds 2 baths1,306 sq. ft.
1368 Cypress Court, Altoona, WI 54720
MLS# 1605490Listed by: RE/MAX RESULTS EAU CLAIRE - Open Thu, 4:30 to 6:30pmNew
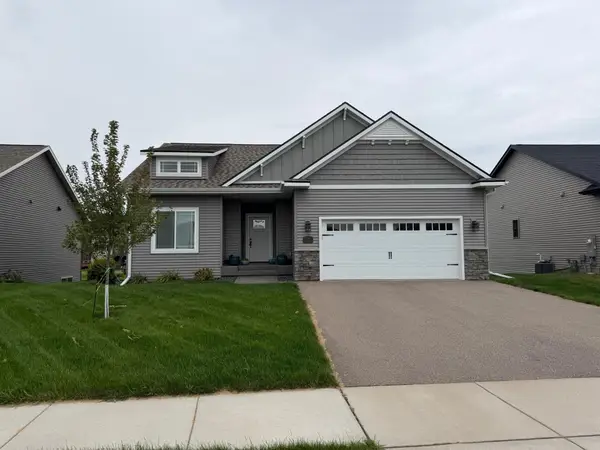 $525,000Active3 beds 3 baths2,268 sq. ft.
2024 Whistling Straits Drive, Altoona, WI 54720
MLS# 7151145Listed by: KELLER WILLIAMS PREMIER REALTY  $155,000Active2 beds 1 baths850 sq. ft.
303 Harvest Lane #3, Altoona, WI 54720
MLS# 1605123Listed by: EXP REALTY LLC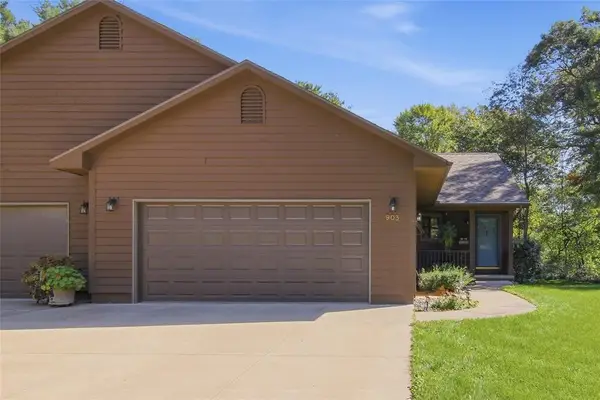 $334,900Active2 beds 2 baths1,866 sq. ft.
903 Woodglen Court, Altoona, WI 54720
MLS# 1605453Listed by: WOODS & WATER REALTY INC/REGIONAL OFFICE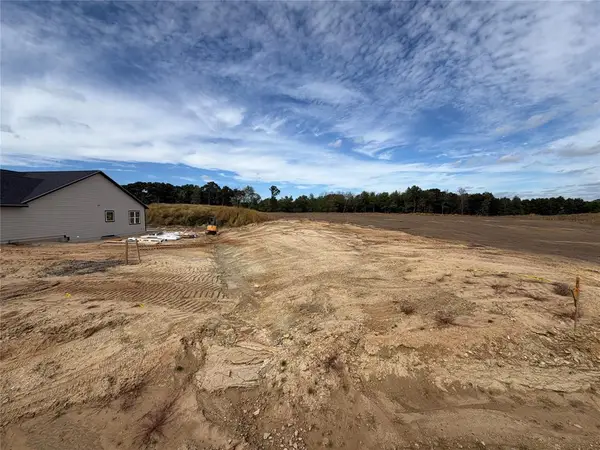 $54,900Active0.18 Acres
LOT 14 Buck Tail Drive, Altoona, WI 54720
MLS# 1605174Listed by: PROPERTY EXECUTIVES REALTY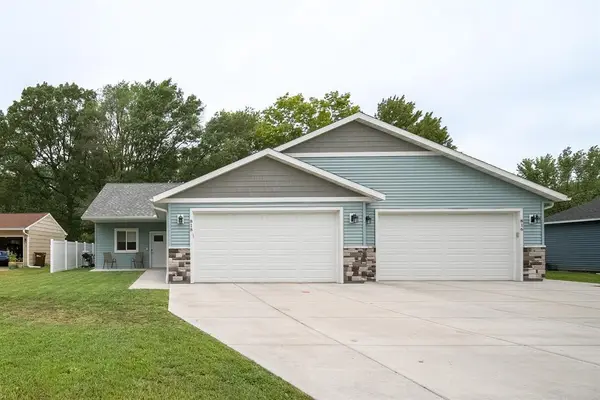 $535,000Pending-- beds -- baths2,738 sq. ft.
816 10th Street #1-2, Altoona, WI 54720
MLS# 1605159Listed by: EXP REALTY LLC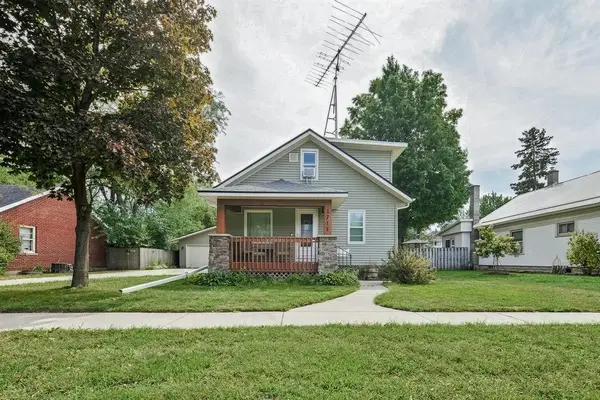 $279,900Pending3 beds 3 baths2,165 sq. ft.
1711 Hayden Avenue, Altoona, WI 54720
MLS# 1604596Listed by: EXP REALTY LLC


Protect your home and budget from life's surprises with an Assurant Home Warranty, backed by a partner that supports you through every step of homeownership. Explore Plans.
© 2026 Better Homes and Gardens Real Estate LLC. An Anywhere Real Estate company. All rights reserved. Better Homes and Gardens® Real Estate is a registered trademark owned by Meredith Operations Corporation, licensed to Better Homes and Gardens Real Estate LLC and used with permission. Better Homes and Gardens Real Estate LLC fully supports the principles of the Fair Housing Act and the Equal Opportunity Act. Listing information is deemed reliable but is not guaranteed accurate.
Each office is independently owned and operated.
Any services or products provided by third parties are not provided by, affiliated with or related to Better Homes and Gardens Real Estate LLC, or its affiliated companies.