
608 Manor Court, Altoona, WI 54720
Local realty services provided by:Better Homes and Gardens Real Estate Star Homes
Listed by: dave strassman
Office: riverbend realty group, llc.
MLS#:1603719
Source:Metro MLS
608 Manor Court,Altoona, WI 54720
$399,900
- 4 Beds
- 3 Baths
- 3,467 sq. ft.
- Single family
- Active
Price summary
- Price:$399,900
- Price per sq. ft.:$115.34
About this home
Extremely well-maintained 4-bedroom, 2.5-bath home on a private wooded lot in Altoona! You will love the hard-to-find charm found in this multi-level home located on a dead-end cul-de-sac. The kitchen has plenty of cabinets, an island, tile backsplash, pantry cabinet, slate appliances, a patio door to one of the decks, & its own on-demand water heater. The oversized living room has a vaulted ceiling, built-in bookshelf, & patio door to the deck. The owners? suite is oversized, has a fireplace, make-up station with a quart top and smart mirror, walk-in closet with built-in organizer, & its own large bathroom that has a granite top vanity. The library/office has beautiful craftsmanship-style built-ins and woodwork and has a patio door to its own deck. The family room is huge and has a wood fireplace with brick, a built-in entertainment center, & walks out to the wooded backyard. The workshop/workout room has a pellet stove & access to the garage. The large laundry room has a sink, cabinets, & folding area. Recent updates: paint, bathrooms, electrical, landscaping. Amenities: Private wooded yard, central vac, laundry shoot, fiberoptic internet, covered front porch with wood beams. New garage door & operator in 2026. New furnace, AC, & water heater in 2018. New roof in 2019. New decks in 2024....
Contact an agent
Home facts
- Year built:1978
- Listing ID #:1603719
- Added:50 day(s) ago
- Updated:September 24, 2026 at 04:25 PM
Rooms and interior
- Bedrooms:4
- Total bathrooms:3
- Full bathrooms:2
- Kitchen Description:Dishwasher, Microwave, On Main Level, Range/Oven, Refrigerator
- Bedroom Description:Master Bedroom On Upper Level
- Basement Description:Full, Partially Finished, Walk Out/Outer Door
- Living area:3,467 sq. ft.
Heating and cooling
- Cooling:Central Air, Forced Air
- Heating:Forced Air, Natural Gas
Structure and exterior
- Year built:1978
- Building area:3,467 sq. ft.
- Construction Materials:Cedar
- Exterior Features:Deck
- Foundation Description:Block
- Levels:Multi-Level
Utilities
- Water:Municipal Water
- Sewer:Municipal Sewer
Finances and disclosures
- Price:$399,900
- Price per sq. ft.:$115.34
- Tax amount:$5,047 (2025)
Features and amenities
- Appliances:Dishwasher, Microwave, Refrigerator, Washer
- Laundry features:Dryer, Washer
- Amenities:Ceiling Fan(s), Central Vacuum, Circuit Breakers, _fea_some Window Coverings
Parking
- Parking description:2 Car Garage, Garage - Attached, Garage Opener Included
- Garage spaces:2
New listings near 608 Manor Court
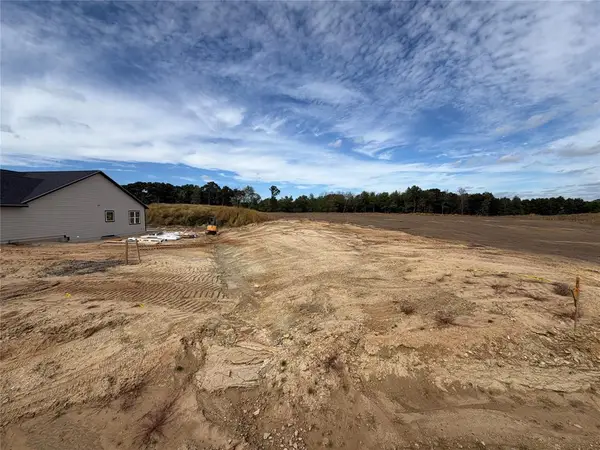 $54,900Active0.18 Acres
LOT 14 Buck Tail Drive, Altoona, WI 54720
MLS# 1605174Listed by: PROPERTY EXECUTIVES REALTY- New
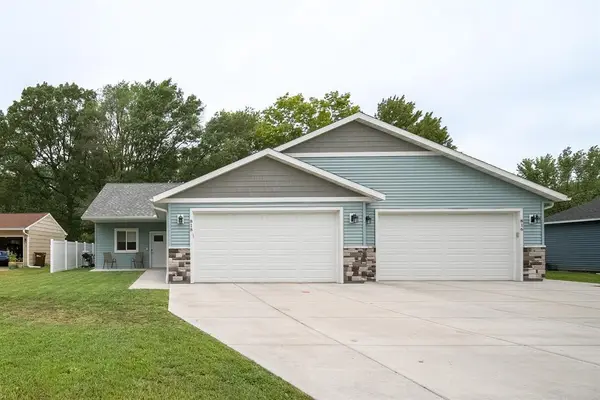 $535,000Active-- beds -- baths2,738 sq. ft.
816 10th Street #1-2, Altoona, WI 54720
MLS# 1605159Listed by: EXP REALTY LLC 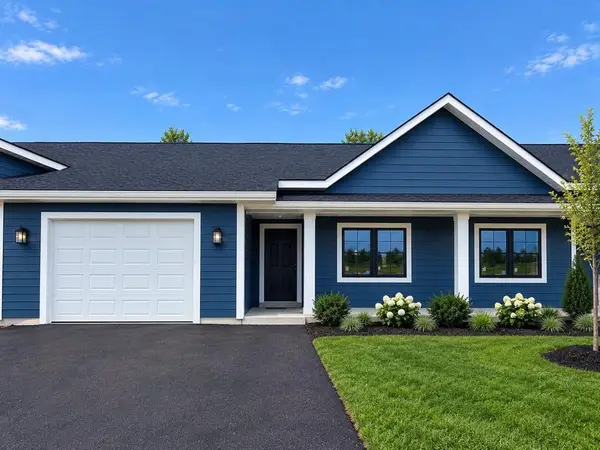 $295,000Active2 beds 2 baths1,211 sq. ft.
2277 Lake Road, Altoona, WI 54720
MLS# 1604828Listed by: BADGER STATE REALTY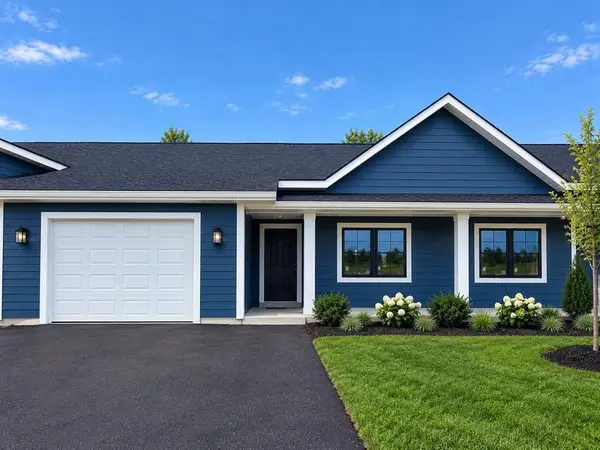 $295,000Active2 beds 2 baths1,211 sq. ft.
2275 Lake Road, Altoona, WI 54720
MLS# 1604948Listed by: BADGER STATE REALTY $295,000Active2 beds 2 baths1,211 sq. ft.
2273 Lake Road, Altoona, WI 54720
MLS# 1604949Listed by: BADGER STATE REALTY $295,000Active2 beds 2 baths1,211 sq. ft.
2271 Lake Road, Altoona, WI 54720
MLS# 1604950Listed by: BADGER STATE REALTY $324,900Pending4 beds 2 baths1,739 sq. ft.
2519 Bartlett Avenue, Altoona, WI 54720
MLS# 1604595Listed by: C21 AFFILIATED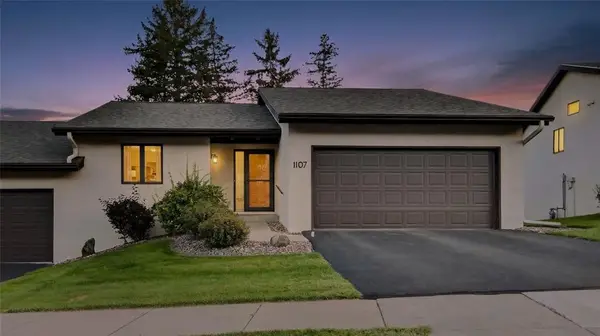 $339,900Active3 beds 3 baths2,090 sq. ft.
1107 Knollwood Trail, Altoona, WI 54720
MLS# 1604848Listed by: ELITE REALTY GROUP, LLC $444,900Active3 beds 3 baths2,212 sq. ft.
2168 Saint Andrews Drive, Altoona, WI 54720
MLS# 1604585Listed by: RE/MAX RESULTS EAU CLAIRE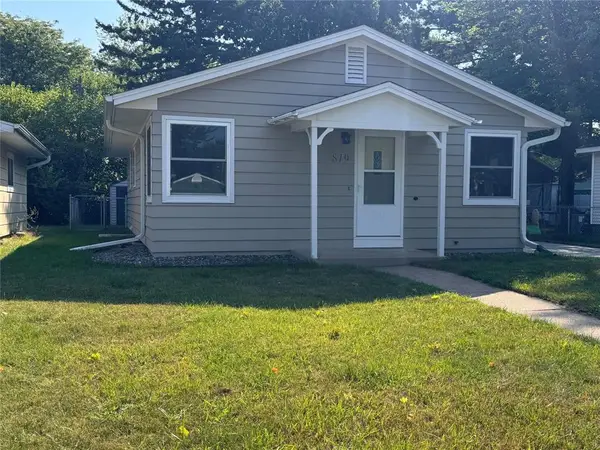 $264,900Active4 beds 2 baths1,440 sq. ft.
819 Brighton Street, Altoona, WI 54720
MLS# 1604610Listed by: BUILDING HOPE REALTY


Protect your home and budget from life's surprises with an Assurant Home Warranty, backed by a partner that supports you through every step of homeownership. Explore Plans.
© 2026 Better Homes and Gardens Real Estate LLC. An Anywhere Real Estate company. All rights reserved. Better Homes and Gardens® Real Estate is a registered trademark owned by Meredith Operations Corporation, licensed to Better Homes and Gardens Real Estate LLC and used with permission. Better Homes and Gardens Real Estate LLC fully supports the principles of the Fair Housing Act and the Equal Opportunity Act. Listing information is deemed reliable but is not guaranteed accurate.
Each office is independently owned and operated.
Any services or products provided by third parties are not provided by, affiliated with or related to Better Homes and Gardens Real Estate LLC, or its affiliated companies.