
6519 S Shore Drive, Altoona, WI 54720
Local realty services provided by:Better Homes and Gardens Real Estate Special Properties
Listed by: lori weinstein
Office: 1 reason llc.
MLS#:1604842
Source:Metro MLS
6519 S Shore Drive,Altoona, WI 54720
$418,900
- 3 Beds
- 3 Baths
- 1,899 sq. ft.
- Single family
- Active
Price summary
- Price:$418,900
- Price per sq. ft.:$220.59
About this home
Welcome to your own private relaxation oasis, where you can entertain guests, enjoy the outdoors, and spread out in your private backyard. This move-in ready 3-bedroom, 2.5-bath home offers almost 1900 square feet of thoughtfully updated living space on a private 1.12-acre lot in the sought-after Town of Washington (lower taxes) and Altoona School District. This home has been extensively refreshed, featuring a 20x40 in-ground pool with a new liner, new plumbing, new pump, and new filter (all in 2026), freshly refinished hardwood floors (2026), fresh paint throughout (2026), and newer appliances. A spacious 20x15 covered cabana provides excellent additional storage for pool gear, lawn equipment, and seasonal items. There is an additional storage shed outside the fence in the backyard as well. The property offers a prime location close to lake access in a quiet, established neighborhood convenient to area schools and shopping. With major updates already completed, this is a rare turn-key opportunity in one of Altoona's most desirable school zones. Listing agent/owner is a licensed real estate broker in the State of Wisconsin. All statements, measurements, and information herein are deemed reliable but not guaranteed and should be independently verified by buyer's agent and/or buyer....
Contact an agent
Home facts
- Year built:1971
- Listing ID #:1604842
- Added:3 day(s) ago
- Updated:September 15, 2026 at 03:38 PM
Rooms and interior
- Bedrooms:3
- Total bathrooms:3
- Full bathrooms:2
- Dining Description:On Main Level
- Kitchen Description:Dishwasher, Disposal, Microwave, On Main Level, Range/Oven, Refrigerator
- Bedroom Description:Master Bedroom On Main Level
- Basement Description:Daylight Window
- Living area:1,899 sq. ft.
Heating and cooling
- Cooling:Central Air, Forced Air
- Heating:Baseboard, Forced Air, Natural Gas
Structure and exterior
- Year built:1971
- Building area:1,899 sq. ft.
- Lot area:1.12 Acres
- Construction Materials:Vinyl
- Exterior Features:Fenced Yard, Patio, Patio-Covered
- Foundation Description:Poured Concrete
- Levels:Bi-Level
Utilities
- Sewer:Private Septic System
Finances and disclosures
- Price:$418,900
- Price per sq. ft.:$220.59
- Tax amount:$3,915 (2024)
Features and amenities
- Appliances:Dishwasher, Disposal, Microwave, Refrigerator
- Amenities:Circuit Breakers
- Pool features:Inground Pool
Parking
- Parking description:2 Car Garage, Garage - Attached, Garage Opener Included
- Garage spaces:2
New listings near 6519 S Shore Drive
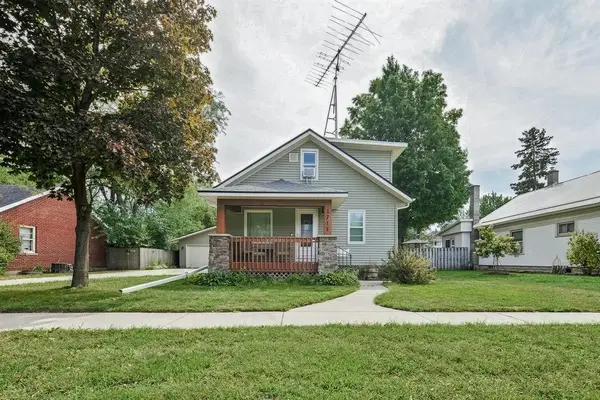 $279,900Pending3 beds 3 baths2,165 sq. ft.
1711 Hayden Avenue, Altoona, WI 54720
MLS# 1604596Listed by: EXP REALTY LLC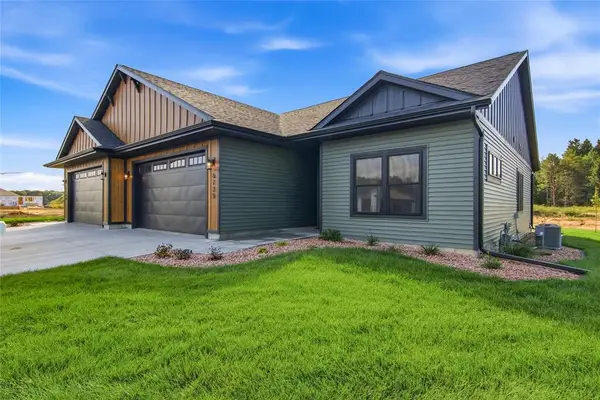 $369,900Pending4 beds 3 baths2,562 sq. ft.
6735 Buck Tail Drive, Altoona, WI 54720
MLS# 1604575Listed by: CHIPPEWA VALLEY REAL ESTATE, LLC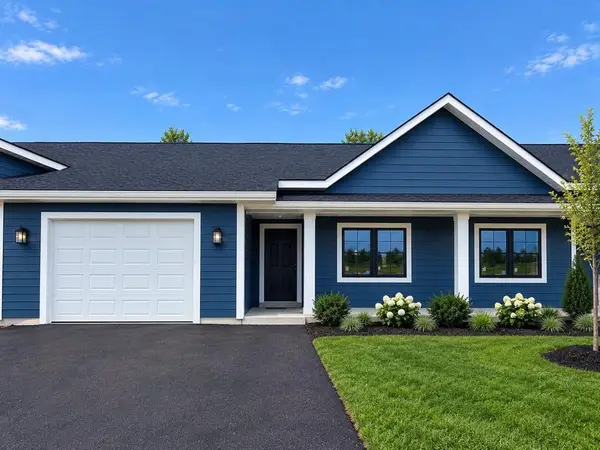 $295,000Active2 beds 2 baths1,211 sq. ft.
2277 Lake Road, Altoona, WI 54720
MLS# 1604828Listed by: BADGER STATE REALTY $295,000Active2 beds 2 baths1,211 sq. ft.
2275 Lake Road, Altoona, WI 54720
MLS# 1604948Listed by: BADGER STATE REALTY $295,000Active2 beds 2 baths1,211 sq. ft.
2273 Lake Road, Altoona, WI 54720
MLS# 1604949Listed by: BADGER STATE REALTY $295,000Active2 beds 2 baths1,211 sq. ft.
2271 Lake Road, Altoona, WI 54720
MLS# 1604950Listed by: BADGER STATE REALTY $324,900Pending4 beds 2 baths1,739 sq. ft.
2519 Bartlett Avenue, Altoona, WI 54720
MLS# 1604595Listed by: C21 AFFILIATED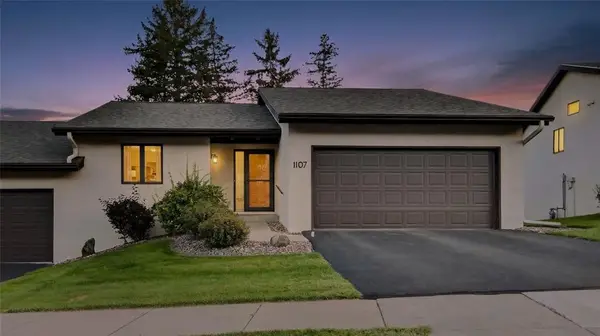 $339,900Active3 beds 3 baths2,090 sq. ft.
1107 Knollwood Trail, Altoona, WI 54720
MLS# 1604848Listed by: ELITE REALTY GROUP, LLC $449,900Active3 beds 3 baths2,212 sq. ft.
2168 Saint Andrews Drive, Altoona, WI 54720
MLS# 1604585Listed by: RE/MAX RESULTS EAU CLAIRE


Protect your home and budget from life's surprises with an Assurant Home Warranty, backed by a partner that supports you through every step of homeownership. Explore Plans.
© 2026 Better Homes and Gardens Real Estate LLC. An Anywhere Real Estate company. All rights reserved. Better Homes and Gardens® Real Estate is a registered trademark owned by Meredith Operations Corporation, licensed to Better Homes and Gardens Real Estate LLC and used with permission. Better Homes and Gardens Real Estate LLC fully supports the principles of the Fair Housing Act and the Equal Opportunity Act. Listing information is deemed reliable but is not guaranteed accurate.
Each office is independently owned and operated.
Any services or products provided by third parties are not provided by, affiliated with or related to Better Homes and Gardens Real Estate LLC, or its affiliated companies.