
6864 Buck Tail (LOT 13) Drive, Altoona, WI 54720
Local realty services provided by:Better Homes and Gardens Real Estate Special Properties
Listed by: wurzer & associates
Office: property executives realty
MLS#:1602665
Source:Metro MLS
6864 Buck Tail (LOT 13) Drive,Altoona, WI 54720
$529,900
- 4 Beds
- 3 Baths
- 2,660 sq. ft.
- Single family
- Active
Price summary
- Price:$529,900
- Price per sq. ft.:$199.21
About this home
Introducing the Ivy Crest?an exciting brand-new floor plan by C&E Wurzer Builders that has never been built before! Designed with today's lifestyle in mind, this thoughtfully crafted ranch offers 2,660 finished square feet on the main level featuring 4 bedrooms, 3 bathrooms, a stunning vaulted great room, an open-concept kitchen with center island and pantry, convenient main-floor laundry, and an oversized 2-car garage. The finished lower level provides a spacious family room, two additional bedrooms, a full bathroom, bar area, and generous storage space. Built with the exceptional craftsmanship and the modern, elegant finishes C&E Wurzer Builders is known for, this home also includes Focus on Energy certification, a two-year builder warranty, and the opportunity to personalize select finishes while construction is underway. Don't miss your chance to own one of the very first homes featuring this exciting new design!
Contact an agent
Home facts
- Year built:2026
- Listing ID #:1602665
- Added:91 day(s) ago
- Updated:September 28, 2026 at 04:02 PM
Rooms and interior
- Bedrooms:4
- Total bathrooms:3
- Full bathrooms:3
- Dining Description:On Main Level
- Kitchen Description:Dishwasher, Disposal, Microwave, On Main Level, Range hood, Range/Oven, Refrigerator
- Bedroom Description:Master Bedroom On Main Level
- Basement Description:Finished
- Living area:2,660 sq. ft.
Heating and cooling
- Cooling:Central Air, Forced Air
- Heating:Forced Air, Natural Gas
Structure and exterior
- Year built:2026
- Building area:2,660 sq. ft.
- Lot area:0.15 Acres
- Construction Materials:Concrete
- Exterior Features:Irrigation system, Patio
- Foundation Description:Poured Concrete
- Levels:1 Story
Utilities
- Water:Municipal Water
- Sewer:Municipal Sewer
Finances and disclosures
- Price:$529,900
- Price per sq. ft.:$199.21
Features and amenities
- Appliances:Dishwasher, Disposal, Microwave, Refrigerator
- Amenities:Ceiling Fan(s), Circuit Breakers, High Speed Internet
Parking
- Parking description:2 Car Garage, Garage - Attached, Garage Opener Included
- Garage spaces:2
New listings near 6864 Buck Tail (LOT 13) Drive
- Coming SoonOpen Tue, 4 to 6pm
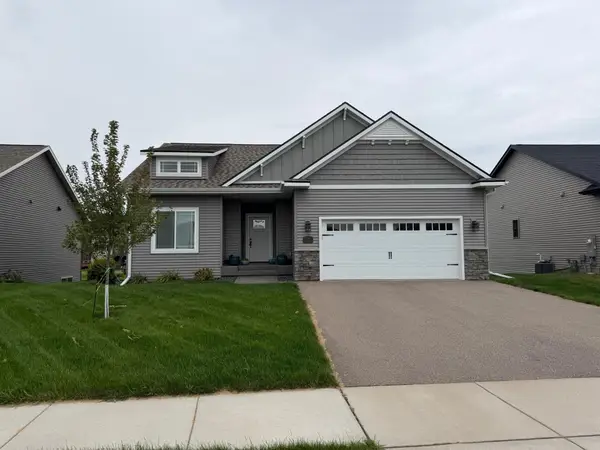 $525,000Coming Soon3 beds 3 baths2,268 sq. ft.
2024 Whistling Straits Drive, Altoona, WI 54720
MLS# 7151145Listed by: KELLER WILLIAMS PREMIER REALTY  $155,000Active2 beds 1 baths850 sq. ft.
303 Harvest Lane #3, Altoona, WI 54720
MLS# 1605123Listed by: EXP REALTY LLC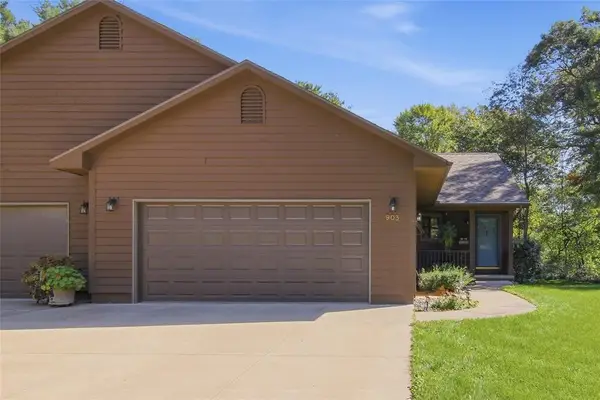 $334,900Active2 beds 2 baths1,866 sq. ft.
903 Woodglen Court, Altoona, WI 54720
MLS# 1605453Listed by: WOODS & WATER REALTY INC/REGIONAL OFFICE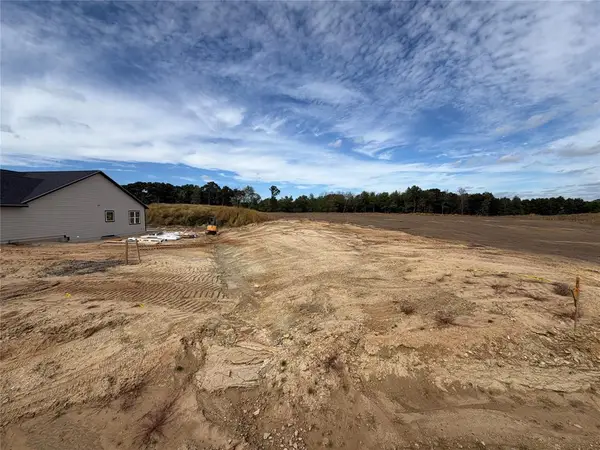 $54,900Active0.18 Acres
LOT 14 Buck Tail Drive, Altoona, WI 54720
MLS# 1605174Listed by: PROPERTY EXECUTIVES REALTY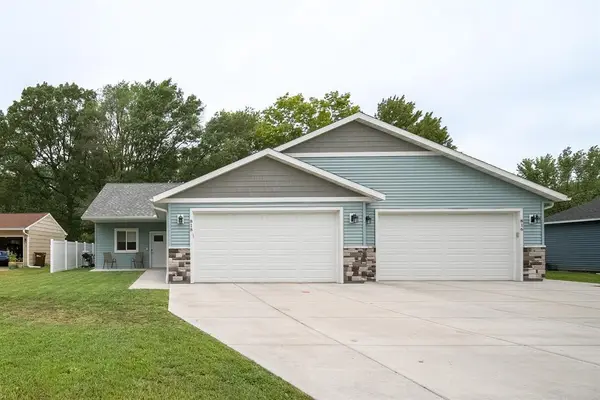 $535,000Active-- beds -- baths2,738 sq. ft.
816 10th Street #1-2, Altoona, WI 54720
MLS# 1605159Listed by: EXP REALTY LLC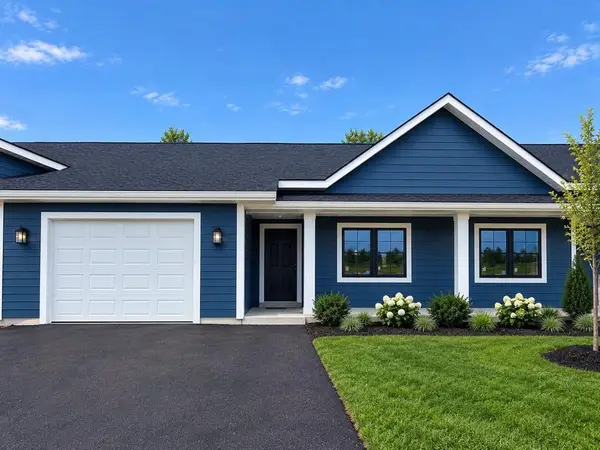 $295,000Active2 beds 2 baths1,211 sq. ft.
2277 Lake Road, Altoona, WI 54720
MLS# 1604828Listed by: BADGER STATE REALTY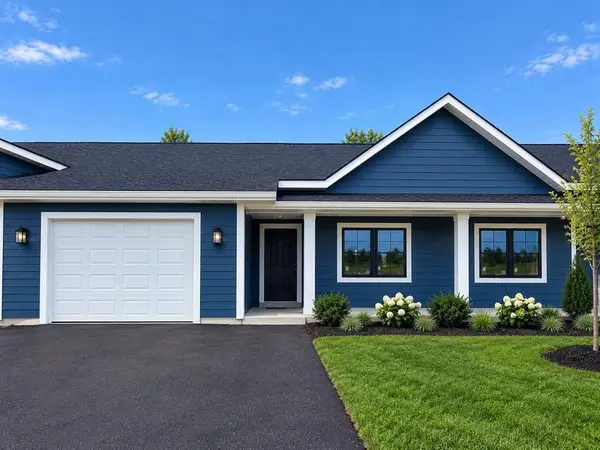 $295,000Active2 beds 2 baths1,211 sq. ft.
2275 Lake Road, Altoona, WI 54720
MLS# 1604948Listed by: BADGER STATE REALTY $295,000Active2 beds 2 baths1,211 sq. ft.
2273 Lake Road, Altoona, WI 54720
MLS# 1604949Listed by: BADGER STATE REALTY $295,000Active2 beds 2 baths1,211 sq. ft.
2271 Lake Road, Altoona, WI 54720
MLS# 1604950Listed by: BADGER STATE REALTY $324,900Pending4 beds 2 baths1,739 sq. ft.
2519 Bartlett Avenue, Altoona, WI 54720
MLS# 1604595Listed by: C21 AFFILIATED


Protect your home and budget from life's surprises with an Assurant Home Warranty, backed by a partner that supports you through every step of homeownership. Explore Plans.
© 2026 Better Homes and Gardens Real Estate LLC. An Anywhere Real Estate company. All rights reserved. Better Homes and Gardens® Real Estate is a registered trademark owned by Meredith Operations Corporation, licensed to Better Homes and Gardens Real Estate LLC and used with permission. Better Homes and Gardens Real Estate LLC fully supports the principles of the Fair Housing Act and the Equal Opportunity Act. Listing information is deemed reliable but is not guaranteed accurate.
Each office is independently owned and operated.
Any services or products provided by third parties are not provided by, affiliated with or related to Better Homes and Gardens Real Estate LLC, or its affiliated companies.