
1209 132nd Street Avenue #B, Amery, WI 54001
Local realty services provided by:Better Homes and Gardens Real Estate Star Homes
Listed by: jodee peterson-lochner
Office: dane arthur real estate agency/turtle lake
MLS#:1603548
Source:Metro MLS
1209 132nd Street Avenue #B,Amery, WI 54001
$360,000
- 5 Beds
- 3 Baths
- 2,702 sq. ft.
- Single family
- Pending
Price summary
- Price:$360,000
- Price per sq. ft.:$133.23
About this home
Welcome to this beautifully maintained home set in a serene, park-like setting on a quiet private dead-end road. Offering exceptional privacy and tranquility, the property is conveniently located with DD Kennedy Park and OX Lake cross-country ski and hiking trails within miles, perfect for outdoor enthusiasts. The main level features three spacious bedrooms and two full bathrooms, along with a convenient main-level laundry room and comfortable living spaces. The thoughtfully designed layout makes everyday living easy and enjoyable. Downstairs, the fully finished basement expands your living options with two additional bedrooms, another full bathroom, a large great room, perfect for entertaining or relaxing, and a kitchen dinette are ideal or guests, extended family, or a private retreat. Additional highlights include a two-car attached garage for parking and storage. This wonderful home combines practical living with a peaceful, nature-inspired setting that feels like a private oasis. Don't miss the opportunity to make it yours!...
Contact an agent
Home facts
- Year built:2006
- Listing ID #:1603548
- Added:60 day(s) ago
- Updated:September 24, 2026 at 04:25 PM
Rooms and interior
- Bedrooms:5
- Total bathrooms:3
- Full bathrooms:2
- Dining Description:On Main Level
- Kitchen Description:Dishwasher, Microwave, Range/Oven, Refrigerator
- Bedroom Description:Master Bedroom On Main Level
- Basement Description:Finished, Full
- Living area:2,702 sq. ft.
Heating and cooling
- Cooling:Central Air, Forced Air
- Heating:Forced Air, IN-Floor Heat, LP Gas
Structure and exterior
- Year built:2006
- Building area:2,702 sq. ft.
- Lot area:3.01 Acres
- Construction Materials:Vinyl
- Exterior Features:Porch
- Foundation Description:Poured Concrete
- Levels:1 Story
Utilities
- Water:Well
- Sewer:Mound System, Private Septic System
Finances and disclosures
- Price:$360,000
- Price per sq. ft.:$133.23
- Tax amount:$2,616 (2025)
Features and amenities
- Appliances:Dishwasher, Microwave, Refrigerator, Washer
- Laundry features:Dryer, Washer
- Amenities:Circuit Breakers
Parking
- Parking description:2 Car Garage, Garage - Attached
- Garage spaces:2
New listings near 1209 132nd Street Avenue #B
- Coming Soon
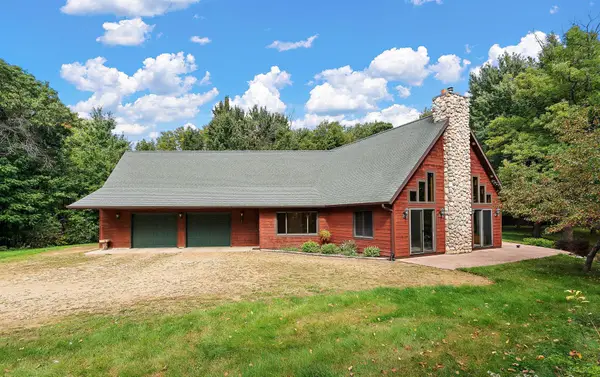 $710,000Coming Soon3 beds 3 baths3,006 sq. ft.
868 91st Street #A, Amery, WI 54001
MLS# 7141643Listed by: PEMBERTON RE - Coming Soon
 $710,000Coming Soon3 beds 3 baths3,006 sq. ft.
868 91st Street #A, Amery, WI 54001
MLS# 7141643Listed by: PEMBERTON RE - New
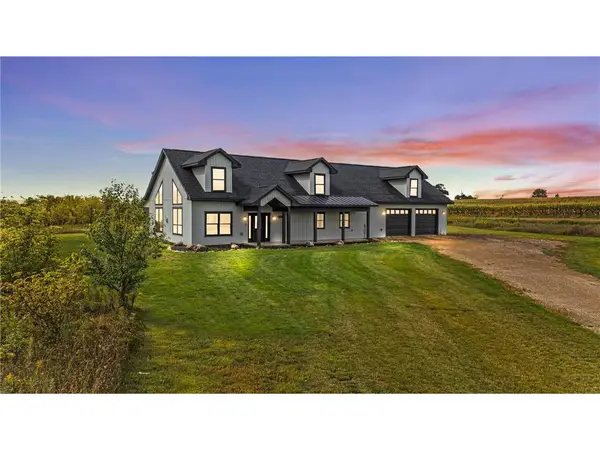 $609,900Active3 beds 3 baths2,643 sq. ft.
1396 34th Avenue, Amery, WI 54001
MLS# 7147021Listed by: REALTY ONE GROUP SIMPLIFIED - New
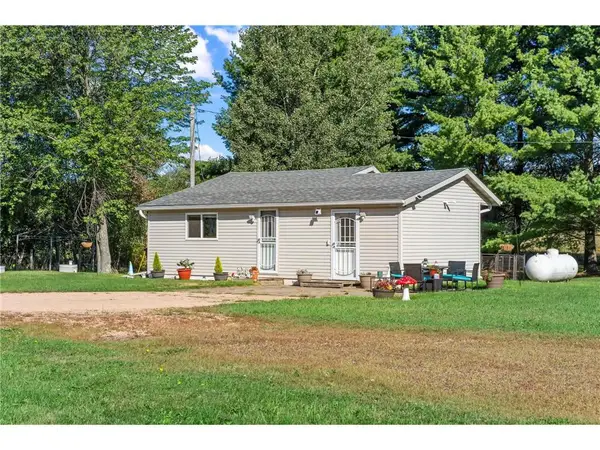 $159,900Active1 beds 1 baths1,088 sq. ft.
609 US Highway 8, Amery, WI 54001
MLS# 7144438Listed by: LPT REALTY 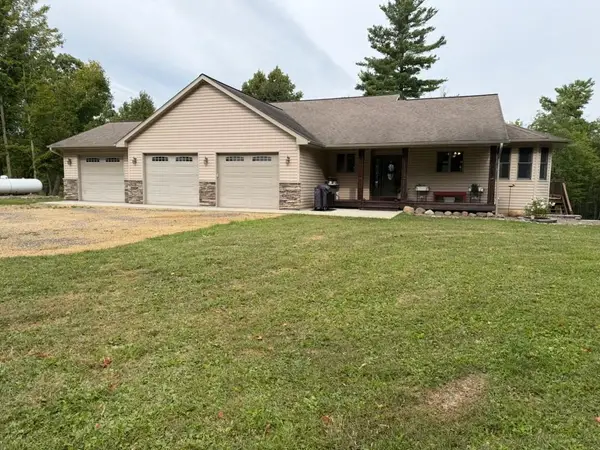 $799,000Active4 beds 5 baths3,907 sq. ft.
1396 70th Street, Amery, WI 54001
MLS# 1605143Listed by: PARKSIDE REALTY $300,000Active3 beds 2 baths2,023 sq. ft.
699 1st Street, Amery, WI 54001
MLS# 7127088Listed by: REALTY ONE GROUP SIMPLIFIED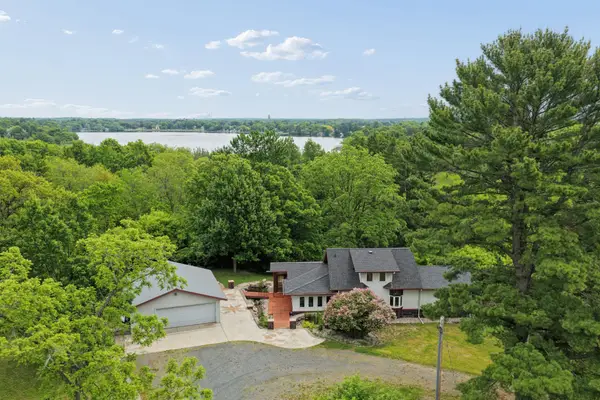 $399,900Active4 beds 2 baths2,358 sq. ft.
1079 Baker Avenue, Amery, WI 54001
MLS# 7087568Listed by: COLDWELL BANKER REALTY $249,900Active2 beds 1 baths1,180 sq. ft.
130 Arlington Drive, Amery, WI 54001
MLS# 7139922Listed by: REALTY ONE GROUP SIMPLIFIED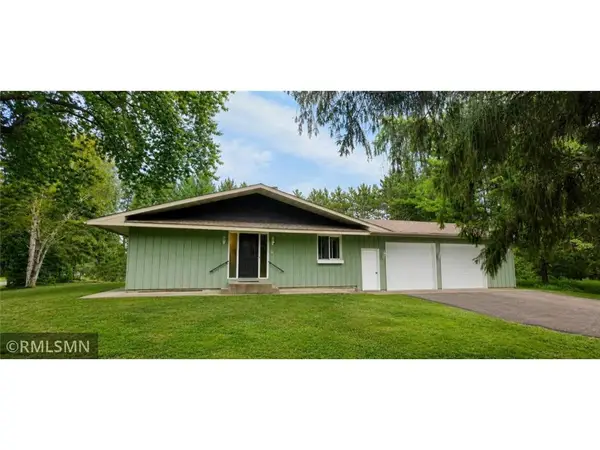 $399,000Active6 beds 4 baths4,000 sq. ft.
705 Harriman Avenue, Amery, WI 54001
MLS# 7139597Listed by: APPLE RIVER REALTY LLC $315,000Active4 beds 3 baths2,100 sq. ft.
634 Sundance Street, Amery, WI 54001
MLS# 7138301Listed by: CENTURY 21 AFFILIATED


Protect your home and budget from life's surprises with an Assurant Home Warranty, backed by a partner that supports you through every step of homeownership. Explore Plans.
© 2026 Better Homes and Gardens Real Estate LLC. An Anywhere Real Estate company. All rights reserved. Better Homes and Gardens® Real Estate is a registered trademark owned by Meredith Operations Corporation, licensed to Better Homes and Gardens Real Estate LLC and used with permission. Better Homes and Gardens Real Estate LLC fully supports the principles of the Fair Housing Act and the Equal Opportunity Act. Listing information is deemed reliable but is not guaranteed accurate.
Each office is independently owned and operated.
Any services or products provided by third parties are not provided by, affiliated with or related to Better Homes and Gardens Real Estate LLC, or its affiliated companies.