
1425 131st Avenue, Amery, WI 54001
Local realty services provided by:Better Homes and Gardens Real Estate Advantage One
Listed by: jean a. lundgren, erin martinson
Office: keller williams integrity wi/mn
MLS#:7107072
Source:NSMLS
Price summary
- Price:$359,900
- Price per sq. ft.:$234.31
About this home
Welcome To Your Private Oasis! This 3 bedroom, 2 bath home won't disappoint. Completely renovated throughout and tucked away on a private 7.20 acre setting. Conveniently located between St Croix Falls, Balsam Lake & Amery. You'll love the awesome outdoor living space with a large patio, two tiered deck & hand ramp already installed. Plenty of space for parking, storage, animals & hobbies with the 30x45 pole building and 24x40 finished, insulated, heated garage. Take a leisurely stroll on the walking paths that lead to a peaceful nature pond. This awesome property offers a bit of it all. Come home to your perfect private paradise.
Contact an agent
Home facts
- Year built:2007
- Listing ID #:7107072
- Added:1 day(s) ago
- Updated:July 10, 2026 at 09:08 PM
Rooms and interior
- Bedrooms:3
- Total bathrooms:2
- Full bathrooms:1
- Dining Description:Kitchen/Dining Room
- Bathrooms Description:Main Floor 3/4 Bath, Main Floor Full Bath, Walk-In Shower Stall
- Kitchen Description:Dishwasher, Exhaust Fan, Range, Refrigerator, Stainless Steel Appliances
- Basement:Yes
- Basement Description:Crawl Space
- Living area:1,536 sq. ft.
Heating and cooling
- Cooling:Central Air
- Heating:Forced Air
- Central air:Yes
Structure and exterior
- Roof:Age 8 Years or Less, Asphalt, Pitched
- Year built:2007
- Building area:1,536 sq. ft.
- Lot area:7.24 Acres
- Lot Features:Tree Coverage - Medium
- Levels:1 Story
Utilities
- Water:Private, Well
- Sewer:Holding Tank, Private Sewer
Finances and disclosures
- Price:$359,900
- Price per sq. ft.:$234.31
- Tax amount:$2,599 (2025)
Features and amenities
- Appliances:Exhaust Fan, Range, Refrigerator, Stainless Steel Appliances, Washer, Water Softener Owned
- Laundry features:Dryer, Washer
- Amenities:Electric Water Heater, Fuel Tank - Rented, Water Softener Owned
Parking
- Parking description:Asphalt, Detached Garage, Electric, Floor Drain, Garage Door Opener, Heated Garage, Insulated Garage, Storage
- Garage:Yes
- Garage spaces:4
New listings near 1425 131st Avenue
- New
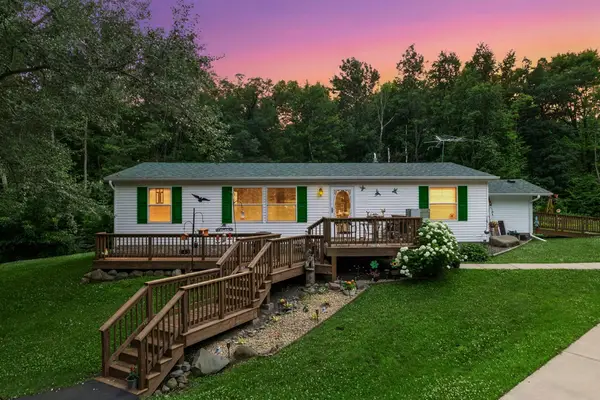 $359,900Active3 beds 2 baths1,536 sq. ft.
1425 131st Avenue, Amery, WI 54001
MLS# 7107072Listed by: KELLER WILLIAMS INTEGRITY WI/MN - New
 $450,000Active4 beds 2 baths3,440 sq. ft.
760 110th Avenue, Amery, WI 54001
MLS# 7107311Listed by: PROPERTY EXECUTIVES REALTY - New
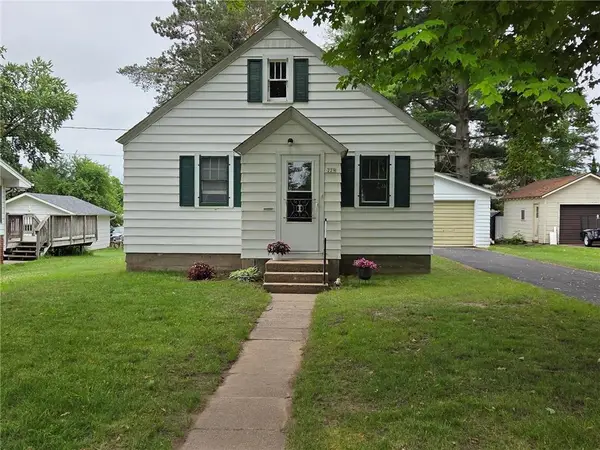 $199,999Active3 beds 1 baths864 sq. ft.
229 South Street, Amery, WI 54001
MLS# 7104401Listed by: CUNNINGHAM REALTY GROUP WI - New
 $199,900Active2 beds 1 baths783 sq. ft.
409 Birchwood Avenue, Amery, WI 54001
MLS# 7105108Listed by: CENTURY 21 AFFILIATED - New
 $215,000Active2 beds 1 baths976 sq. ft.
211 Central, Amery, WI 54001
MLS# 7104863Listed by: 715 REAL ESTATE - Open Sun, 12 to 2pmNew
 $260,000Active4 beds 2 baths1,344 sq. ft.
142 Maple Street E, Amery, WI 54001
MLS# 7095033Listed by: KELLER WILLIAMS INTEGRITY REALTY - New
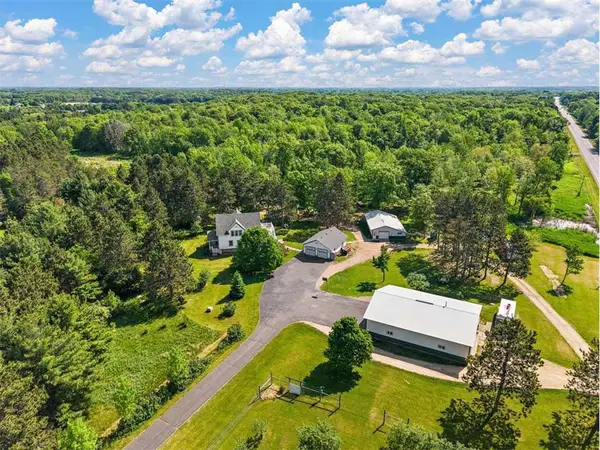 $850,000Active4 beds 3 baths3,454 sq. ft.
654 115th Street, Amery, WI 54001
MLS# 7103793Listed by: LAKE LIFE REALTY INC. - Open Sun, 1 to 3pmNew
 $350,000Active2 beds 1 baths1,500 sq. ft.
1127 134th Avenue, Amery, WI 54001
MLS# 7104036Listed by: REALTY ONE GROUP CHOICE - New
 $289,000Active4 beds 2 baths2,898 sq. ft.
209 Harriman Avenue, Amery, WI 54001
MLS# 7102794Listed by: 715 REAL ESTATE


Protect your home and budget from life's surprises with an Assurant Home Warranty, backed by a partner that supports you through every step of homeownership. Explore Plans.
© 2026 Better Homes and Gardens Real Estate LLC. An Anywhere Real Estate company. All rights reserved. Better Homes and Gardens® Real Estate is a registered trademark owned by Meredith Operations Corporation, licensed to Better Homes and Gardens Real Estate LLC and used with permission. Better Homes and Gardens Real Estate LLC fully supports the principles of the Fair Housing Act and the Equal Opportunity Act. Listing information is deemed reliable but is not guaranteed accurate.
Each office is independently owned and operated.
Any services or products provided by third parties are not provided by, affiliated with or related to Better Homes and Gardens Real Estate LLC, or its affiliated companies.