
1443 131st Avenue, Amery, WI 54001
Local realty services provided by:Better Homes and Gardens Real Estate Park Company
Listed by: jackie kumm
Office: edina realty, inc.
MLS#:7127125
Source:NSMLS
Price summary
- Price:$550,000
- Price per sq. ft.:$190.11
About this home
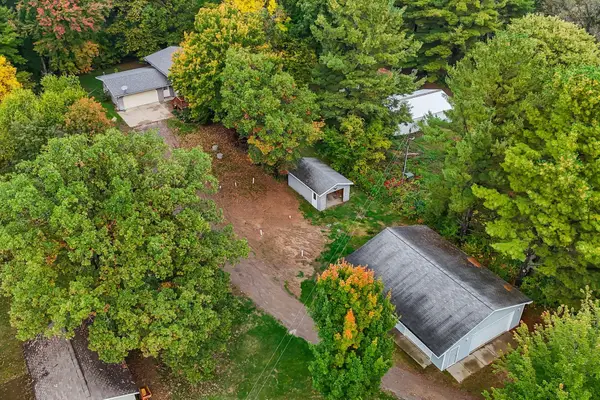
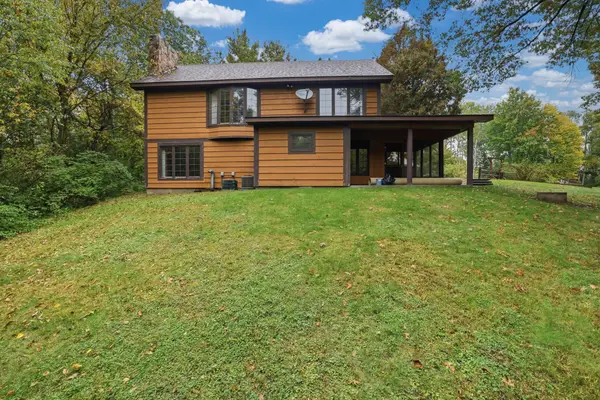
Tucked away on just over 11 wooded acres, this exceptional property offers the privacy, quality, & versatility you might be searching for. A winding drive leads to a two-story home surrounded by mature trees, abundant wildlife, and peaceful views in every direction. Inside, you'll appreciate the thoughtfully designed floor plan featuring a two-story great room with walls of windows, custom cherry cabinetry, formal and informal dining spaces, and a main-floor office ideal for working from home. Upstairs you'll find four bedrooms, including a spacious owner's suite with a luxurious bath featuring dual vanities, separate shower, and walk-in closet. The finished lower level provides additional living space perfect for movie nights, game days, hobbies, or a home gym. Car enthusiasts, hobbyists, and outdoor enthusiasts will love the oversized heated and insulated 30x60 detached garage in addition to the attached 3-car garage. Whether you're storing recreational toys, creating a workshop, or pursuing your favorite hobbies, you'll have room for it all....
Contact an agent
Home facts
- Year built:2003
- Listing ID #:7127125
- Added:55 day(s) ago
- Updated:October 09, 2026 at 01:43 PM
Rooms and interior
- Bedrooms:4
- Total bathrooms:3
- Full bathrooms:2
- Half bathrooms:1
- Dining Description:Breakfast Bar, Informal Dining Room
- Bathrooms Description:Jetted Tub, Main Floor 1/2 Bath, Separate Shower and Tub, Upper Level Full Bath
- Kitchen Description:Dishwasher, Disposal, Range, Refrigerator
- Basement:Yes
- Basement Description:Finished
- Living area:2,893 sq. ft.
Heating and cooling
- Cooling:Central Air
- Heating:Forced Air
- Central air:Yes
Structure and exterior
- Roof:Age Over 8 Years
- Year built:2003
- Building area:2,893 sq. ft.
- Lot area:11.37 Acres
- Lot Features:Irregular Lot, Tree Coverage - Heavy, Wooded
- Levels:2 Story
Utilities
- Water:Well
- Sewer:Holding Tank, Mound Septic
Finances and disclosures
- Price:$550,000
- Price per sq. ft.:$190.11
- Tax amount:$5,956 (2025)
Features and amenities
- Appliances:Disposal, Range, Refrigerator, Water Softener Owned
- Amenities:Air-To-Air Exchanger, Water Softener Owned
Parking
- Parking description:Asphalt, Attached Garage, Detached Garage, Heated Garage
- Garage:Yes
- Garage spaces:7
New listings near 1443 131st Avenue
- New
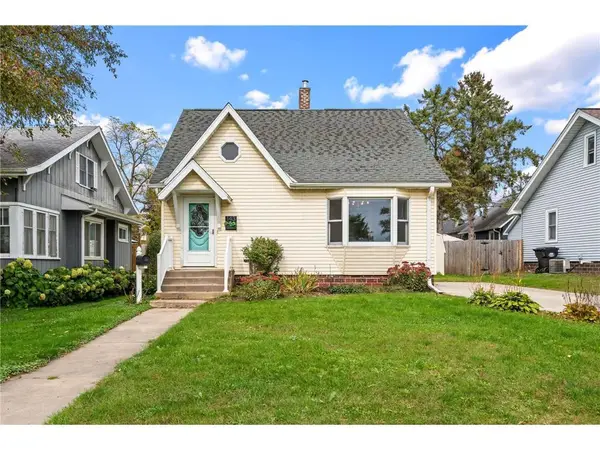 $215,000Active3 beds 1 baths1,202 sq. ft.
143 Maple Street, Amery, WI 54001
MLS# 7154247Listed by: OUTDOORS REALTY - New
 $250,000Active34.21 Acres
tbd 90th Avenue, Amery, WI 54001
MLS# 7149460Listed by: EXP REALTY, LLC - New
 $849,900Active4 beds 2 baths1,912 sq. ft.
984 Sunrise Beach Drive, Amery, WI 54001
MLS# 7151728Listed by: COLDWELL BANKER REALTY - New
 $265,000Active2 beds 2 baths1,789 sq. ft.
1130 Birchwood Lane, Amery, WI 54001
MLS# 7152670Listed by: KRIS LINDAHL REAL ESTATE - New
 $349,900Active2 beds 2 baths2,587 sq. ft.
1448 90th Avenue, Amery, WI 54001
MLS# 7149475Listed by: EXP REALTY, LLC - Open Sun, 11am to 2pm
 $710,000Active3 beds 3 baths3,006 sq. ft.
868 91st Street, Amery, WI 54001
MLS# 7141643Listed by: PEMBERTON RE 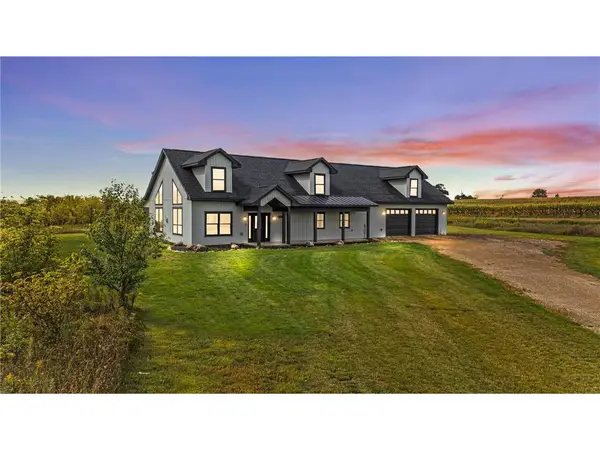 $599,900Active3 beds 3 baths2,643 sq. ft.
1396 34th Avenue, Amery, WI 54001
MLS# 7147021Listed by: REALTY ONE GROUP SIMPLIFIED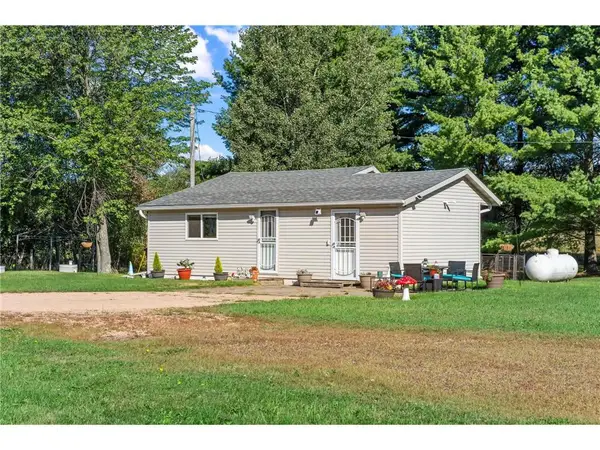 $159,900Active1 beds 1 baths1,088 sq. ft.
609 US Highway 8, Amery, WI 54001
MLS# 7144438Listed by: LPT REALTY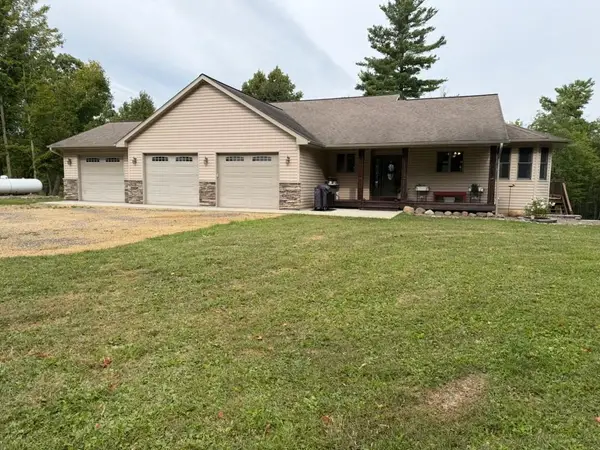 $799,000Pending4 beds 5 baths3,907 sq. ft.
1396 70th Street, Amery, WI 54001
MLS# 1605143Listed by: PARKSIDE REALTY $300,000Active3 beds 2 baths2,023 sq. ft.
699 1st Street, Amery, WI 54001
MLS# 7127088Listed by: REALTY ONE GROUP SIMPLIFIED


Protect your home and budget from life's surprises with an Assurant Home Warranty, backed by a partner that supports you through every step of homeownership. Explore Plans.
© 2026 Better Homes and Gardens Real Estate LLC. An Anywhere Real Estate company. All rights reserved. Better Homes and Gardens® Real Estate is a registered trademark owned by Meredith Operations Corporation, licensed to Better Homes and Gardens Real Estate LLC and used with permission. Better Homes and Gardens Real Estate LLC fully supports the principles of the Fair Housing Act and the Equal Opportunity Act. Listing information is deemed reliable but is not guaranteed accurate.
Each office is independently owned and operated.
Any services or products provided by third parties are not provided by, affiliated with or related to Better Homes and Gardens Real Estate LLC, or its affiliated companies.