
1588 Kennedy Mill Avenue, Amery, WI 54001
Local realty services provided by:Better Homes and Gardens Real Estate Advantage One
1588 Kennedy Mill Avenue,Amery, WI 54001
$390,000
- 3 Beds
- 2 Baths
- 2,480 sq. ft.
- Single family
- Active
Listed by: tony johnson abr, rsps, crs, brenda johnson abr, psa, rsps
Office: edina realty, inc.
MLS#:7123419
Source:NSMLS
Price summary
- Price:$390,000
- Price per sq. ft.:$120.07
About this home
Discover the possibilities of country living on approximately 4.5 acres surrounded by mature trees and a peaceful rural setting. This classic farm home has been a place where generations of memories have been made, and now it’s ready for its next chapter. The spacious kitchen has nice wood cabinetry and plenty of storage. Just off the kitchen, the bright sunroom provides a welcoming space to relax and includes a patio door leading to the back patio, perfect for enjoying the outdoors. The main level offers plenty of flexibility with an informal dining room or living room, plus a second living room that could easily be transformed into a main-floor bedroom if desired. Main-floor laundry and a bathroom add everyday convenience. Upstairs, you’ll find three spacious bedrooms and a full bathroom. For those needing space to work, store equipment, pursue hobbies, or simply keep life organized, the property delivers in a big way. A massive 90' x 40' pole shed features electricity and a dirt floor, complemented by an additional 80' x 40' lean-to for even more storage. Whether you have recreational equipment, vehicles, tools, or plans for a hobby farm, there is room to make it happen. Bring your vision and personal style to this well-loved country home. With its acreage, mature trees, expansive outbuildings, and flexible floor plan, this is a rare opportunity to create a property you’ll cherish for years to come....
Contact an agent
Home facts
- Year built:1920
- Listing ID #:7123419
- Added:48 day(s) ago
- Updated:September 28, 2026 at 10:04 PM
Rooms and interior
- Bedrooms:3
- Total bathrooms:2
- Full bathrooms:1
- Dining Description:Eat In Kitchen, Informal Dining Room
- Bathrooms Description:Main Floor 3/4 Bath, Upper Level Full Bath
- Kitchen Description:Dishwasher, Microwave, Range, Refrigerator
- Basement:Yes
- Basement Description:Partial, Unfinished
- Living area:2,480 sq. ft.
Heating and cooling
- Heating:Forced Air
Structure and exterior
- Roof:Age Over 8 Years
- Year built:1920
- Building area:2,480 sq. ft.
- Lot area:4.35 Acres
- Levels:2 Story
Utilities
- Water:Well
- Sewer:Tank with Drainage Field
Finances and disclosures
- Price:$390,000
- Price per sq. ft.:$120.07
- Tax amount:$3,077 (2025)
Features and amenities
- Appliances:Microwave, Range, Refrigerator, Washer
- Laundry features:Dryer, Washer
Parking
- Parking description:Detached Garage, Gravel
- Garage:Yes
- Garage spaces:8
New listings near 1588 Kennedy Mill Avenue
- Open Sat, 10am to 1pmNew
 $710,000Active3 beds 3 baths3,006 sq. ft.
868 91st Street, Amery, WI 54001
MLS# 7141643Listed by: PEMBERTON RE - New
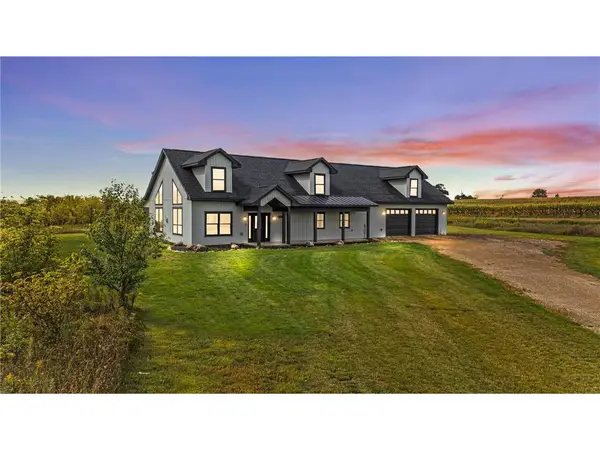 $609,900Active3 beds 3 baths2,643 sq. ft.
1396 34th Avenue, Amery, WI 54001
MLS# 7147021Listed by: REALTY ONE GROUP SIMPLIFIED - New
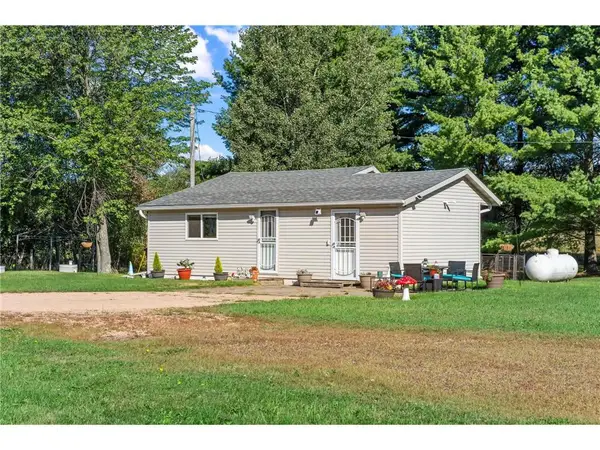 $159,900Active1 beds 1 baths1,088 sq. ft.
609 US Highway 8, Amery, WI 54001
MLS# 7144438Listed by: LPT REALTY 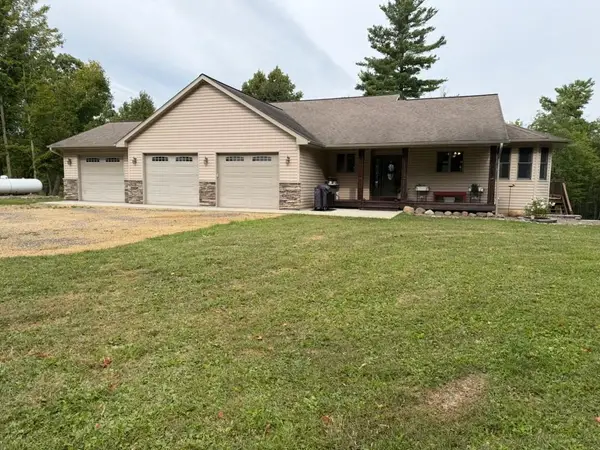 $799,000Active4 beds 5 baths3,907 sq. ft.
1396 70th Street, Amery, WI 54001
MLS# 1605143Listed by: PARKSIDE REALTY $300,000Active3 beds 2 baths2,023 sq. ft.
699 1st Street, Amery, WI 54001
MLS# 7127088Listed by: REALTY ONE GROUP SIMPLIFIED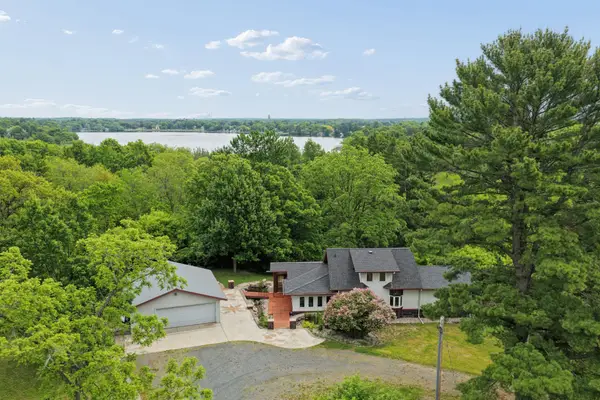 $399,900Active4 beds 2 baths2,358 sq. ft.
1079 Baker Avenue, Amery, WI 54001
MLS# 7087568Listed by: COLDWELL BANKER REALTY $249,900Active2 beds 1 baths1,180 sq. ft.
130 Arlington Drive, Amery, WI 54001
MLS# 7139922Listed by: REALTY ONE GROUP SIMPLIFIED $399,000Active6 beds 4 baths4,000 sq. ft.
705 Harriman Avenue, Amery, WI 54001
MLS# 7139597Listed by: APPLE RIVER REALTY LLC $315,000Active4 beds 3 baths2,100 sq. ft.
634 Sundance Street, Amery, WI 54001
MLS# 7138301Listed by: CENTURY 21 AFFILIATED $220,000Active3 beds 2 baths1,002 sq. ft.
718 Wisconsin Avenue, Amery, WI 54001
MLS# 7136297Listed by: PROPERTY EXECUTIVES REALTY


Protect your home and budget from life's surprises with an Assurant Home Warranty, backed by a partner that supports you through every step of homeownership. Explore Plans.
© 2026 Better Homes and Gardens Real Estate LLC. An Anywhere Real Estate company. All rights reserved. Better Homes and Gardens® Real Estate is a registered trademark owned by Meredith Operations Corporation, licensed to Better Homes and Gardens Real Estate LLC and used with permission. Better Homes and Gardens Real Estate LLC fully supports the principles of the Fair Housing Act and the Equal Opportunity Act. Listing information is deemed reliable but is not guaranteed accurate.
Each office is independently owned and operated.
Any services or products provided by third parties are not provided by, affiliated with or related to Better Homes and Gardens Real Estate LLC, or its affiliated companies.