
426 Baker Street, Amery, WI 54001
Local realty services provided by:Better Homes and Gardens Real Estate Star Homes
Listed by: jean lundgren, erin martinson
Office: keller williams premier realty
MLS#:7169649
Source:WIREX
426 Baker Street,Amery, WI 54001
$169,900
- 1 Beds
- 1 Baths
- 912 sq. ft.
- Single family
- Active
Price summary
- Price:$169,900
- Price per sq. ft.:$186.29
About this home
Affordable Home, Retreat or Investment Opportunity! Darling home located on the Stower Trail with views of North & South Twin Lakes, a stones throw from both lakes & the boat landing, walking distance to downtown amenities, parks, pickleball courts & the Cattail Trail. New roof, patio, deck, siding, soffits, facia, parking area & storage shed. Updated windows, bath, kitchen w/ stainless appliances, breakfast bar, lighting, flooring, interior finishes, windows & insulation. This ones is ready to go. Great location with so many use options at an affordable price.
Contact an agent
Home facts
- Year built:1925
- Listing ID #:7169649
- Added:6 day(s) ago
- Updated:November 13, 2026 at 04:49 PM
Rooms and interior
- Bedrooms:1
- Total bathrooms:1
- Full bathrooms:1
- Dining Description:On Main Level
- Bathrooms Description:Full on Main
- Kitchen Description:Dishwasher, Microwave, On Main Level, Range, Refrigerator
- Bedroom Description:Master Bedroom On Upper Level
- Basement Description:Partial, Unfinished
- Living area:912 sq. ft.
Heating and cooling
- Cooling:Window/wall AC
- Heating:Baseboard, Boiler, Natural Gas
Structure and exterior
- Year built:1925
- Building area:912 sq. ft.
- Lot area:0.16 Acres
- Construction Materials:Vinyl
- Exterior Features:Deck, Patio
- Levels:1.5 Story
Utilities
- Water:Municipal Water
- Sewer:Municipal Sewer
Finances and disclosures
- Price:$169,900
- Price per sq. ft.:$186.29
- Tax amount:$1,477 (2025)
Features and amenities
- Appliances:Dishwasher, Microwave, Range, Refrigerator, Washer
- Laundry features:Dryer, Washer
- Amenities:Cathedral/Vaulted Ceiling, Ceiling Fan(s), Circuit Breakers
New listings near 426 Baker Street
- Open Sat, 10am to 12pmNew
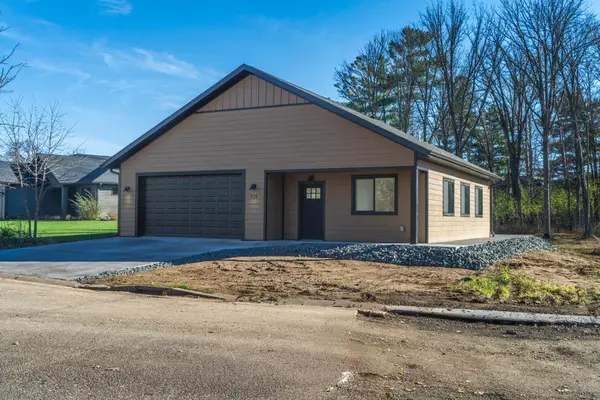 $410,000Active3 beds 2 baths1,687 sq. ft.
928 Sunflower Way, Amery, WI 54001
MLS# 7169359Listed by: REAL BROKER, LLC - New
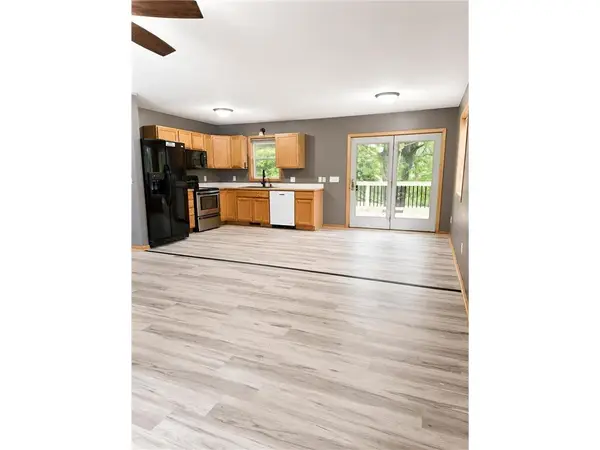 $290,000Active3 beds 2 baths1,694 sq. ft.
919 Lincoln Avenue, Amery, WI 54001
MLS# 7157827Listed by: 715 REAL ESTATE 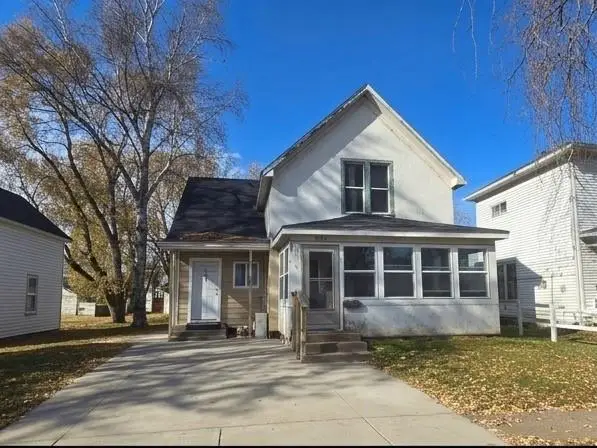 $289,000Active-- beds -- baths2,320 sq. ft.
221 Harriman Avenue #1,2,3, Amery, WI 54001
MLS# 1606427Listed by: PROPERTY EXECUTIVES REALTY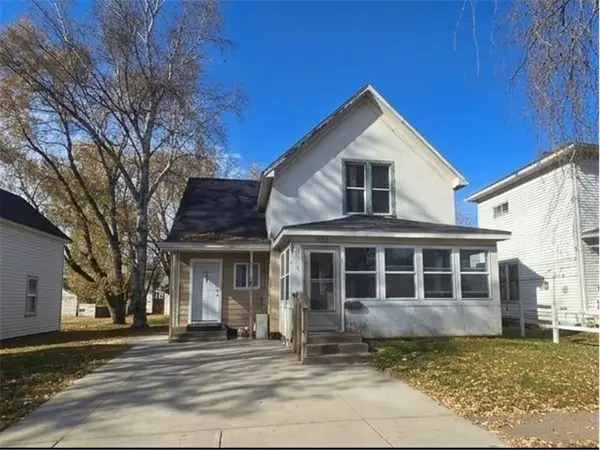 $289,000Active-- beds -- baths2,320 sq. ft.
221 Harriman Avenue, Amery, WI 54001
MLS# 7166305Listed by: PROPERTY EXECUTIVES REALTY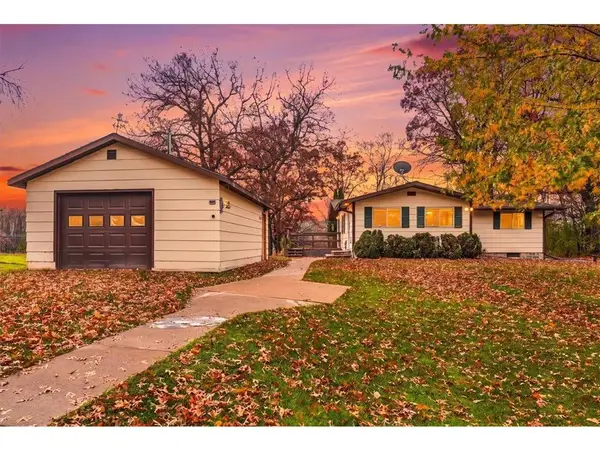 $424,900Active2 beds 1 baths940 sq. ft.
1489 90th Avenue, Amery, WI 54001
MLS# 7165957Listed by: COMPASS REALTY GROUP $499,900Active65.13 Acres
xxx 90th Avenue, Amery, WI 54001
MLS# 7164791Listed by: EXP REALTY, LLC $215,000Active4 beds 3 baths1,553 sq. ft.
152 Oak Street, Amery, WI 54001
MLS# 7103466Listed by: EXP REALTY, LLC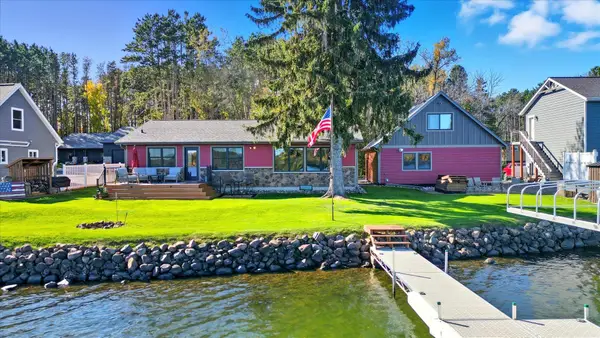 $995,000Pending5 beds 4 baths2,129 sq. ft.
882 Walleye Court, Amery, WI 54001
MLS# 7163188Listed by: KELLER WILLIAMS PREMIER REALTY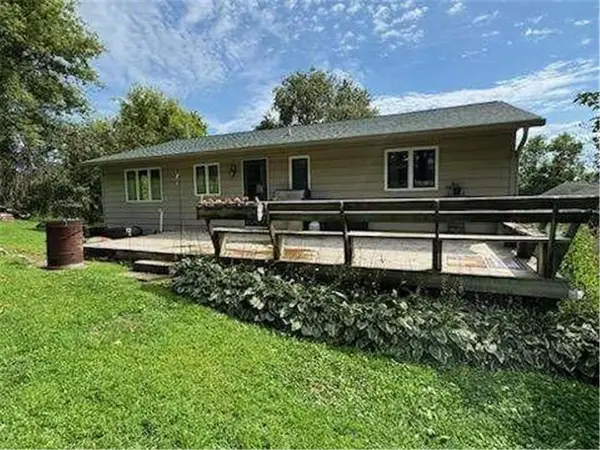 $349,000Active4 beds 2 baths1,704 sq. ft.
1119 80th Avenue, Amery, WI 54001
MLS# 7162547Listed by: 715 REAL ESTATE


Protect your home and budget from life's surprises with an Assurant Home Warranty, backed by a partner that supports you through every step of homeownership. Explore Plans.
© 2026 Better Homes and Gardens Real Estate LLC. An Anywhere Real Estate company. All rights reserved. Better Homes and Gardens® Real Estate is a registered trademark owned by Meredith Operations Corporation, licensed to Better Homes and Gardens Real Estate LLC and used with permission. Better Homes and Gardens Real Estate LLC fully supports the principles of the Fair Housing Act and the Equal Opportunity Act. Listing information is deemed reliable but is not guaranteed accurate.
Each office is independently owned and operated.
Any services or products provided by third parties are not provided by, affiliated with or related to Better Homes and Gardens Real Estate LLC, or its affiliated companies.