
868 91st Street #A, Amery, WI 54001
Local realty services provided by:Better Homes and Gardens Real Estate Advantage One
Listed by: nicole strobel, christopher snyder
Office: pemberton re
MLS#:7141643
Source:NSMLS
Price summary
- Price:$710,000
- Price per sq. ft.:$202.68
About this home
A truly unique retreat on the Apple River Flowage!
Nestled among mature trees on approximately 10 private acres with 395
feet of waterfront, this one-of-a-kind property offers an incredible combination of space, privacy and versatility.
The approximately 3,200 sq. ft. home features 3 bedrooms plus a loft, 3 baths and two kitchens. Originally built as a cabin in
1994, the home was substantially expanded in 2003 with a spacious newer wing featuring a large kitchen, soaring vaulted
ceiling and beautiful stone fireplace. Relax in the dedicated hot tub room with built-in grill, or take in peaceful river views from the 3-season porch overlooking the Apple River Flowage.
Step outside to an expansive stamped-concrete wraparound patio on the east-facing river side of the home, creating a fantastic outdoor gathering space for morning coffee, entertaining or simply enjoying the waterfront setting. The original cabin wing retains its own kitchen, 2 bedrooms, loft and 3/4 bath—ideal for guests, extended family or additional space to spread out.
An attached garage offers unfinished space above with potential for additional finished space, while the detached garage/shop provides plenty of room for vehicles, recreational gear, hobbies and projects. Mature trees, a treehouse and your own trail invite you to explore the acreage and enjoy this exceptional setting.
Nearly 400 feet of waterfront, 10 acres and a home filled with character and possibilities—this Apple River property is one you need to experience in person....
Contact an agent
Home facts
- Year built:1991
- Listing ID #:7141643
- Updated:September 24, 2026 at 11:57 AM
Rooms and interior
- Bedrooms:3
- Total bathrooms:3
- Full bathrooms:2
- Half bathrooms:1
- Dining Description:Breakfast Bar, Eat In Kitchen, Separate/Formal Dining Room
- Bathrooms Description:Main Floor 1/2 Bath, Main Floor Full Bath, Separate Shower and Tub
- Kitchen Description:Dishwasher, Disposal, Exhaust Fan, Indoor Grill, Microwave, Range, Refrigerator, Stainless Steel Appliances, Wall Oven
- Living area:3,006 sq. ft.
Heating and cooling
- Cooling:Central Air
- Heating:Baseboard, Fireplace(s), Forced Air, Wood Stove, Zoned
- Central air:Yes
Structure and exterior
- Roof:Age Over 8 Years
- Year built:1991
- Building area:3,006 sq. ft.
- Lot area:10.05 Acres
- Lot Features:Accessible Shoreline, High Ground, Wooded
- Levels:Modified 2 Story
Utilities
- Water:Well
- Sewer:Septic System Compliant - Yes
Finances and disclosures
- Price:$710,000
- Price per sq. ft.:$202.68
- Tax amount:$6,295 (2025)
Features and amenities
- Appliances:Disposal, Exhaust Fan, Microwave, Range, Refrigerator, Stainless Steel Appliances, Wall Oven, Washer
- Laundry features:Dryer, Washer
- Amenities:Gas Water Heater, Indoor Grill
Parking
- Parking description:Attached Garage, Garage Door Opener, Gravel
- Garage:Yes
- Garage spaces:3
New listings near 868 91st Street #A
- Coming Soon
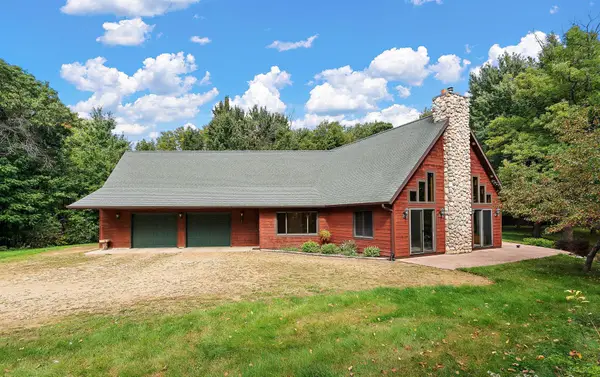 $710,000Coming Soon3 beds 3 baths3,006 sq. ft.
868 91st Street #A, Amery, WI 54001
MLS# 7141643Listed by: PEMBERTON RE - New
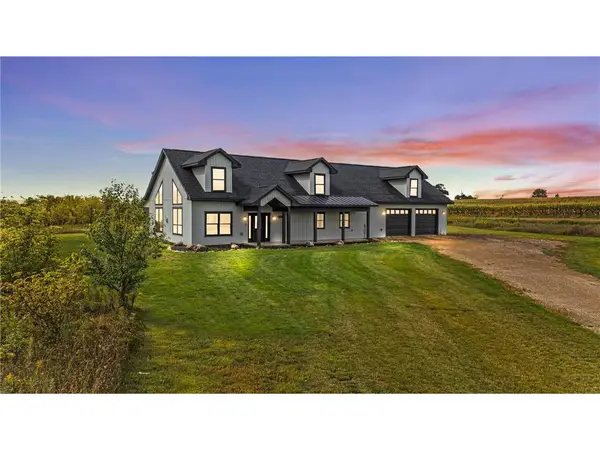 $609,900Active3 beds 3 baths2,643 sq. ft.
1396 34th Avenue, Amery, WI 54001
MLS# 7147021Listed by: REALTY ONE GROUP SIMPLIFIED - New
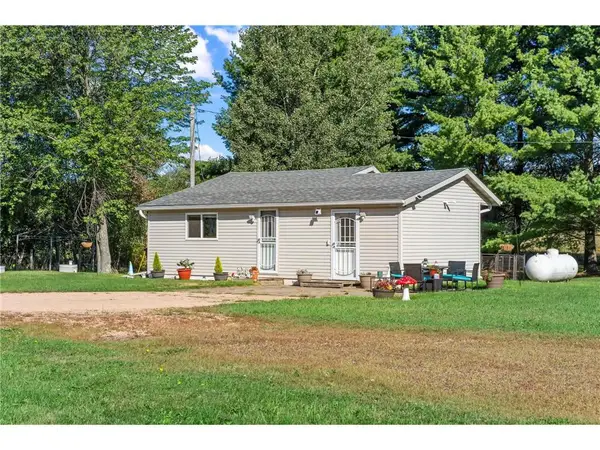 $159,900Active1 beds 1 baths1,088 sq. ft.
609 US Highway 8, Amery, WI 54001
MLS# 7144438Listed by: LPT REALTY 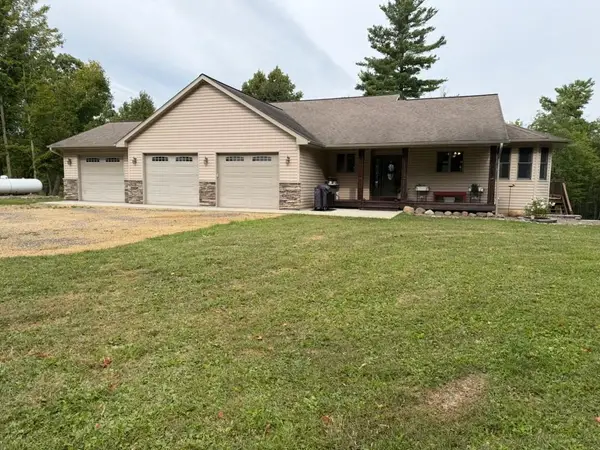 $799,000Active4 beds 5 baths3,907 sq. ft.
1396 70th Street, Amery, WI 54001
MLS# 1605143Listed by: PARKSIDE REALTY $300,000Active3 beds 2 baths2,023 sq. ft.
699 1st Street, Amery, WI 54001
MLS# 7127088Listed by: REALTY ONE GROUP SIMPLIFIED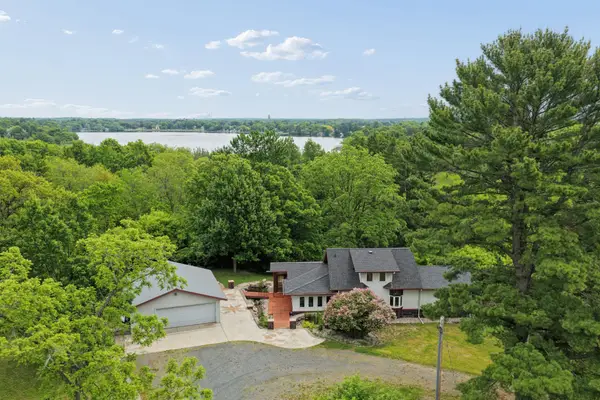 $399,900Active4 beds 2 baths2,358 sq. ft.
1079 Baker Avenue, Amery, WI 54001
MLS# 7087568Listed by: COLDWELL BANKER REALTY $249,900Active2 beds 1 baths1,180 sq. ft.
130 Arlington Drive, Amery, WI 54001
MLS# 7139922Listed by: REALTY ONE GROUP SIMPLIFIED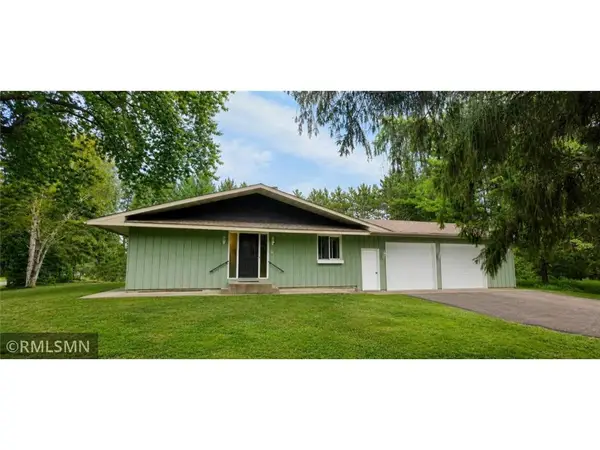 $399,000Active6 beds 4 baths4,000 sq. ft.
705 Harriman Avenue, Amery, WI 54001
MLS# 7139597Listed by: APPLE RIVER REALTY LLC $315,000Active4 beds 3 baths2,100 sq. ft.
634 Sundance Street, Amery, WI 54001
MLS# 7138301Listed by: CENTURY 21 AFFILIATED


Protect your home and budget from life's surprises with an Assurant Home Warranty, backed by a partner that supports you through every step of homeownership. Explore Plans.
© 2026 Better Homes and Gardens Real Estate LLC. An Anywhere Real Estate company. All rights reserved. Better Homes and Gardens® Real Estate is a registered trademark owned by Meredith Operations Corporation, licensed to Better Homes and Gardens Real Estate LLC and used with permission. Better Homes and Gardens Real Estate LLC fully supports the principles of the Fair Housing Act and the Equal Opportunity Act. Listing information is deemed reliable but is not guaranteed accurate.
Each office is independently owned and operated.
Any services or products provided by third parties are not provided by, affiliated with or related to Better Homes and Gardens Real Estate LLC, or its affiliated companies.