
927 75th Street, Amery, WI 54001
Local realty services provided by:Better Homes and Gardens Real Estate First Choice
927 75th Street,Amery, WI 54001
$290,000
- 2 Beds
- 2 Baths
- 1,324 sq. ft.
- Single family
- Pending
Listed by: laurie a. dick, alyssa auten
Office: real broker, llc.
MLS#:7113392
Source:NSMLS
Price summary
- Price:$290,000
- Price per sq. ft.:$157.61
About this home
Beautifully renovated turnkey home on 1.9 acres, just minutes from the bustling town of Amery! This charming country property blends modern updates with classic character. The bright, open main level features updated flooring, stylish finishes, and an easy flow between the living, dining, and kitchen areas. Officially a 2-bedroom, the finished attic offers flexible space for a 3rd bedroom, office, or bonus room. The semi-finished basement includes a half bath, laundry area, abundant storage, recreation space, and a vented root cellar. Outside, enjoy peaceful farm views, plenty of room for gardening or play, and a graded site ready for a future garage or small pole building. Move-in ready with space to grow. Don't miss this opportunity!
Contact an agent
Home facts
- Year built:1940
- Listing ID #:7113392
- Added:47 day(s) ago
- Updated:September 08, 2026 at 08:06 AM
Rooms and interior
- Bedrooms:2
- Total bathrooms:2
- Full bathrooms:1
- Half bathrooms:1
- Dining Description:Separate/Formal Dining Room
- Bathrooms Description:1/2 Basement, Main Floor Full Bath
- Kitchen Description:Dishwasher, Microwave, Range, Refrigerator
- Basement:Yes
- Basement Description:Block, Crawl Space, Daylight / Lookout Windows, Storage Space, Unfinished
- Living area:1,324 sq. ft.
Heating and cooling
- Cooling:Central Air, Window Unit(s)
- Heating:Forced Air
- Central air:Yes
Structure and exterior
- Year built:1940
- Building area:1,324 sq. ft.
- Lot area:1.9 Acres
- Construction Materials:Block
- Levels:1 1/2 Story
Utilities
- Water:Well
- Sewer:Septic System Compliant - Yes, Tank with Drainage Field
Finances and disclosures
- Price:$290,000
- Price per sq. ft.:$157.61
- Tax amount:$1,513 (2025)
Features and amenities
- Appliances:Microwave, Range, Refrigerator, Washer
- Laundry features:Dryer, Washer
Parking
- Parking description:Gravel
New listings near 927 75th Street
- Coming Soon
 $249,900Coming Soon2 beds 1 baths1,180 sq. ft.
130 Arlington Drive, Amery, WI 54001
MLS# 7139922Listed by: REALTY ONE GROUP SIMPLIFIED - Coming Soon
 $220,000Coming Soon3 beds 2 baths1,002 sq. ft.
718 Wisconsin Avenue, Amery, WI 54001
MLS# 7136297Listed by: PROPERTY EXECUTIVES REALTY - New
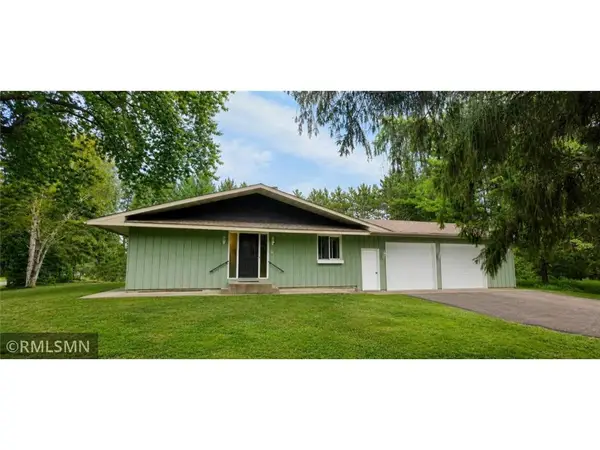 $399,000Active6 beds 4 baths4,000 sq. ft.
705 Harriman Avenue, Amery, WI 54001
MLS# 7139597Listed by: APPLE RIVER REALTY LLC - New
 $315,000Active4 beds 3 baths2,100 sq. ft.
634 Sundance Street, Amery, WI 54001
MLS# 7138301Listed by: CENTURY 21 AFFILIATED - New
 $265,000Active3 beds 2 baths1,980 sq. ft.
315 Hillcrest Drive, Amery, WI 54001
MLS# 7136527Listed by: REALTY ONE GROUP SIMPLIFIED - New
 $310,000Active3 beds 2 baths1,694 sq. ft.
919 Lincoln Avenue, Amery, WI 54001
MLS# 7135522Listed by: 715 REAL ESTATE 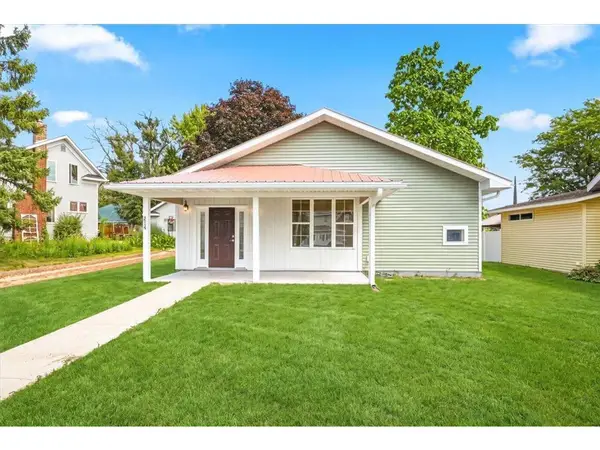 $389,000Active3 beds 2 baths1,496 sq. ft.
214 Amundson Street, Amery, WI 54001
MLS# 7133161Listed by: COMPASS REALTY GROUP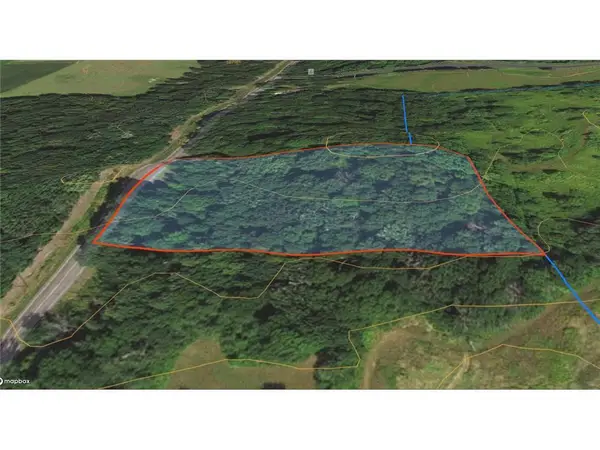 $60,000Active2.62 Acres
TBD 115th Street, Amery, WI 54001
MLS# 7131456Listed by: ENGEL & VOLKERS MINNEAPOLIS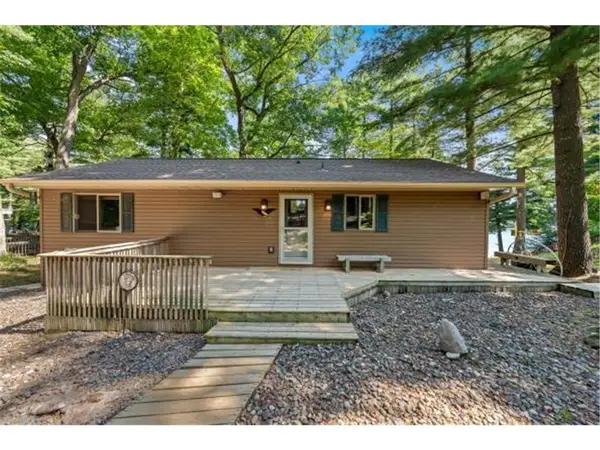 $369,000Pending1 beds 1 baths1,680 sq. ft.
921 Vijobi Trail, Amery, WI 54001
MLS# 7128767Listed by: PROPERTY EXECUTIVES REALTY $649,900Active4 beds 3 baths3,222 sq. ft.
1208 83rd Avenue, Amery, WI 54001
MLS# 7124819Listed by: COLDWELL BANKER REALTY


Protect your home and budget from life's surprises with an Assurant Home Warranty, backed by a partner that supports you through every step of homeownership. Explore Plans.
© 2026 Better Homes and Gardens Real Estate LLC. An Anywhere Real Estate company. All rights reserved. Better Homes and Gardens® Real Estate is a registered trademark owned by Meredith Operations Corporation, licensed to Better Homes and Gardens Real Estate LLC and used with permission. Better Homes and Gardens Real Estate LLC fully supports the principles of the Fair Housing Act and the Equal Opportunity Act. Listing information is deemed reliable but is not guaranteed accurate.
Each office is independently owned and operated.
Any services or products provided by third parties are not provided by, affiliated with or related to Better Homes and Gardens Real Estate LLC, or its affiliated companies.