
1001 S ONEIDA STREET #2E, Appleton, WI 54915
Local realty services provided by:Better Homes and Gardens Real Estate Star Homes
Listed by: jorge fonseca
Office: beckman properties
MLS#:50328851
Source:Metro MLS
1001 S ONEIDA STREET #2E,Appleton, WI 54915
$199,900
- 2 Beds
- 2 Baths
- 1,122 sq. ft.
- Condominium
- Pending
Price summary
- Price:$199,900
- Price per sq. ft.:$178.16
- Monthly HOA dues:$300
About this home
Why rent when you can own? This move-in ready condo features a beautifully updated kitchen with modern cabinets, countertops, appliances, new flooring, and fresh paint throughout. Enjoy low-maintenance living with an HOA that covers snow removal, lawn care, water, sewer, and internet. Conveniently located just minutes from downtown Appleton without the downtown price tag!
Contact an agent
Home facts
- Year built:1981
- Listing ID #:50328851
- Added:90 day(s) ago
- Updated:September 11, 2026 at 03:50 PM
Rooms and interior
- Bedrooms:2
- Total bathrooms:2
- Full bathrooms:1
- Kitchen Description:Dishwasher, Disposal, On Main Level, Range/Oven, Refrigerator
- Bedroom Description:Master Bedroom On Main Level
- Living area:1,122 sq. ft.
Heating and cooling
- Cooling:Wall A/C
- Heating:Electric
Structure and exterior
- Year built:1981
- Building area:1,122 sq. ft.
- Construction Materials:Cedar, Stucco, Vinyl
- Exterior Features:Deck
Utilities
- Water:Municipal Water
- Sewer:Municipal Sewer
Finances and disclosures
- Price:$199,900
- Price per sq. ft.:$178.16
- Tax amount:$1,676
Features and amenities
- Appliances:Dishwasher, Disposal, Refrigerator
- Amenities:Cable/Satellite Available, High Speed Internet
Parking
- Parking description:1 Car Garage, Garage - Detached
New listings near 1001 S ONEIDA STREET #2E
- New
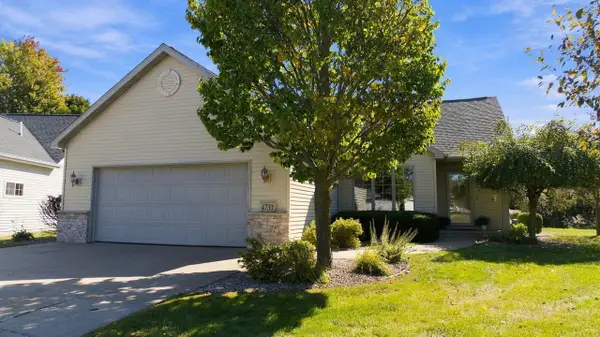 $510,000Active3 beds 3 baths3,268 sq. ft.
4731 WESTBROOK COURT, Appleton, WI 54913
MLS# 50333815Listed by: COACTION REAL ESTATE, LLC - New
 $68,000Active0.26 Acres
2020 LARKSPUR DRIVE, Appleton, WI 54915
MLS# 50333817Listed by: BERKSHIRE HATHAWAY HS FOX CITIES REALTY - New
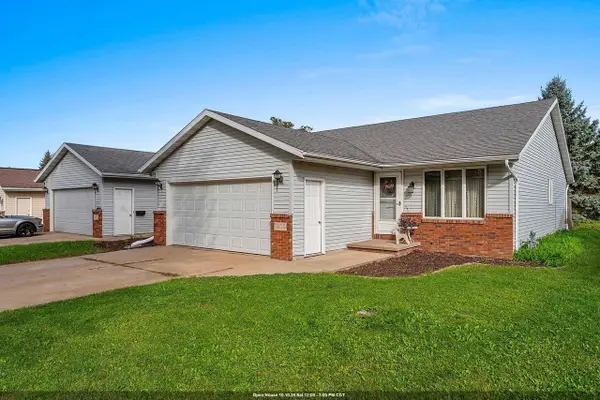 $450,000Active-- beds -- baths2,320 sq. ft.
1400 W WEILAND LANE, Appleton, WI 54914
MLS# 50333826Listed by: BERKSHIRE HATHAWAY HS FOX CITIES REALTY - New
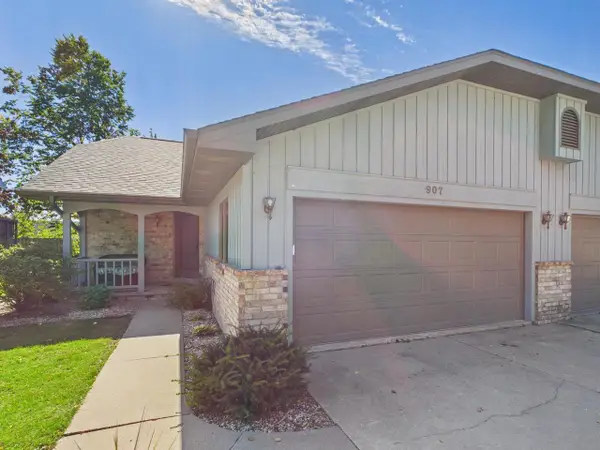 $250,000Active2 beds 1 baths1,138 sq. ft.
907 W RIDGEVIEW DRIVE, Appleton, WI 54914
MLS# 50333861Listed by: KELLER WILLIAMS FOX CITIES - New
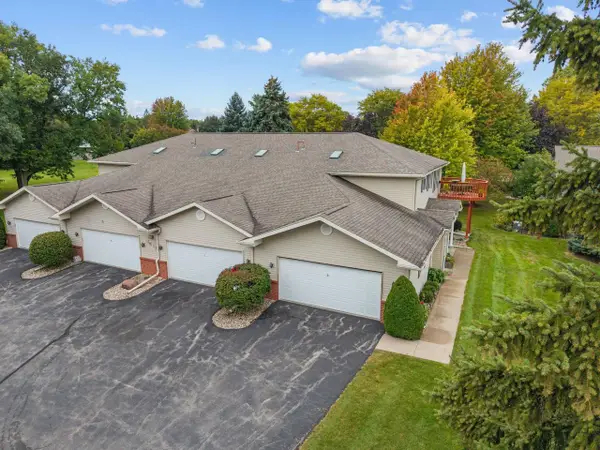 $289,900Active2 beds 2 baths1,318 sq. ft.
1013 S WEST AVENUE #C, Appleton, WI 54915
MLS# 50333865Listed by: COACTION REAL ESTATE, LLC - New
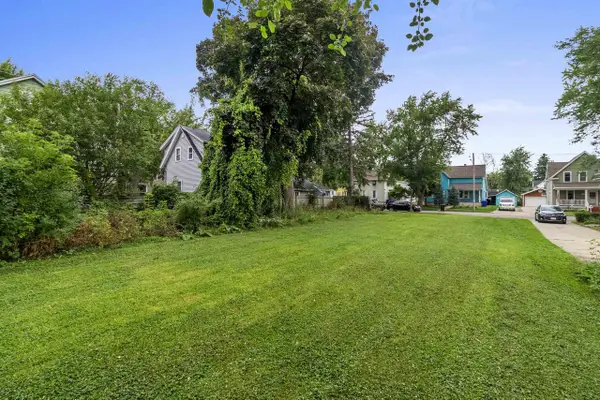 $40,000Active0.16 Acres
409 E SPRING STREET, Appleton, WI 54911
MLS# 50333868Listed by: REALTY OF AMERICA, LLC - New
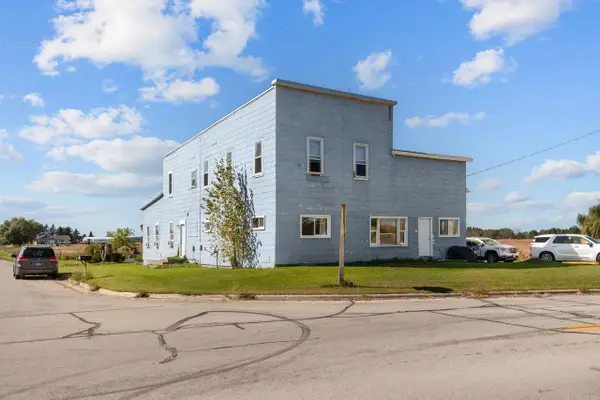 $350,000Active-- beds -- baths3,608 sq. ft.
N4903 BALLARD ROAD, Appleton, WI 54913
MLS# 50333869Listed by: KELLER WILLIAMS FOX CITIES - New
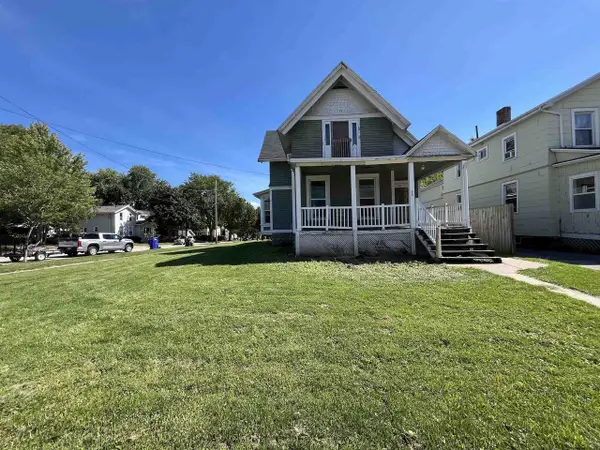 $234,900Active-- beds -- baths2,139 sq. ft.
802 S MEMORIAL DRIVE, Appleton, WI 54911
MLS# 50333873Listed by: STANDARD REAL ESTATE SERVICES, LLC 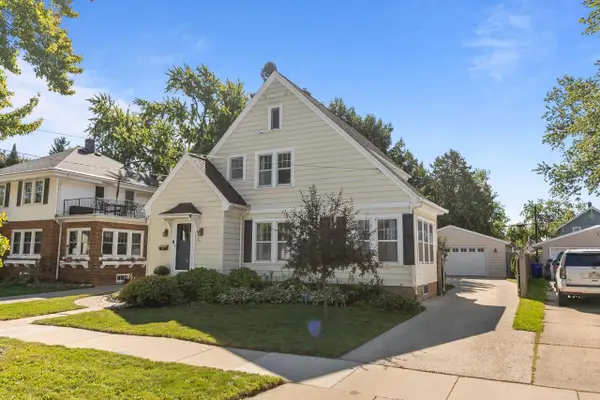 $329,900Pending3 beds 2 baths1,813 sq. ft.
505 E BREWSTER STREET, Appleton, WI 54911
MLS# 50333196Listed by: KELLER WILLIAMS FOX CITIES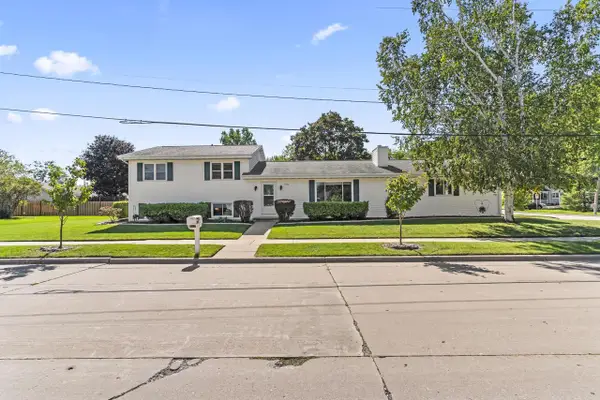 $364,900Pending4 beds 3 baths2,382 sq. ft.
1901 E BLUEBIRD LANE, Appleton, WI 54915
MLS# 50333202Listed by: REAL BROKER LLC


Protect your home and budget from life's surprises with an Assurant Home Warranty, backed by a partner that supports you through every step of homeownership. Explore Plans.
© 2026 Better Homes and Gardens Real Estate LLC. An Anywhere Real Estate company. All rights reserved. Better Homes and Gardens® Real Estate is a registered trademark owned by Meredith Operations Corporation, licensed to Better Homes and Gardens Real Estate LLC and used with permission. Better Homes and Gardens Real Estate LLC fully supports the principles of the Fair Housing Act and the Equal Opportunity Act. Listing information is deemed reliable but is not guaranteed accurate.
Each office is independently owned and operated.
Any services or products provided by third parties are not provided by, affiliated with or related to Better Homes and Gardens Real Estate LLC, or its affiliated companies.