
140 RIVER DRIVE, Appleton, WI 54915
Local realty services provided by:Better Homes and Gardens Real Estate Power Realty
Listed by: kelly gehrt
Office: re/max 24/7 real estate, llc.
MLS#:50330316
Source:Metro MLS
140 RIVER DRIVE,Appleton, WI 54915
$939,900
- 5 Beds
- 4 Baths
- 6,220 sq. ft.
- Single family
- Active
Price summary
- Price:$939,900
- Price per sq. ft.:$151.11
About this home
Riverfront living across from the yacht club and just a short distance from downtown conveniences! Floor-to-ceiling windows showcase beautiful river views from nearly every room, while the walk-out lower level offers easy outdoor access. This spacious home features 4 bedrooms, 3.5 baths, 4 fireplaces, a home office, bright four-season room, den with stunning water views, and a large living room with a cozy sitting area and wood-burning fireplace. The main floor also includes a sunny eat-in kitchen, laundry room, and functional mudroom with locker storage. A truly unique home with so much to offers! Showings to being no later than Thursday August 6th. Schedule your showing to call this home today!
Contact an agent
Home facts
- Year built:1955
- Listing ID #:50330316
- Added:47 day(s) ago
- Updated:September 20, 2026 at 03:28 PM
Rooms and interior
- Bedrooms:5
- Total bathrooms:4
- Full bathrooms:3
- Flooring:Wood Floors
- Dining Description:On Main Level
- Kitchen Description:Dishwasher, Microwave, On Main Level, Range/Oven, Refrigerator
- Bedroom Description:Master Bedroom On Upper Level, Walk-In Closet(s)
- Basement Description:8'+ Ceiling, Finished, Partial, Walk Out/Outer Door
- Living area:6,220 sq. ft.
Heating and cooling
- Cooling:Central Air, Forced Air
- Heating:Forced Air, Natural Gas, Zoned Heating
Structure and exterior
- Year built:1955
- Building area:6,220 sq. ft.
- Lot area:0.42 Acres
- Architectural Style:Transitional
- Construction Materials:Brick, Brick/Stone, Cedar
- Exterior Features:Deck, Patio
- Foundation Description:Poured Concrete
- Levels:2 Story
Utilities
- Water:Municipal Water
- Sewer:Municipal Sewer
Finances and disclosures
- Price:$939,900
- Price per sq. ft.:$151.11
- Tax amount:$13,575
Features and amenities
- Appliances:Dishwasher, Microwave, Refrigerator, Washer
- Laundry features:Dryer, Washer
- Amenities:Cathedral/Vaulted Ceiling
Parking
- Parking description:2 Car Garage, Garage - Attached
- Garage spaces:2
New listings near 140 RIVER DRIVE
- New
 $279,900Active3 beds 1 baths1,794 sq. ft.
3235 N MORRISON STREET, Appleton, WI 54911
MLS# 50332976Listed by: KELLER WILLIAMS GREEN BAY - New
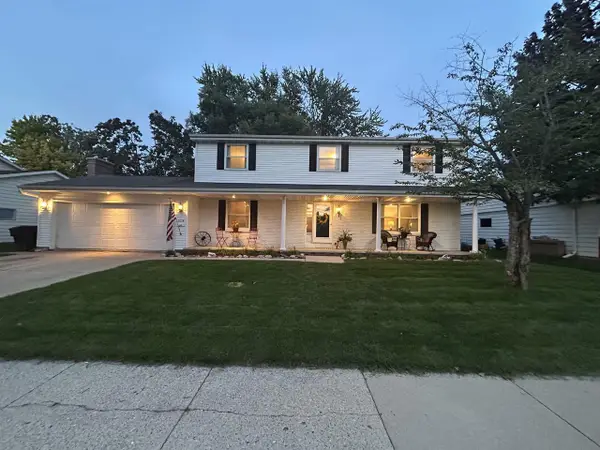 $399,900Active5 beds 3 baths2,970 sq. ft.
2024 N EUGENE STREET, Appleton, WI 54914
MLS# 50332891Listed by: SHINY KEY REALTY, LLC - New
 $419,900Active3 beds 2 baths2,131 sq. ft.
3412 N MARIAH LANE, Appleton, WI 54911
MLS# 50332941Listed by: LPT REALTY-KELLY DAVIES HOMES TEAM - New
 $339,900Active-- beds -- baths2,582 sq. ft.
801 W BROWNING STREET, Appleton, WI 54914
MLS# 50332948Listed by: CENTURY 21 ACE REALTY - New
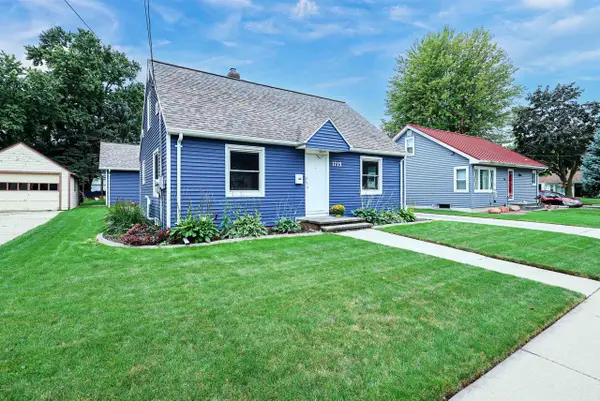 $259,900Active4 beds 1 baths1,462 sq. ft.
1715 E COLLEGE AVENUE, Appleton, WI 54915
MLS# 50332956Listed by: ACRE REALTY, LTD. - New
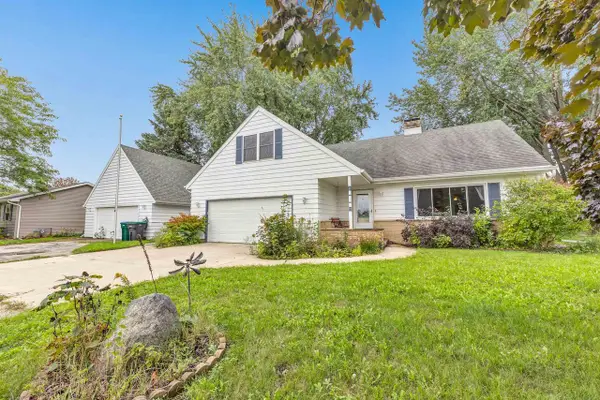 $359,900Active3 beds 2 baths2,053 sq. ft.
127 W CAPITOL DRIVE, Appleton, WI 54911
MLS# 50332967Listed by: KELLER WILLIAMS GREEN BAY - New
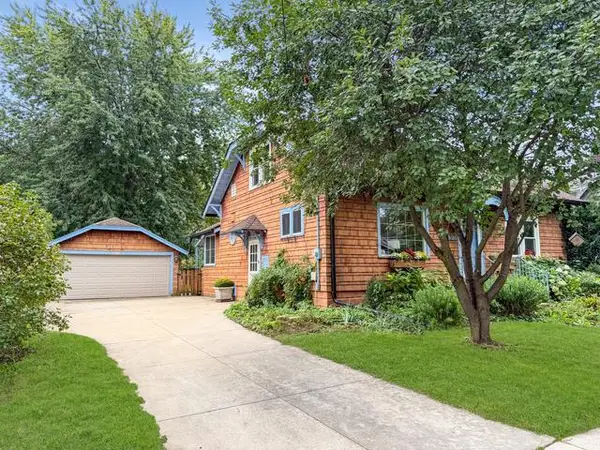 $200,000Active4 beds 2 baths1,508 sq. ft.
1127 W ELSIE STREET, Appleton, WI 54914
MLS# 50332907Listed by: BECKMAN PROPERTIES - New
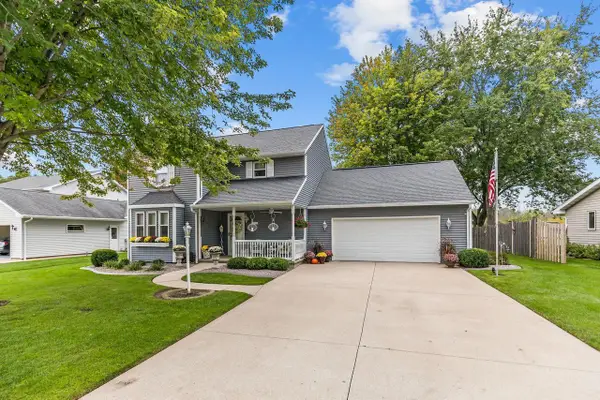 $425,000Active3 beds 3 baths1,810 sq. ft.
615 S WILD ROSE LANE, Appleton, WI 54914
MLS# 50332922Listed by: KELLER WILLIAMS FOX CITIES - New
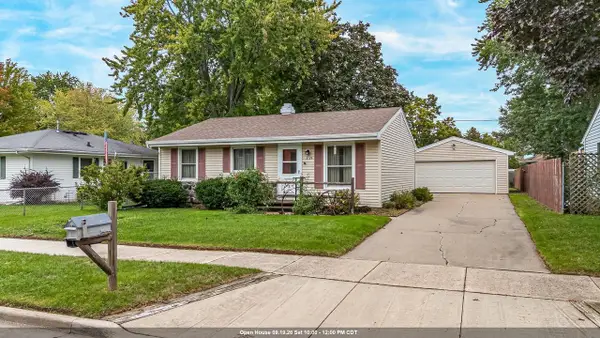 $215,000Active3 beds 1 baths1,251 sq. ft.
2124 S FOUNTAIN AVENUE, Appleton, WI 54915
MLS# 50332938Listed by: COLDWELL BANKER REAL ESTATE GROUP - New
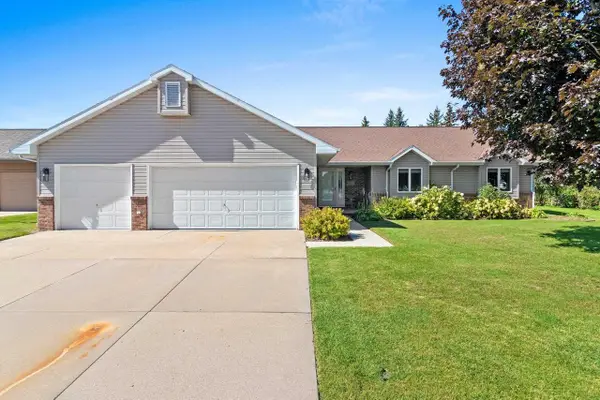 $429,900Active4 beds 4 baths2,943 sq. ft.
3529 N CHAPPELL DRIVE, Appleton, WI 54914
MLS# 50332953Listed by: KELLER WILLIAMS GREEN BAY


Protect your home and budget from life's surprises with an Assurant Home Warranty, backed by a partner that supports you through every step of homeownership. Explore Plans.
© 2026 Better Homes and Gardens Real Estate LLC. An Anywhere Real Estate company. All rights reserved. Better Homes and Gardens® Real Estate is a registered trademark owned by Meredith Operations Corporation, licensed to Better Homes and Gardens Real Estate LLC and used with permission. Better Homes and Gardens Real Estate LLC fully supports the principles of the Fair Housing Act and the Equal Opportunity Act. Listing information is deemed reliable but is not guaranteed accurate.
Each office is independently owned and operated.
Any services or products provided by third parties are not provided by, affiliated with or related to Better Homes and Gardens Real Estate LLC, or its affiliated companies.