
1400 S CHICKADEE LANE, Appleton, WI 54915
Local realty services provided by:Better Homes and Gardens Real Estate Star Homes
Listed by: kim batterman
Office: keller williams fox cities
MLS#:50331596
Source:Metro MLS
1400 S CHICKADEE LANE,Appleton, WI 54915
$335,000
- 3 Beds
- 2 Baths
- 1,988 sq. ft.
- Single family
- Pending
Price summary
- Price:$335,000
- Price per sq. ft.:$168.51
About this home
Welcome to Chickadee, where inviting spaces, natural light, & comfortable living come together. Step inside the kitchen, dining area, & spacious living room ready for everyday living, entertain, or relaxing. The main level features two generously sized bedrooms, a full bath, & abundant natural light. The walk-out lower level offers an additional spacious bedroom, full bath, & a wood-burning fireplace. Fresh paint, stainless steel appliances, a large pantry, & two separate living areas provide flexibility & lots of space to spread out. Outside, enjoy your own backyard oasis complete with a privacy fence, patio, adult trees, & ample space for outdoor entertaining, gardening, or simply unwinding. This wonderful home is ready for you to make it home. 48 hr min to binding
Contact an agent
Home facts
- Year built:1983
- Listing ID #:50331596
- Added:56 day(s) ago
- Updated:October 06, 2026 at 03:55 PM
Rooms and interior
- Bedrooms:3
- Total bathrooms:2
- Full bathrooms:2
- Bathrooms Description:At least 1 Tub
- Kitchen Description:Dishwasher, Disposal, On Upper Level, Range/Oven, Refrigerator
- Bedroom Description:Master Bedroom On Lower Level
- Basement Description:Full, Partially Finished, Walk Out/Outer Door
- Living area:1,988 sq. ft.
Heating and cooling
- Cooling:Central Air, Forced Air
- Heating:Forced Air, Natural Gas
Structure and exterior
- Year built:1983
- Building area:1,988 sq. ft.
- Lot area:0.25 Acres
- Architectural Style:Contemporary, Split entry
- Construction Materials:Aluminum/Steel, Cedar
- Exterior Features:Fenced Yard, Patio
- Foundation Description:Poured Concrete
- Levels:Bi-Level
Utilities
- Water:Municipal Water
- Sewer:Municipal Sewer
Finances and disclosures
- Price:$335,000
- Price per sq. ft.:$168.51
- Tax amount:$3,961
Features and amenities
- Appliances:Dishwasher, Disposal, Refrigerator
- Amenities:Cable/Satellite Available, High Speed Internet, Pantry
Parking
- Parking description:2 Car Garage, Garage - Attached
- Garage spaces:2
New listings near 1400 S CHICKADEE LANE
- New
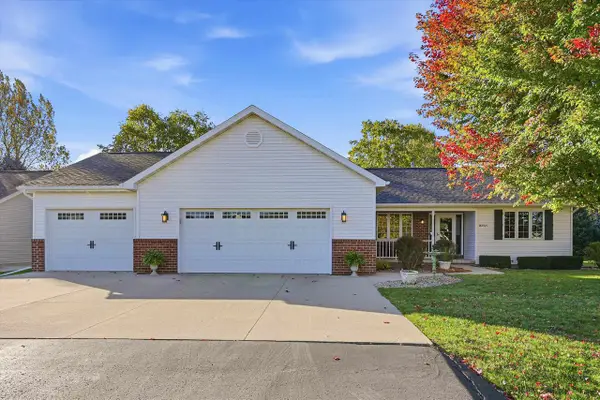 $439,900Active3 beds 3 baths1,778 sq. ft.
W2421 HICKORY PARK DRIVE, Appleton, WI 54915
MLS# 50334610Listed by: ACRE REALTY, LTD. - New
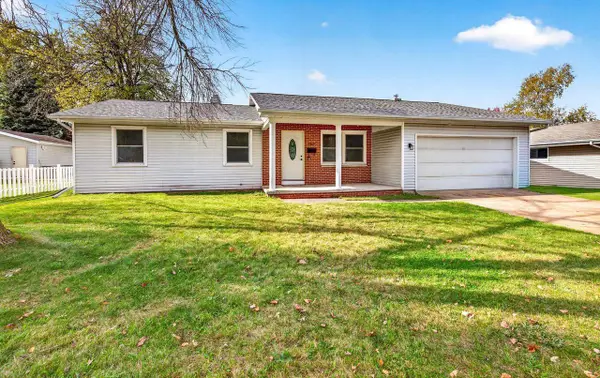 $305,000Active3 beds 2 baths1,344 sq. ft.
2409 S GLADYS AVENUE, Appleton, WI 54915
MLS# 50334640Listed by: CENTURY 21 ACE REALTY - New
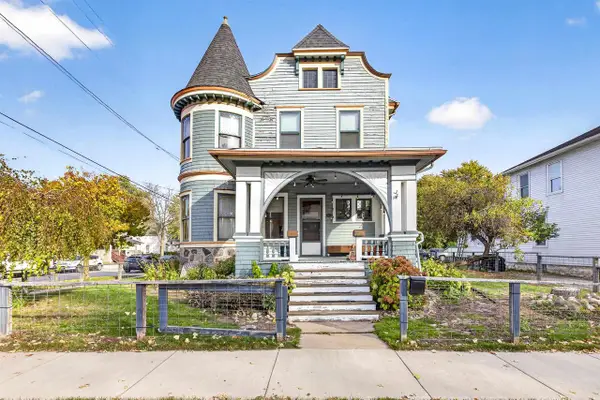 $260,000Active4 beds 2 baths2,180 sq. ft.
620 N ONEIDA STREET, Appleton, WI 54911
MLS# 50334645Listed by: LPT REALTY-KELLY DAVIES HOMES TEAM - New
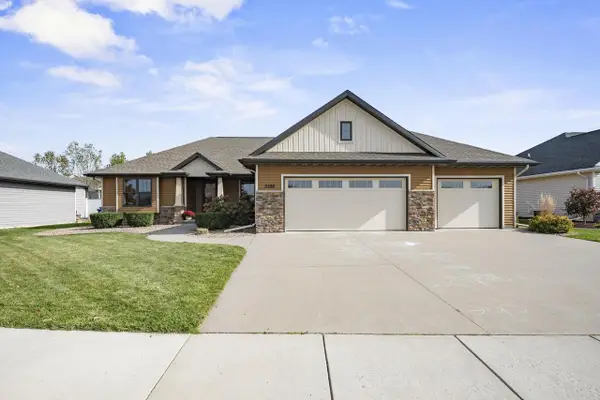 $489,900Active4 beds 3 baths3,168 sq. ft.
3328 TULIP TRAIL, Appleton, WI 54913
MLS# 50334648Listed by: ACRE REALTY, LTD. - New
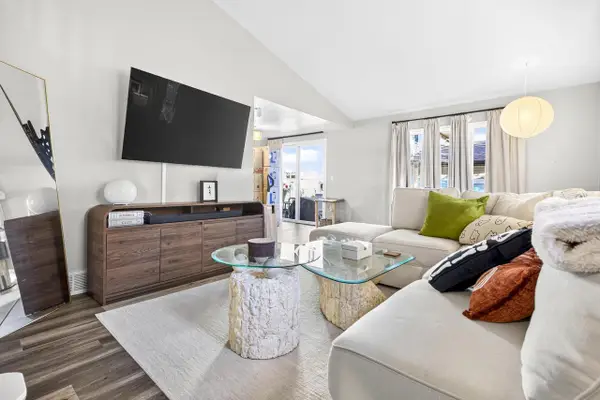 $240,000Active3 beds 2 baths1,202 sq. ft.
430 E 1st AVENUE #D, Appleton, WI 54911
MLS# 1985464Listed by: LANNON STONE REALTY LLC - New
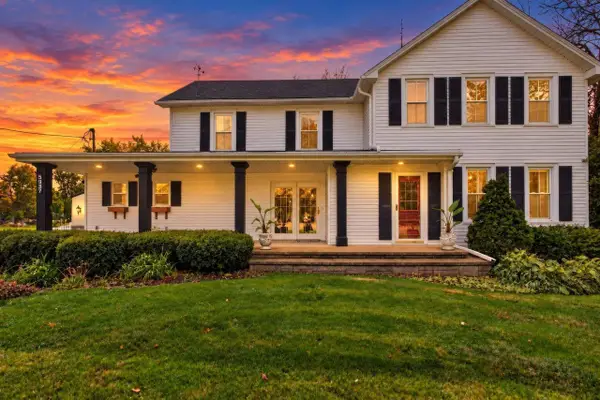 $590,000Active6 beds 3 baths3,137 sq. ft.
w5857 COUNTY ROAD KK Road, Appleton, WI 54915
MLS# 2034893Listed by: BERKSHIRE HATHAWAY HOMESERVICES LOCAL REALTY - New
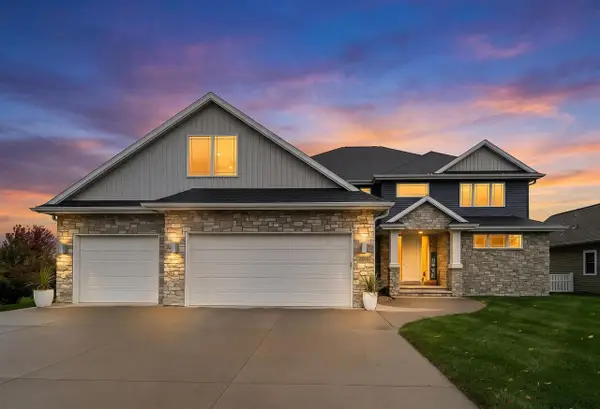 $1,025,000Active5 beds 5 baths5,761 sq. ft.
4918 N CHERRYVALE AVENUE, Appleton, WI 54913
MLS# 50334542Listed by: COLDWELL BANKER REAL ESTATE GROUP - New
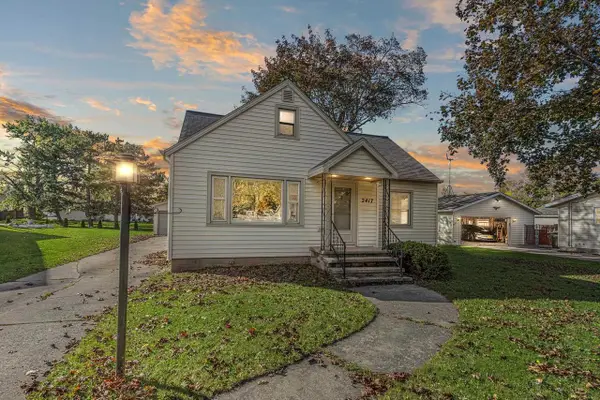 $249,900Active4 beds 2 baths1,314 sq. ft.
2417 GMEINER ROAD, Appleton, WI 54915
MLS# 50334573Listed by: CENTURY 21 ACE REALTY - New
 $298,000Active3 beds 2 baths1,686 sq. ft.
930 W LINDBERGH STREET, Appleton, WI 54914
MLS# 50334582Listed by: CENTURY 21 AFFILIATED - New
 $279,900Active3 beds 2 baths1,481 sq. ft.
2361 E PLANK CIRCLE, Appleton, WI 54915
MLS# 50334544Listed by: VENTURE REAL ESTATE CO


Protect your home and budget from life's surprises with an Assurant Home Warranty, backed by a partner that supports you through every step of homeownership. Explore Plans.
© 2026 Better Homes and Gardens Real Estate LLC. An Anywhere Real Estate company. All rights reserved. Better Homes and Gardens® Real Estate is a registered trademark owned by Meredith Operations Corporation, licensed to Better Homes and Gardens Real Estate LLC and used with permission. Better Homes and Gardens Real Estate LLC fully supports the principles of the Fair Housing Act and the Equal Opportunity Act. Listing information is deemed reliable but is not guaranteed accurate.
Each office is independently owned and operated.
Any services or products provided by third parties are not provided by, affiliated with or related to Better Homes and Gardens Real Estate LLC, or its affiliated companies.