
1710 W MARQUETTE STREET, Appleton, WI 54914
Local realty services provided by:Better Homes and Gardens Real Estate Special Properties
Listed by: greg busha
Office: liv wisconsin realty
MLS#:50331645
Source:Metro MLS
1710 W MARQUETTE STREET,Appleton, WI 54914
$389,900
- 4 Beds
- 3 Baths
- 2,926 sq. ft.
- Single family
- Pending
Price summary
- Price:$389,900
- Price per sq. ft.:$133.25
About this home
Located within 2 blocks of Highlands/Odyssey Elementary and Kiwanis Park, this unique 4-bedroom plus office, 3-bath home offers a rare combination of space and character. The dramatic 2-story living room creates an impressive heart of the home, while the kitchen features JennAir double ovens and cooktop. Retreat to the huge primary suite, or enjoy the convenience of 1st-floor laundry and a main-floor bath with dual sinks and walk-in shower. Outside, a fenced yard and shady patio invite you to relax and unwind. An emergency backup generator adds peace of mind and completes this one-of-a-kind home.
Contact an agent
Home facts
- Year built:1974
- Listing ID #:50331645
- Added:58 day(s) ago
- Updated:October 23, 2026 at 04:30 PM
Rooms and interior
- Bedrooms:4
- Total bathrooms:3
- Full bathrooms:3
- Dining Description:On Main Level
- Kitchen Description:Dishwasher, Disposal, Microwave, On Main Level, Range/Oven, Refrigerator
- Bedroom Description:Master Bedroom On Upper Level
- Basement Description:Partial, Sump Pump
- Living area:2,926 sq. ft.
Heating and cooling
- Cooling:Central Air, Forced Air
- Heating:Forced Air, Natural Gas, Zoned Heating
Structure and exterior
- Year built:1974
- Building area:2,926 sq. ft.
- Lot area:0.22 Acres
- Architectural Style:Colonial
- Construction Materials:Vinyl
- Exterior Features:Fenced Yard, Patio
- Foundation Description:Block
- Levels:2 Story
Schools
- High school:Appleton West--Apl
- Middle school:Madison--Apl
- Elementary school:Highlands-Apl
Utilities
- Water:Municipal Water
- Sewer:Municipal Sewer
Finances and disclosures
- Price:$389,900
- Price per sq. ft.:$133.25
- Tax amount:$4,924
Features and amenities
- Appliances:Dishwasher, Disposal, Microwave, Refrigerator, Washer
- Laundry features:Dryer, Washer
- Amenities:Cable/Satellite Available, High Speed Internet
Parking
- Parking description:2 Car Garage, Garage - Attached, Garage - Basement Access, Garage Opener Included
- Garage spaces:2
New listings near 1710 W MARQUETTE STREET
- New
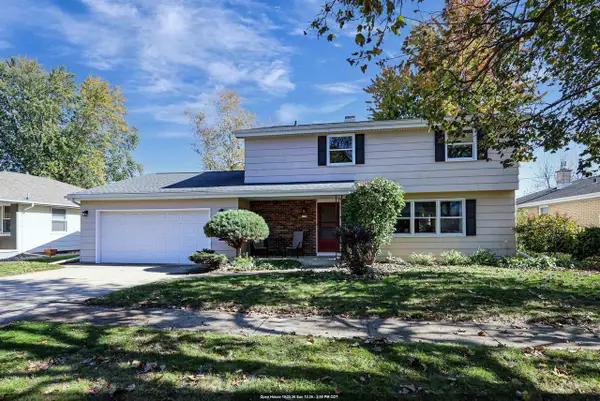 $358,000Active4 beds 2 baths2,587 sq. ft.
2524 HILLWOOD COURT, Appleton, WI 54911
MLS# 50334725Listed by: KELLER WILLIAMS FOX CITIES - New
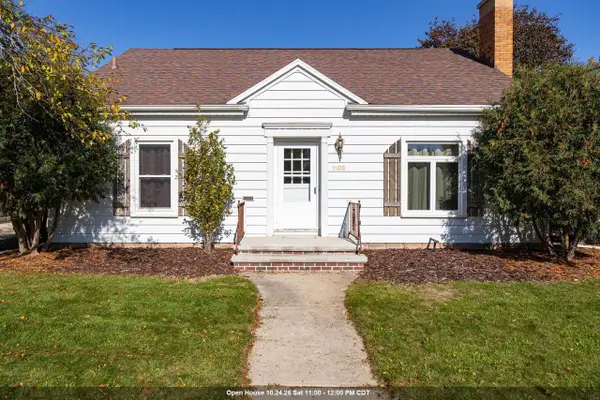 $239,900Active2 beds 1 baths1,080 sq. ft.
1108 W COMMERCIAL STREET, Appleton, WI 54914
MLS# 50334727Listed by: REAL ESTATE SHOPPE, LLC - New
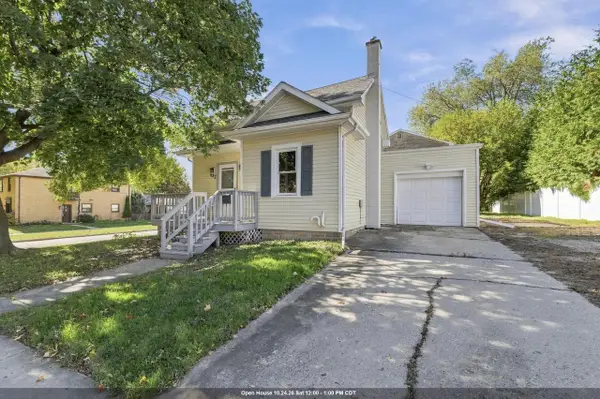 $184,900Active2 beds 1 baths925 sq. ft.
623 S LOCUST STREET, Appleton, WI 54914
MLS# 50334728Listed by: KELLER WILLIAMS GREEN BAY - New
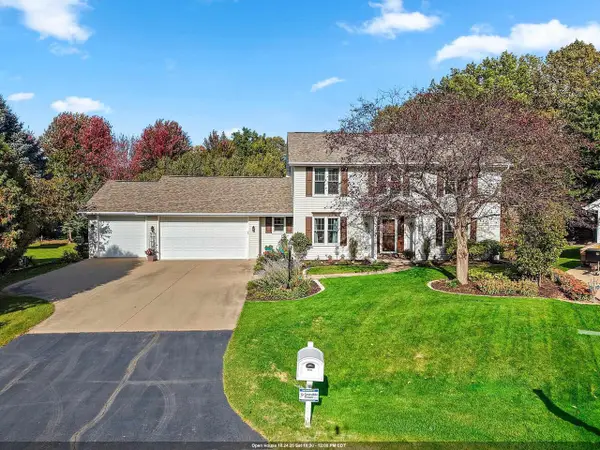 $549,900Active4 beds 4 baths3,335 sq. ft.
W2544 BROOKMEADOW COURT, Appleton, WI 54915
MLS# 50334734Listed by: NEXTHOME SELECT REALTY - New
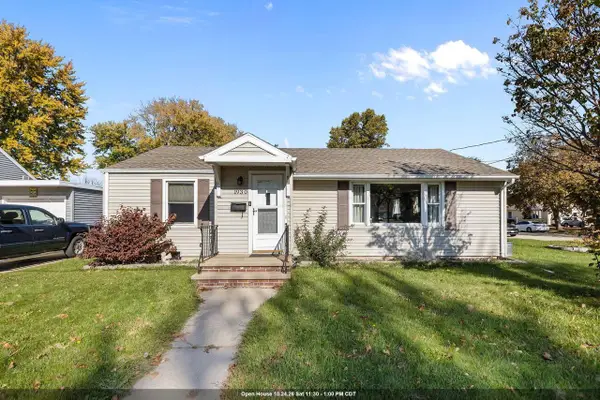 $259,900Active3 beds 1 baths1,134 sq. ft.
1930 E COLLEGE AVENUE, Appleton, WI 54915
MLS# 50334785Listed by: KELLER WILLIAMS FOX CITIES - New
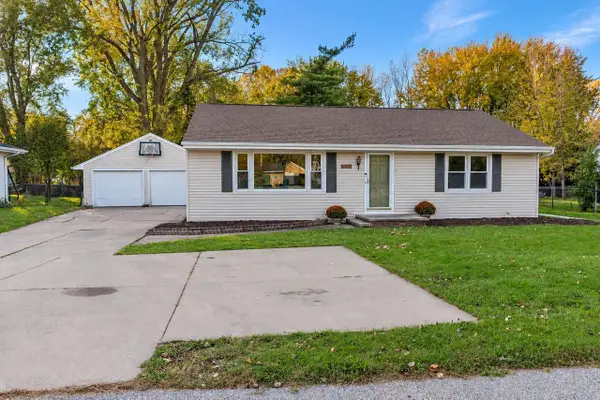 $279,900Active4 beds 1 baths1,885 sq. ft.
2025 N LYNNDALE STREET, Appleton, WI 54914
MLS# 50334794Listed by: REALTY ONE GROUP HAVEN - New
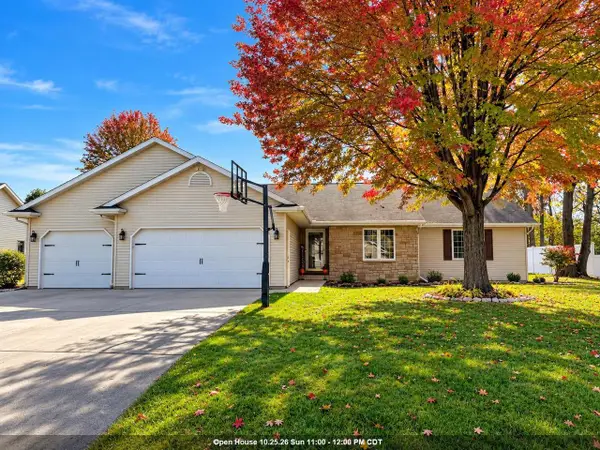 $494,900Active4 beds 2 baths3,450 sq. ft.
W5797 HOELZEL WAY, Appleton, WI 54915
MLS# 50334800Listed by: RE/MAX 24/7 REAL ESTATE, LLC - New
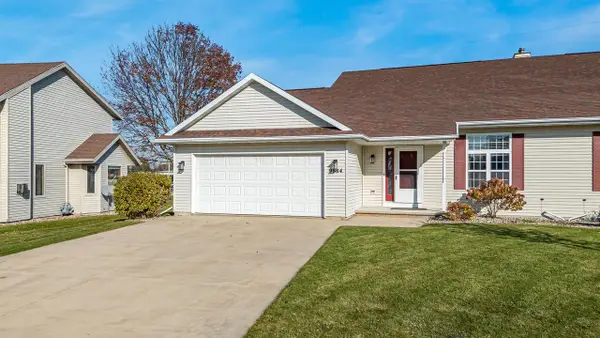 $324,900Active3 beds 2 baths1,414 sq. ft.
N9684 HOPFENSPERGER ROAD, Appleton, WI 54915
MLS# 50334802Listed by: ACRE REALTY, LTD. - New
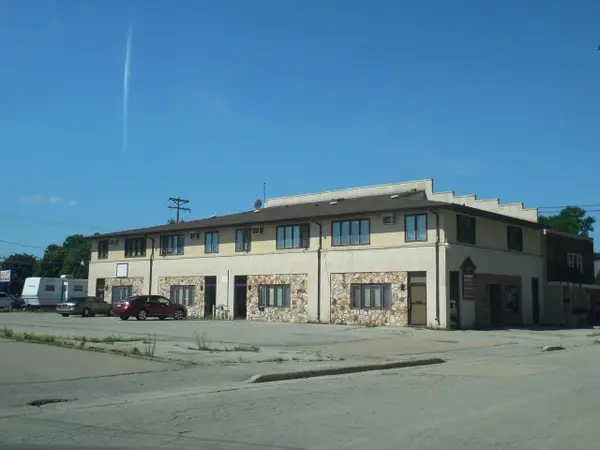 $674,900Active-- beds -- baths4,223 sq. ft.
1415 W KAMPS AVENUE, Appleton, WI 54914
MLS# 50334803Listed by: CENTURY 21 AFFILIATED - New
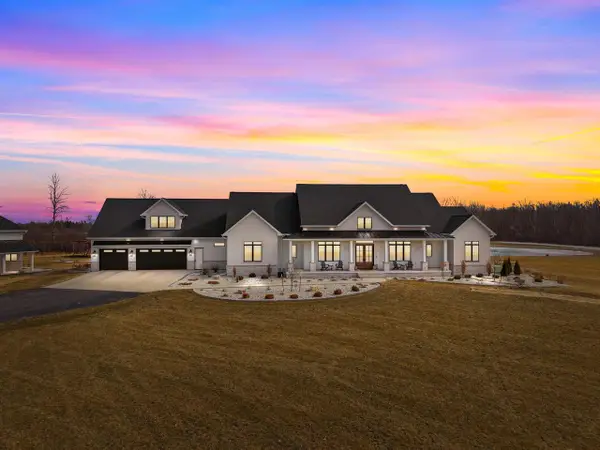 $2,750,000Active6 beds 7 baths7,515 sq. ft.
W5896 AUTUMN HILLS PARKWAY, Appleton, WI 54913
MLS# 50334651Listed by: RE/MAX 24/7 REAL ESTATE, LLC


Protect your home and budget from life's surprises with an Assurant Home Warranty, backed by a partner that supports you through every step of homeownership. Explore Plans.
© 2026 Better Homes and Gardens Real Estate LLC. An Anywhere Real Estate company. All rights reserved. Better Homes and Gardens® Real Estate is a registered trademark owned by Meredith Operations Corporation, licensed to Better Homes and Gardens Real Estate LLC and used with permission. Better Homes and Gardens Real Estate LLC fully supports the principles of the Fair Housing Act and the Equal Opportunity Act. Listing information is deemed reliable but is not guaranteed accurate.
Each office is independently owned and operated.
Any services or products provided by third parties are not provided by, affiliated with or related to Better Homes and Gardens Real Estate LLC, or its affiliated companies.