
2414 HONEY LOU COURT, Appleton, WI 54915
Local realty services provided by:Better Homes and Gardens Real Estate Star Homes
Listed by: mark vercauteren
Office: foxcityhomes.com, llc.
MLS#:50331451
Source:Metro MLS
2414 HONEY LOU COURT,Appleton, WI 54915
$1,190,000
- - Beds
- - Baths
- 9,120 sq. ft.
- Multi-family
- Pending
Price summary
- Price:$1,190,000
- Price per sq. ft.:$130.48
About this home
Excellent investment opportunity featuring two 4-unit, townhouse-style buildings for a total of 8 units: 2414 Honey Lou Ct, Units A-D, and 239, 241, 243 & 245 Wilson Ave. The property is 100% occupied with long-term tenants and offers strong in-place cash flow, with annual rental income of $112,920 and NOI of approximately $88,567. At the $1,190,000 asking price, the property offers a 7.44% cap rate. Each unit features a spacious 3-bed, 1.5-bath townhouse-style layout with a full private basement. Low-maintenance brick exteriors help minimize ongoing ownership requirements, and all utilities are paid by the tenants. Seller is a licensed real estate agent.
Contact an agent
Home facts
- Year built:1972
- Listing ID #:50331451
- Added:47 day(s) ago
- Updated:October 07, 2026 at 04:04 PM
Rooms and interior
- Basement Description:Full
- Living area:9,120 sq. ft.
Heating and cooling
- Cooling:Central Air, Forced Air
- Heating:Forced Air, Natural Gas
- Central air:Yes
Structure and exterior
- Year built:1972
- Building area:9,120 sq. ft.
- Lot area:0.64 Acres
- Construction Materials:Brick, Wood
- Foundation Description:Poured Concrete
- Levels:2 Story
Utilities
- Water:Municipal Water
- Sewer:Municipal Sewer
Finances and disclosures
- Price:$1,190,000
- Price per sq. ft.:$130.48
- Tax amount:$12,580
Features and amenities
- Amenities:Separate Electric Meters, Separate Gas Meters
Parking
- Parking description:Outside
New listings near 2414 HONEY LOU COURT
- New
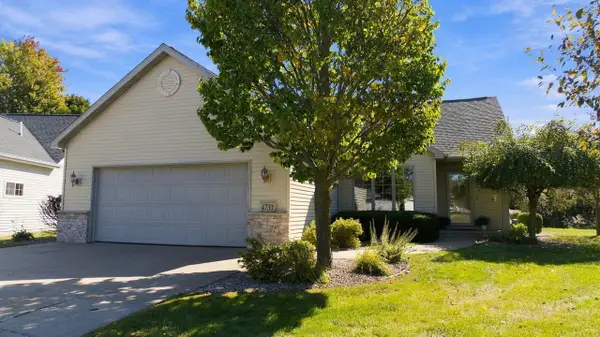 $510,000Active3 beds 3 baths3,268 sq. ft.
4731 WESTBROOK COURT, Appleton, WI 54913
MLS# 50333815Listed by: COACTION REAL ESTATE, LLC - New
 $68,000Active0.26 Acres
2020 LARKSPUR DRIVE, Appleton, WI 54915
MLS# 50333817Listed by: BERKSHIRE HATHAWAY HS FOX CITIES REALTY - New
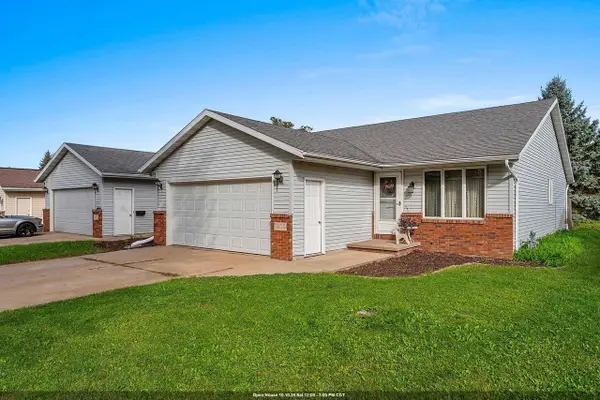 $450,000Active-- beds -- baths2,320 sq. ft.
1400 W WEILAND LANE, Appleton, WI 54914
MLS# 50333826Listed by: BERKSHIRE HATHAWAY HS FOX CITIES REALTY - New
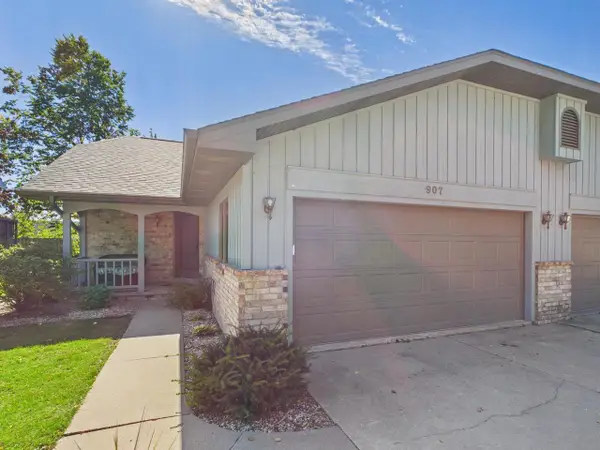 $250,000Active2 beds 1 baths1,138 sq. ft.
907 W RIDGEVIEW DRIVE, Appleton, WI 54914
MLS# 50333861Listed by: KELLER WILLIAMS FOX CITIES - New
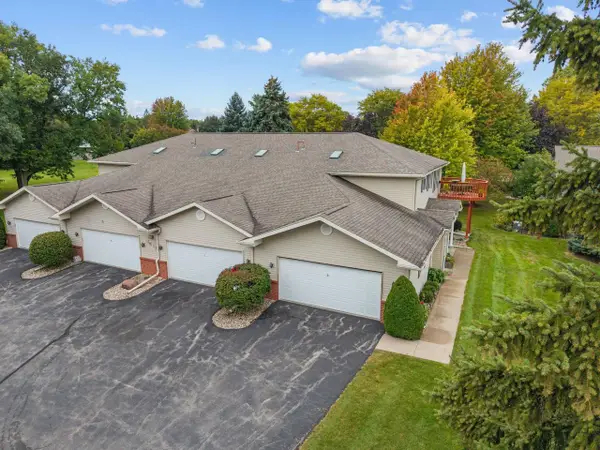 $289,900Active2 beds 2 baths1,318 sq. ft.
1013 S WEST AVENUE #C, Appleton, WI 54915
MLS# 50333865Listed by: COACTION REAL ESTATE, LLC - New
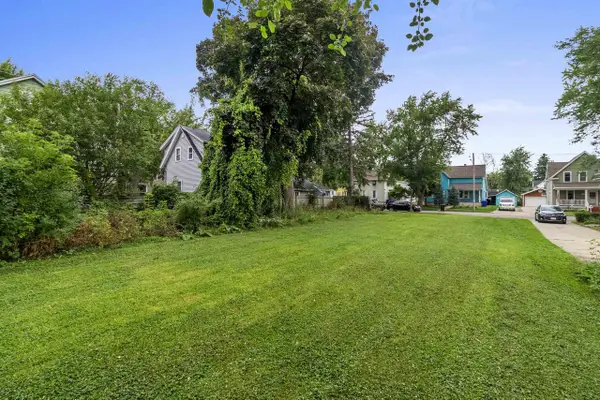 $40,000Active0.16 Acres
409 E SPRING STREET, Appleton, WI 54911
MLS# 50333868Listed by: REALTY OF AMERICA, LLC - New
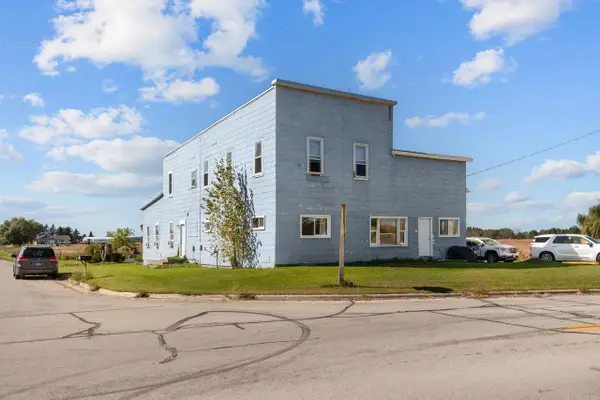 $350,000Active-- beds -- baths3,608 sq. ft.
N4903 BALLARD ROAD, Appleton, WI 54913
MLS# 50333869Listed by: KELLER WILLIAMS FOX CITIES - New
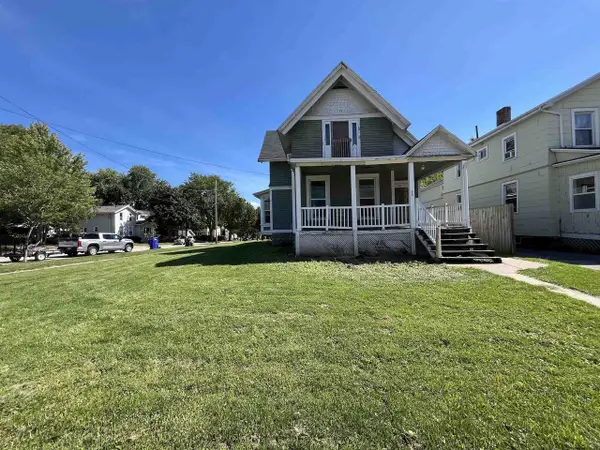 $234,900Active-- beds -- baths2,139 sq. ft.
802 S MEMORIAL DRIVE, Appleton, WI 54911
MLS# 50333873Listed by: STANDARD REAL ESTATE SERVICES, LLC 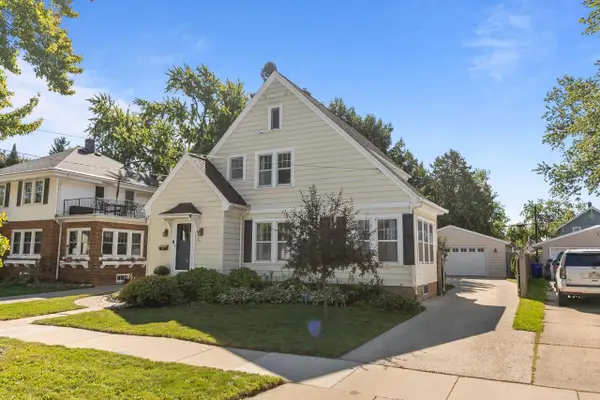 $329,900Pending3 beds 2 baths1,813 sq. ft.
505 E BREWSTER STREET, Appleton, WI 54911
MLS# 50333196Listed by: KELLER WILLIAMS FOX CITIES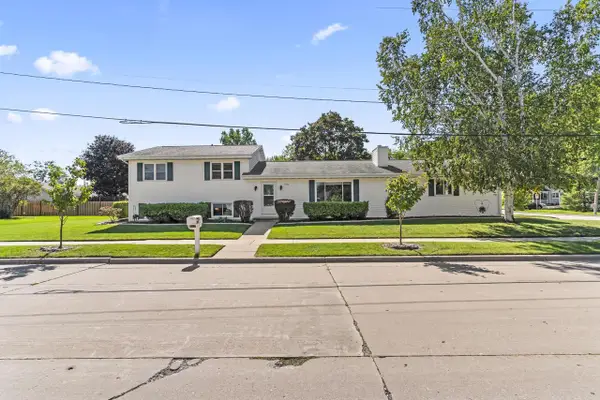 $364,900Pending4 beds 3 baths2,382 sq. ft.
1901 E BLUEBIRD LANE, Appleton, WI 54915
MLS# 50333202Listed by: REAL BROKER LLC


Protect your home and budget from life's surprises with an Assurant Home Warranty, backed by a partner that supports you through every step of homeownership. Explore Plans.
© 2026 Better Homes and Gardens Real Estate LLC. An Anywhere Real Estate company. All rights reserved. Better Homes and Gardens® Real Estate is a registered trademark owned by Meredith Operations Corporation, licensed to Better Homes and Gardens Real Estate LLC and used with permission. Better Homes and Gardens Real Estate LLC fully supports the principles of the Fair Housing Act and the Equal Opportunity Act. Listing information is deemed reliable but is not guaranteed accurate.
Each office is independently owned and operated.
Any services or products provided by third parties are not provided by, affiliated with or related to Better Homes and Gardens Real Estate LLC, or its affiliated companies.