
2627 W HEATHER AVENUE, Appleton, WI 54914
Local realty services provided by:Better Homes and Gardens Real Estate Power Realty
Listed by: katie mccowen
Office: re/max 24/7 real estate, llc.
MLS#:50326085
Source:Metro MLS
2627 W HEATHER AVENUE,Appleton, WI 54914
$369,000
- 3 Beds
- 2 Baths
- 1,847 sq. ft.
- Single family
- Pending
Price summary
- Price:$369,000
- Price per sq. ft.:$199.78
About this home
Move right into this 3 bed, 2 bath ranch offering easy everyday living with room to spread out inside and out. The main level features hardwood floors in select areas, a comfortable layout, and the convenience of an attached 2 car garage. The finished lower level adds even more flexibility with a rec room, full bath, storage, and bonus space. Outside, enjoy a spacious lot with room to garden, play, relax, or entertain, plus a shed for extra storage. Whole home generator included for added peace of mind. New carpet to be installed in LL bonus space first week of June. Exterior is Permastone and vinyl. LL sqft is combo of assessor and seller data. Showings to Start May 30th at 11:00am.
Contact an agent
Home facts
- Year built:1952
- Listing ID #:50326085
- Added:64 day(s) ago
- Updated:June 30, 2026 at 03:44 PM
Rooms and interior
- Bedrooms:3
- Total bathrooms:2
- Full bathrooms:2
- Kitchen Description:Dishwasher, On Main Level, Range/Oven, Refrigerator
- Bedroom Description:Master Bedroom On Main Level
- Basement Description:Finished, Full
- Living area:1,847 sq. ft.
Heating and cooling
- Cooling:Central Air, Forced Air
- Heating:Forced Air, Natural Gas
Structure and exterior
- Year built:1952
- Building area:1,847 sq. ft.
- Lot area:0.3 Acres
- Construction Materials:Asphalt/Composite, Vinyl
- Foundation Description:Poured Concrete
- Levels:1 Story
Utilities
- Water:Municipal Water
- Sewer:Municipal Sewer
Finances and disclosures
- Price:$369,000
- Price per sq. ft.:$199.78
- Tax amount:$3,635
Features and amenities
- Appliances:Dishwasher, Refrigerator, Washer
- Laundry features:Dryer, Washer
Parking
- Parking description:2 Car Garage, Garage - Attached
- Garage spaces:2
New listings near 2627 W HEATHER AVENUE
- New
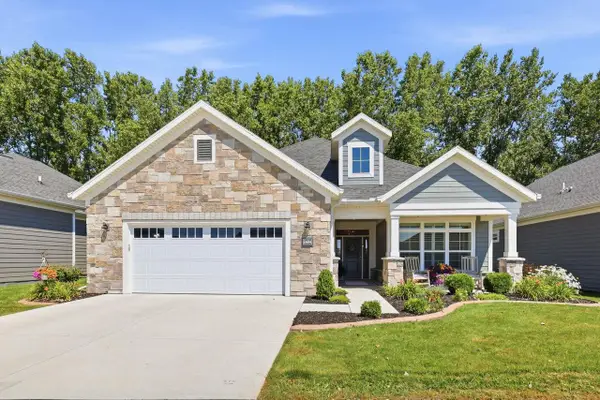 $635,000Active3 beds 2 baths2,427 sq. ft.
2404 E Baldeagle Drive, Appleton, WI 54913
MLS# 2029192Listed by: FIRST WEBER INC - New
 $219,900Active2 beds 1 baths1,075 sq. ft.
1408 N CLARK STREET, Appleton, WI 54911
MLS# 50329871Listed by: CENTURY 21 ACE REALTY - New
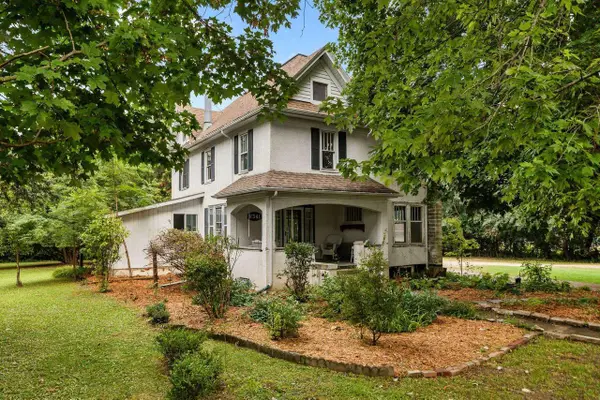 $425,000Active5 beds 2 baths2,340 sq. ft.
N341 MAYFLOWER DRIVE, Appleton, WI 54914
MLS# 50329873Listed by: KELLER WILLIAMS FOX CITIES - New
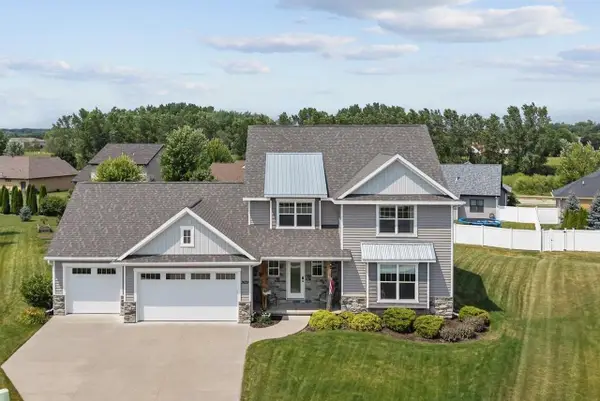 $599,900Active4 beds 4 baths3,093 sq. ft.
3635 GOLDEN HILL COURT, Appleton, WI 54913
MLS# 50329878Listed by: COLDWELL BANKER REAL ESTATE GROUP - New
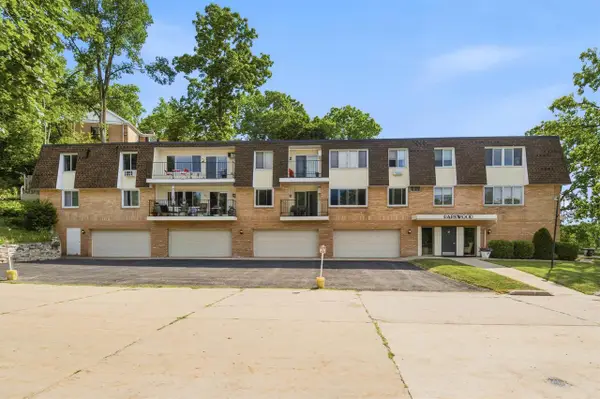 $279,900Active3 beds 2 baths1,320 sq. ft.
10 GREEN BAY COURT #205, Appleton, WI 54911
MLS# 50329880Listed by: THINK HALLMARK REAL ESTATE - New
 $324,900Active3 beds 1 baths1,750 sq. ft.
1212 E HARDING DRIVE, Appleton, WI 54915
MLS# 50329904Listed by: COLDWELL BANKER REAL ESTATE GROUP - New
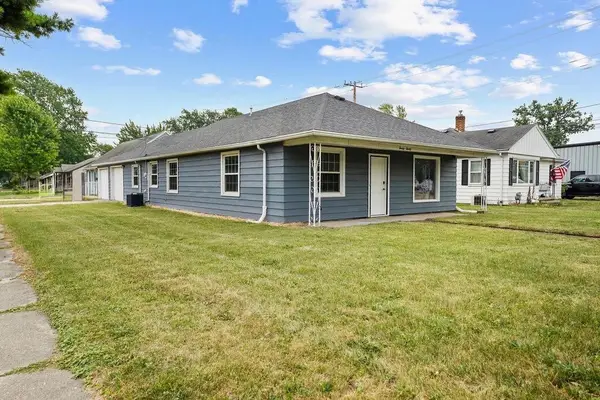 $259,900Active3 beds 1 baths1,416 sq. ft.
2020 N MEADE STREET, Appleton, WI 54911
MLS# 50329907Listed by: CENTURY 21 ACE REALTY - New
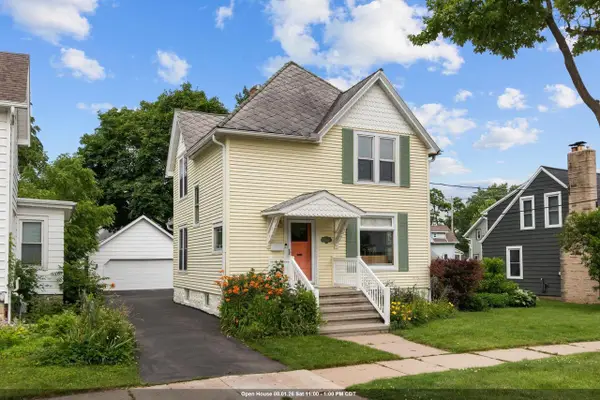 $299,900Active4 beds 2 baths1,626 sq. ft.
120 E COMMERCIAL STREET, Appleton, WI 54911
MLS# 50329909Listed by: CENTURY 21 ACE REALTY - New
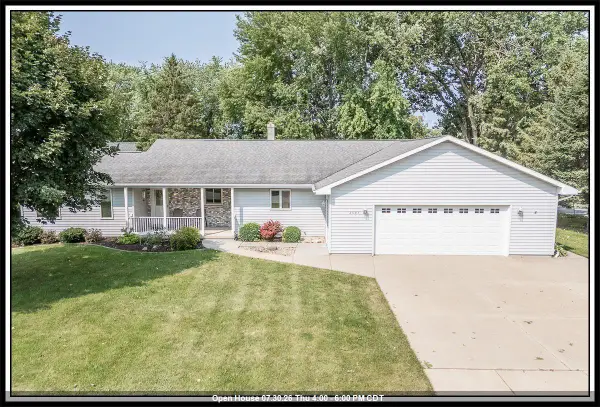 $375,000Active3 beds 2 baths1,698 sq. ft.
2507 N LISA STREET, Appleton, WI 54914
MLS# 50329916Listed by: CENTURY 21 ACE REALTY - New
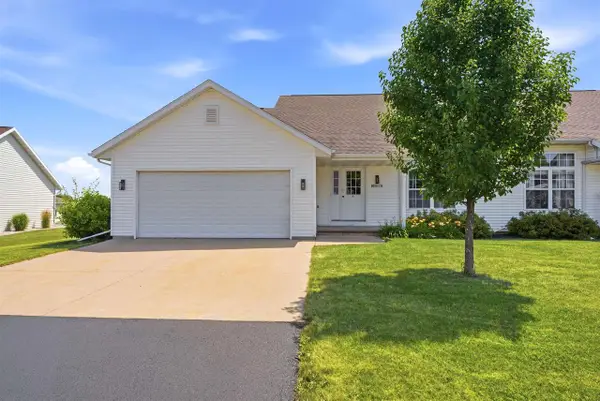 $319,900Active3 beds 2 baths1,260 sq. ft.
N9678 HOPFENSPERGER ROAD, Appleton, WI 54915
MLS# 50329784Listed by: COLDWELL BANKER REAL ESTATE GROUP


Protect your home and budget from life's surprises with an Assurant Home Warranty, backed by a partner that supports you through every step of homeownership. Explore Plans.
© 2026 Better Homes and Gardens Real Estate LLC. An Anywhere Real Estate company. All rights reserved. Better Homes and Gardens® Real Estate is a registered trademark owned by Meredith Operations Corporation, licensed to Better Homes and Gardens Real Estate LLC and used with permission. Better Homes and Gardens Real Estate LLC fully supports the principles of the Fair Housing Act and the Equal Opportunity Act. Listing information is deemed reliable but is not guaranteed accurate.
Each office is independently owned and operated.
Any services or products provided by third parties are not provided by, affiliated with or related to Better Homes and Gardens Real Estate LLC, or its affiliated companies.