
2631 NORTHERN ROAD #210, Appleton, WI 54914
Local realty services provided by:Better Homes and Gardens Real Estate Star Homes
Listed by: sherry curtis
Office: think hallmark real estate
MLS#:50329564
Source:Metro MLS
2631 NORTHERN ROAD #210,Appleton, WI 54914
$209,000
- 2 Beds
- 2 Baths
- 1,221 sq. ft.
- Condominium
- Pending
Price summary
- Price:$209,000
- Price per sq. ft.:$171.17
- Monthly HOA dues:$341
About this home
Spacious 1 bedroom/den or 2 bedroom in THE PARK CONDOMINIUMS with open floor plan and treetop views from the second level; steps from the elevator. Open easy floor plan along with 1 car garage and storage unit. Fresh coat of paint throughout and $6500. flooring allowance (with acceptable offer) to make this condo your own. Opportunity for new Buyer to enjoy easy carefree living as Owner did for many many years. Property is surrounded by green space along a water area with many trees and a "Tucked away feel/Escape from it all.
Contact an agent
Home facts
- Year built:1986
- Listing ID #:50329564
- Added:31 day(s) ago
- Updated:August 11, 2026 at 03:33 PM
Rooms and interior
- Bedrooms:2
- Total bathrooms:2
- Full bathrooms:2
- Kitchen Description:Dishwasher, Disposal, Microwave, On Main Level, Range/Oven, Refrigerator
- Bedroom Description:Master Bedroom On Main Level
- Living area:1,221 sq. ft.
Heating and cooling
- Heating:Electric
Structure and exterior
- Year built:1986
- Building area:1,221 sq. ft.
- Construction Materials:Brick/Stone, Stone, Stucco
- Foundation Description:Poured Concrete
- Levels:Highrise: 6+ Stories
Utilities
- Water:Municipal Water
- Sewer:Municipal Sewer
Finances and disclosures
- Price:$209,000
- Price per sq. ft.:$171.17
- Tax amount:$2,346
Features and amenities
- Appliances:Dishwasher, Disposal, Microwave, Refrigerator
Parking
- Parking description:1 Car Garage, 1 Space, Garage - Detached, Garage Opener Included
New listings near 2631 NORTHERN ROAD #210
- New
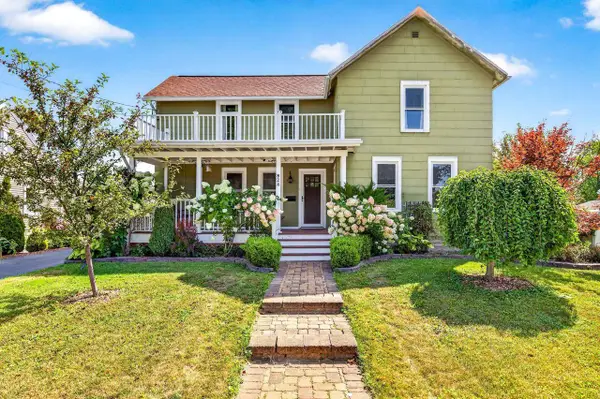 $265,000Active2 beds 2 baths1,448 sq. ft.
824 S WEIMAR STREET, Appleton, WI 54915
MLS# 50331418Listed by: EXPERT REAL ESTATE PARTNERS, LLC - New
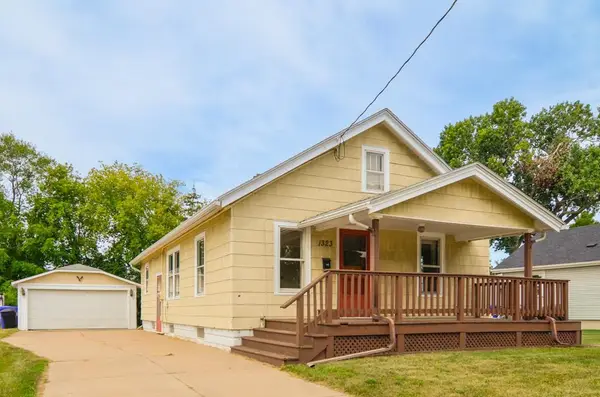 $179,000Active2 beds 1 baths912 sq. ft.
1323 N KENILWORTH AVENUE, Appleton, WI 54911
MLS# 50331419Listed by: KNAACK REALTY LLC - New
 $329,900Active3 beds 2 baths2,024 sq. ft.
1621 N MCDONALD STREET, Appleton, WI 54911
MLS# 50331445Listed by: BECKMAN PROPERTIES - New
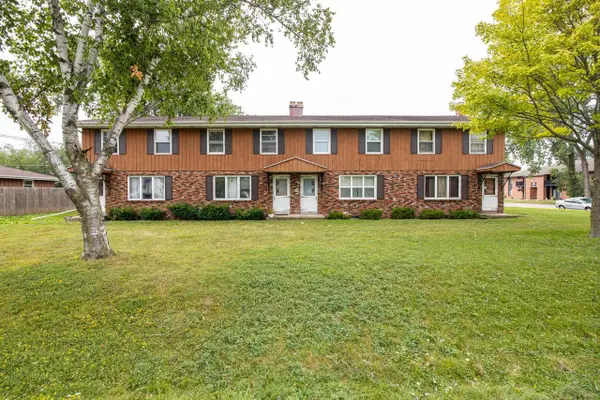 $1,190,000Active-- beds -- baths9,120 sq. ft.
2414 HONEY LOU COURT, Appleton, WI 54915
MLS# 50331451Listed by: FOXCITYHOMES.COM, LLC - New
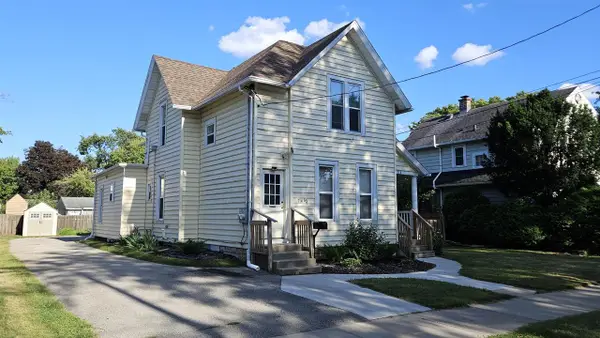 $274,900Active-- beds -- baths2,032 sq. ft.
714 N DURKEE STREET, Appleton, WI 54911
MLS# 50331466Listed by: ACRE REALTY, LTD. - New
 $330,000Active3 beds 1 baths1,664 sq. ft.
2108 S HORIZON DRIVE, Appleton, WI 54915
MLS# 50331468Listed by: CENTURY 21 ACE REALTY - New
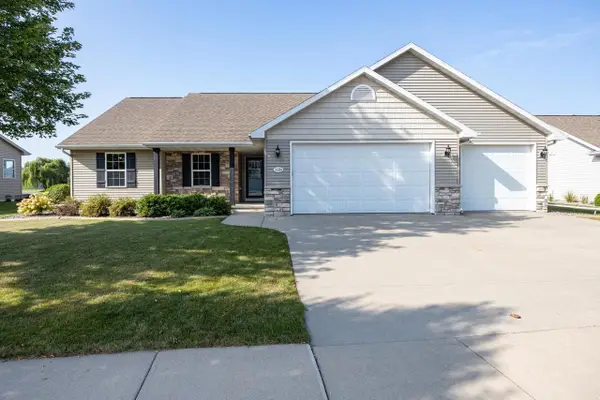 $485,000Active4 beds 3 baths2,562 sq. ft.
1124 BOBBY COURT, Appleton, WI 54915
MLS# 50331486Listed by: KNAACK REALTY LLC 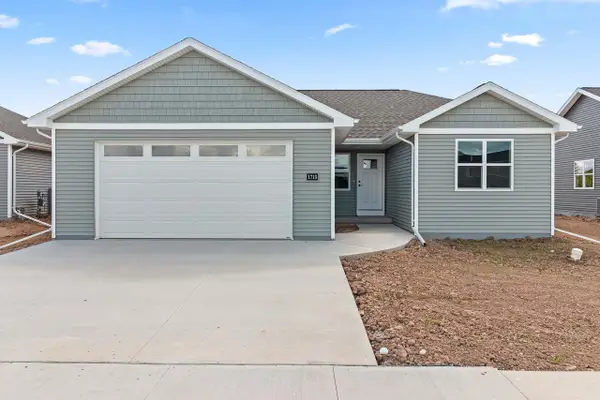 $367,900Pending3 beds 2 baths1,423 sq. ft.
1713 GOLDEN GATE DRIVE, Appleton, WI 54913
MLS# 50331222Listed by: SCORE REALTY GROUP, LLC- New
 $110,000Active0.57 Acres
5825 LONG COURT, Appleton, WI 54914
MLS# 50331373Listed by: EXP REALTY LLC - New
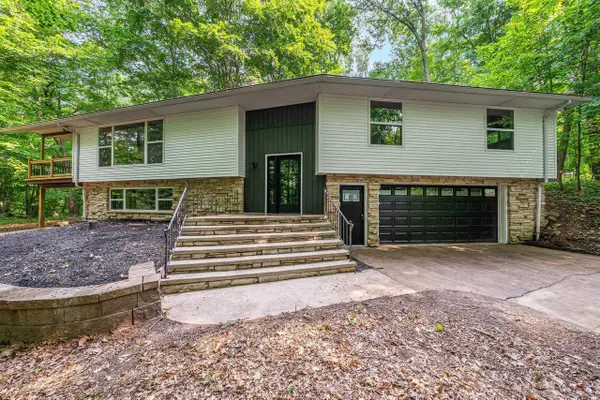 $649,900Active4 beds 3 baths3,131 sq. ft.
3973 W HIGHVIEW DRIVE, Appleton, WI 54913
MLS# 50331163Listed by: EXPERT REAL ESTATE PARTNERS, LLC


Protect your home and budget from life's surprises with an Assurant Home Warranty, backed by a partner that supports you through every step of homeownership. Explore Plans.
© 2026 Better Homes and Gardens Real Estate LLC. An Anywhere Real Estate company. All rights reserved. Better Homes and Gardens® Real Estate is a registered trademark owned by Meredith Operations Corporation, licensed to Better Homes and Gardens Real Estate LLC and used with permission. Better Homes and Gardens Real Estate LLC fully supports the principles of the Fair Housing Act and the Equal Opportunity Act. Listing information is deemed reliable but is not guaranteed accurate.
Each office is independently owned and operated.
Any services or products provided by third parties are not provided by, affiliated with or related to Better Homes and Gardens Real Estate LLC, or its affiliated companies.