
2927 GARDENIA DRIVE, Appleton, WI 54913
Local realty services provided by:Better Homes and Gardens Real Estate Star Homes
Listed by: talia budz
Office: acre realty, ltd.
MLS#:50333553
Source:Metro MLS
2927 GARDENIA DRIVE,Appleton, WI 54913
$514,900
- 4 Beds
- 4 Baths
- 3,211 sq. ft.
- Single family
- Pending
Price summary
- Price:$514,900
- Price per sq. ft.:$160.36
About this home
Thoughtfully updated from top to bottom, this 4-bed, 3.5-bath home is filled with beautiful finishes and spaces designed to be lived in & loved. The main level is anchored by a stunning floor-to-ceiling stone fireplace with custom built-ins, while the sunroom offers the perfect spot to relax and enjoy the backyard. Downstairs, the finished lower level adds incredible versatility with a spacious rec room, wet bar, office, bonus room & plenty of space to gather. Outside, an extra-large patio, established landscaping & 3-car garage add even more to love. From the major improvements to the finishing touches, this home has been exceptionally cared for & thoughtfully improved throughout, truly move-in ready & ready for its next chapter. 48 hour binding acceptance preferred, showings begin 10/1
Contact an agent
Home facts
- Year built:2015
- Subdivision & Development:Crosswind Estates
- Listing ID #:50333553
- Added:3 day(s) ago
- Updated:October 09, 2026 at 04:34 PM
Rooms and interior
- Bedrooms:4
- Total bathrooms:4
- Full bathrooms:3
- Flooring:Wood Floors
- Bathrooms Description:At least 1 Tub
- Kitchen Description:Dishwasher, Disposal, Microwave, On Main Level, Range/Oven, Refrigerator
- Bedroom Description:Master Bedroom On Main Level, Walk-In Closet(s)
- Basement Description:Finished, Full, Sump Pump
- Living area:3,211 sq. ft.
Heating and cooling
- Cooling:Central Air, Forced Air
- Heating:Forced Air, Natural Gas
Structure and exterior
- Year built:2015
- Building area:3,211 sq. ft.
- Lot area:0.25 Acres
- Architectural Style:Ranch
- Construction Materials:Brick/Stone, Stone, Vinyl
- Exterior Features:Fenced Yard, Patio, Sprinkler System
- Foundation Description:Poured Concrete
- Levels:1 Story
Utilities
- Water:Municipal Water
- Sewer:Municipal Sewer
Finances and disclosures
- Price:$514,900
- Price per sq. ft.:$160.36
- Tax amount:$5,586
Features and amenities
- Appliances:Dishwasher, Disposal, Microwave, Refrigerator, Washer
- Laundry features:Dryer, Washer
- Amenities:Cable/Satellite Available, High Speed Internet, Pantry, Water Softener, Wet Bar
Parking
- Parking description:3 Car Garage, Garage - Attached, Garage Opener Included
- Garage spaces:3
New listings near 2927 GARDENIA DRIVE
 $309,900Pending3 beds 3 baths1,751 sq. ft.
813 E TAFT AVENUE, Appleton, WI 54915
MLS# 50333836Listed by: COLDWELL BANKER REAL ESTATE GROUP- New
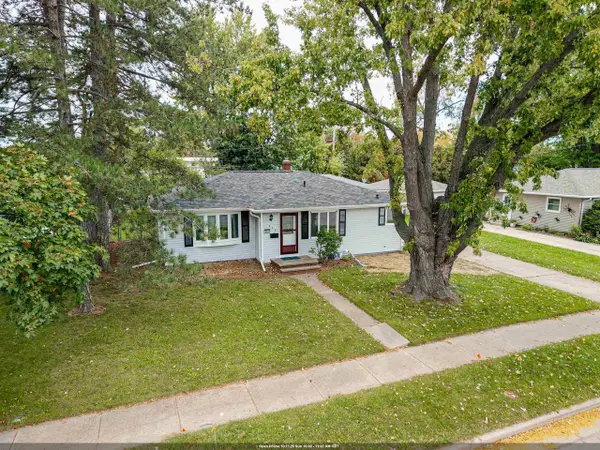 $299,900Active3 beds 2 baths1,594 sq. ft.
1630 E GLENDALE AVENUE, Appleton, WI 54911
MLS# 50333827Listed by: CENTURY 21 AFFILIATED - New
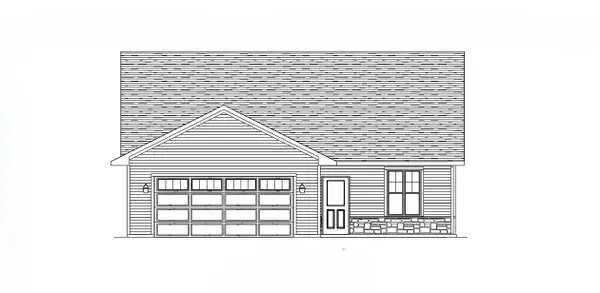 $334,900Active2 beds 1 baths1,327 sq. ft.
1913 GOLDEN GATE DRIVE, Appleton, WI 54913
MLS# 50333842Listed by: COLDWELL BANKER REAL ESTATE GROUP - New
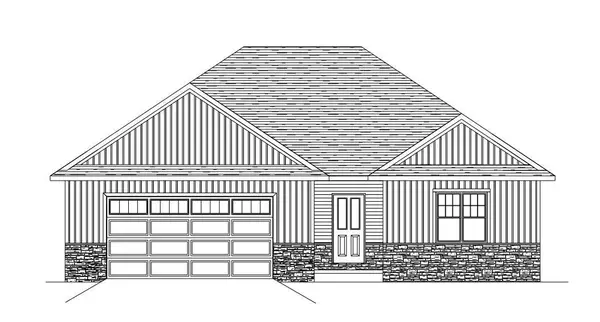 $409,900Active3 beds 2 baths1,641 sq. ft.
1909 GOLDEN GATE DRIVE, Appleton, WI 54913
MLS# 50333847Listed by: COLDWELL BANKER REAL ESTATE GROUP - New
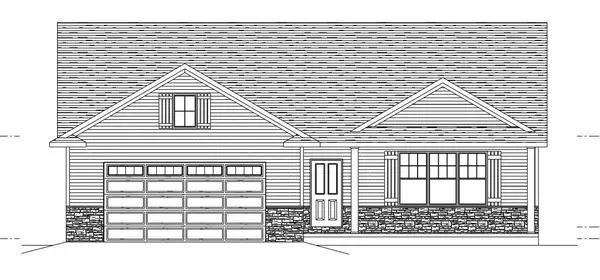 $409,900Active3 beds 2 baths1,645 sq. ft.
1911 GOLDEN GATE DRIVE, Appleton, WI 54913
MLS# 50333853Listed by: COLDWELL BANKER REAL ESTATE GROUP - New
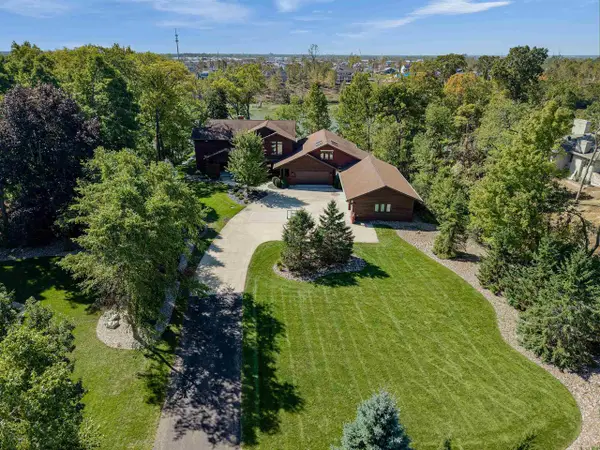 $2,999,900Active6 beds 7 baths7,417 sq. ft.
1515 W REID DRIVE, Appleton, WI 54914
MLS# 50333864Listed by: FIRST WEBER, INC. - New
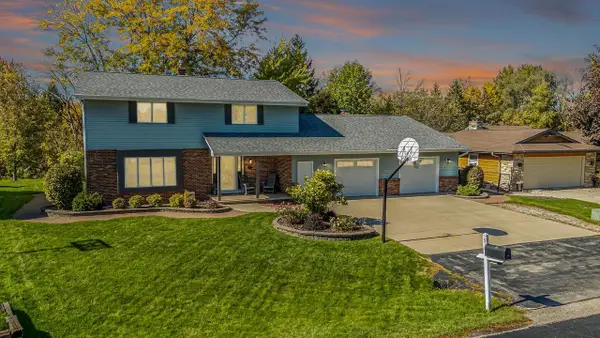 $459,000Active4 beds 4 baths3,121 sq. ft.
2543 W SUNNYVIEW CIRCLE, Appleton, WI 54914
MLS# 50333918Listed by: BEISER REALTY, LLC - New
 $399,900Active3 beds 3 baths2,131 sq. ft.
3225 S SCARLET OAK LANE, Appleton, WI 54915
MLS# 50333961Listed by: ACRE REALTY, LTD. - New
 $199,900Active3 beds 1 baths1,008 sq. ft.
612 S WEIMAR STREET, Appleton, WI 54915
MLS# 50333968Listed by: KELLER WILLIAMS GREEN BAY - New
 $225,000Active2 beds 1 baths912 sq. ft.
1561 W PROSPECT AVENUE, Appleton, WI 54914
MLS# 50333976Listed by: EXPERT REAL ESTATE PARTNERS, LLC


Protect your home and budget from life's surprises with an Assurant Home Warranty, backed by a partner that supports you through every step of homeownership. Explore Plans.
© 2026 Better Homes and Gardens Real Estate LLC. An Anywhere Real Estate company. All rights reserved. Better Homes and Gardens® Real Estate is a registered trademark owned by Meredith Operations Corporation, licensed to Better Homes and Gardens Real Estate LLC and used with permission. Better Homes and Gardens Real Estate LLC fully supports the principles of the Fair Housing Act and the Equal Opportunity Act. Listing information is deemed reliable but is not guaranteed accurate.
Each office is independently owned and operated.
Any services or products provided by third parties are not provided by, affiliated with or related to Better Homes and Gardens Real Estate LLC, or its affiliated companies.