
3646 E GLADIOLUS PLACE, Appleton, WI 54913
Local realty services provided by:Better Homes and Gardens Real Estate Power Realty
Listed by: tiffany holtz, michael morgen
Office: coldwell banker real estate group
MLS#:50326178
Source:Metro MLS
3646 E GLADIOLUS PLACE,Appleton, WI 54913
$429,900
- 3 Beds
- 2 Baths
- 1,548 sq. ft.
- Single family
- Pending
Price summary
- Price:$429,900
- Price per sq. ft.:$277.71
About this home
Great new floor plan. Open concept split bedroom plan with lots of amenities. Huge kitchen w/ walk-in pantry, center island, loads of cabinets, appliance package included. Eat-in dining area w/patio door to the patio. Open concept main living area with coffered ceiling & gas fireplace. Primary bedroom features bath w/ large vanity & double sinks, walk-in shower, walk-in closet. 2 additional bedrooms & full bath completes the main level.. Back hallway includes a closet w/bench drop area and laundry room. Downstairs offers an egress window that provides natural light for a potential large finished space and is also plumbed for a bath and plenty of storage space. Attached garage w/ EV Charging system and smart home features included. All this situated on a great lot & convenient location.
Contact an agent
Home facts
- Year built:2026
- Subdivision & Development:Trail View Estates
- Listing ID #:50326178
- Added:116 day(s) ago
- Updated:June 22, 2026 at 03:18 PM
Rooms and interior
- Bedrooms:3
- Total bathrooms:2
- Full bathrooms:2
- Flooring:Wood Floors
- Bathrooms Description:At least 1 Tub, Stubbed For Bathroom on Lower
- Kitchen Description:Dishwasher, Disposal, Microwave, On Main Level, Range/Oven, Refrigerator
- Bedroom Description:Master Bedroom On Main Level, Walk-In Closet(s)
- Basement Description:Full, Sump Pump
- Living area:1,548 sq. ft.
Heating and cooling
- Cooling:Central Air, Forced Air
- Heating:Forced Air, Natural Gas
Structure and exterior
- Year built:2026
- Building area:1,548 sq. ft.
- Lot area:0.17 Acres
- Lot Features:Sidewalks
- Architectural Style:Ranch
- Construction Materials:Brick/Stone, Stone, Vinyl
- Exterior Features:Patio
- Foundation Description:Poured Concrete
- Levels:1 Story
Utilities
- Water:Municipal Water
- Sewer:Municipal Sewer
Finances and disclosures
- Price:$429,900
- Price per sq. ft.:$277.71
- Tax amount:$268
Features and amenities
- Appliances:Dishwasher, Disposal, Microwave, Refrigerator
- Amenities:Pantry
- Smart home:Yes
Parking
- Parking description:3 Car Garage, Garage - Attached
- Garage spaces:3
New listings near 3646 E GLADIOLUS PLACE
- New
 $279,900Active3 beds 1 baths1,794 sq. ft.
3235 N MORRISON STREET, Appleton, WI 54911
MLS# 50332976Listed by: KELLER WILLIAMS GREEN BAY - New
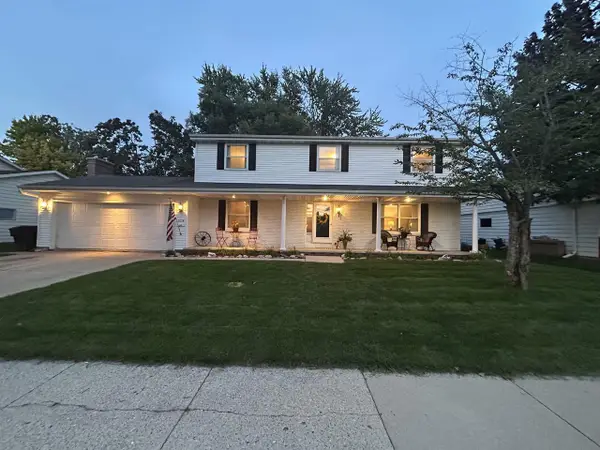 $399,900Active5 beds 3 baths2,970 sq. ft.
2024 N EUGENE STREET, Appleton, WI 54914
MLS# 50332891Listed by: SHINY KEY REALTY, LLC - New
 $419,900Active3 beds 2 baths2,131 sq. ft.
3412 N MARIAH LANE, Appleton, WI 54911
MLS# 50332941Listed by: LPT REALTY-KELLY DAVIES HOMES TEAM - New
 $339,900Active-- beds -- baths2,582 sq. ft.
801 W BROWNING STREET, Appleton, WI 54914
MLS# 50332948Listed by: CENTURY 21 ACE REALTY - New
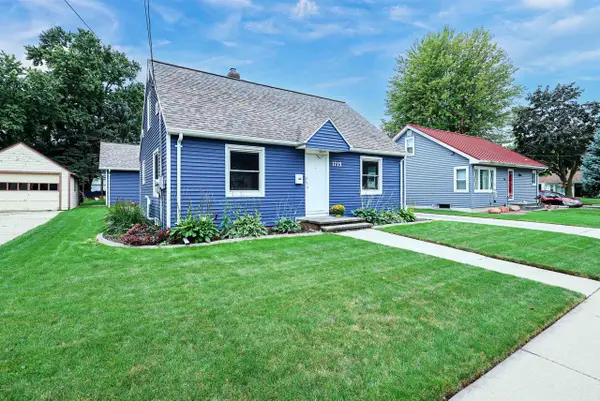 $259,900Active4 beds 1 baths1,462 sq. ft.
1715 E COLLEGE AVENUE, Appleton, WI 54915
MLS# 50332956Listed by: ACRE REALTY, LTD. - New
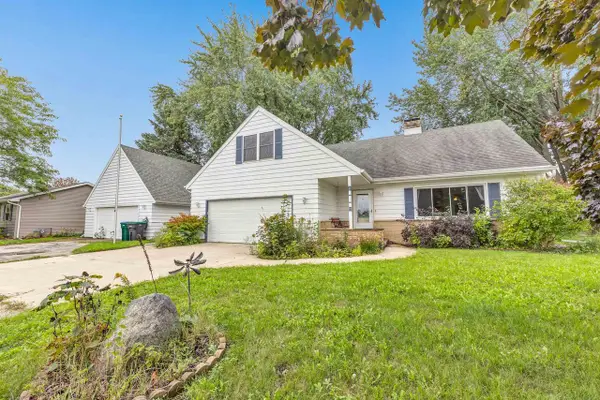 $359,900Active3 beds 2 baths2,053 sq. ft.
127 W CAPITOL DRIVE, Appleton, WI 54911
MLS# 50332967Listed by: KELLER WILLIAMS GREEN BAY - New
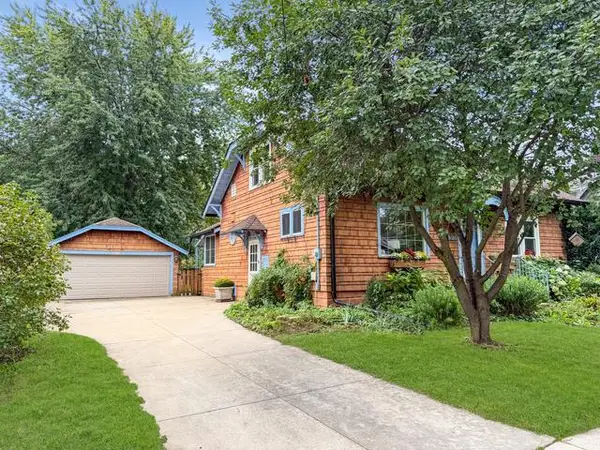 $200,000Active4 beds 2 baths1,508 sq. ft.
1127 W ELSIE STREET, Appleton, WI 54914
MLS# 50332907Listed by: BECKMAN PROPERTIES - New
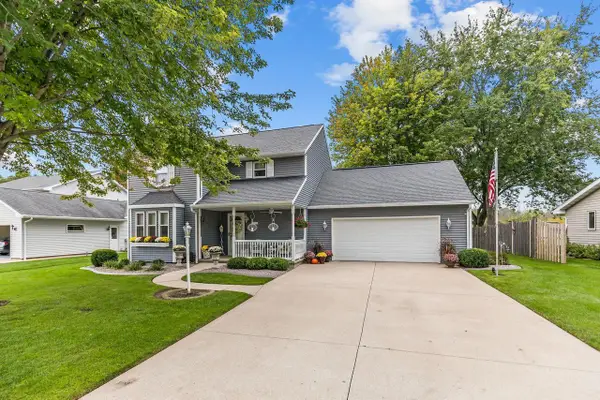 $425,000Active3 beds 3 baths1,810 sq. ft.
615 S WILD ROSE LANE, Appleton, WI 54914
MLS# 50332922Listed by: KELLER WILLIAMS FOX CITIES - New
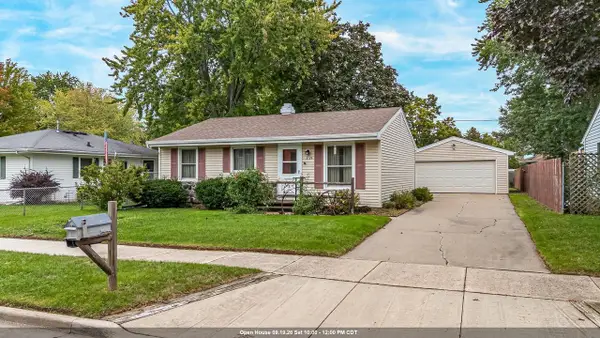 $215,000Active3 beds 1 baths1,251 sq. ft.
2124 S FOUNTAIN AVENUE, Appleton, WI 54915
MLS# 50332938Listed by: COLDWELL BANKER REAL ESTATE GROUP - New
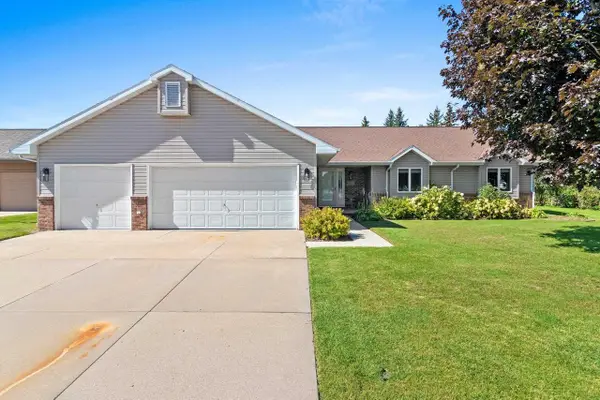 $429,900Active4 beds 4 baths2,943 sq. ft.
3529 N CHAPPELL DRIVE, Appleton, WI 54914
MLS# 50332953Listed by: KELLER WILLIAMS GREEN BAY


Protect your home and budget from life's surprises with an Assurant Home Warranty, backed by a partner that supports you through every step of homeownership. Explore Plans.
© 2026 Better Homes and Gardens Real Estate LLC. An Anywhere Real Estate company. All rights reserved. Better Homes and Gardens® Real Estate is a registered trademark owned by Meredith Operations Corporation, licensed to Better Homes and Gardens Real Estate LLC and used with permission. Better Homes and Gardens Real Estate LLC fully supports the principles of the Fair Housing Act and the Equal Opportunity Act. Listing information is deemed reliable but is not guaranteed accurate.
Each office is independently owned and operated.
Any services or products provided by third parties are not provided by, affiliated with or related to Better Homes and Gardens Real Estate LLC, or its affiliated companies.