
400 N RICHMOND STREET #324, Appleton, WI 54911
Local realty services provided by:Better Homes and Gardens Real Estate Special Properties
Listed by: carolyn kampa
Office: berkshire hathaway hs fox cities realty
MLS#:50334995
Source:Metro MLS
400 N RICHMOND STREET #324,Appleton, WI 54911
$255,000
- 2 Beds
- 2 Baths
- 1,273 sq. ft.
- Condominium
- Active
Price summary
- Price:$255,000
- Price per sq. ft.:$200.31
- Monthly HOA dues:$399
About this home
MOVE-IN READY CONDO at $255,000! Enjoy easy, maintenance-free living at desirable Richmond Terrace features 2 bedroom, 2 bath plus a den/office. WELL-MAINTAINED condo offers a carefree lifestyle with no more snow shoveling or lawn mowing. Enjoy fantastic community amenities, including an indoor swimming pool, hot tub, and fitness center. Love the convenience of being within walking distance of downtown, where you can explore the local farmers market, restaurants, shops, and more. Whether you're looking to downsize, simplify your lifestyle, or enjoy the convenience of condo living, this is a wonderful opportunity to own a home in a desirable location with amenities that make everyday living feel like a getaway. List Price: $255,000. CALL TODAY!
Contact an agent
Home facts
- Year built:2002
- Listing ID #:50334995
- Added:1 day(s) ago
- Updated:October 30, 2026 at 05:12 PM
Rooms and interior
- Bedrooms:2
- Total bathrooms:2
- Full bathrooms:2
- Flooring:Wood Floors
- Kitchen Description:Dishwasher, Disposal, Microwave, On Main Level, Range/Oven, Refrigerator
- Bedroom Description:Master Bedroom On Main Level
- Living area:1,273 sq. ft.
Heating and cooling
- Cooling:Forced Air
- Heating:Forced Air, Natural Gas
Structure and exterior
- Year built:2002
- Building area:1,273 sq. ft.
- Construction Materials:Brick/Stone, Stone, Stucco
- Exterior Features:Deck
- Levels:Midrise: 3-5 Stories
Utilities
- Water:Municipal Water
- Sewer:Municipal Sewer
Finances and disclosures
- Price:$255,000
- Price per sq. ft.:$200.31
- Tax amount:$2,885
Features and amenities
- Appliances:Dishwasher, Disposal, Microwave, Refrigerator, Washer
- Laundry features:Dryer, Dryer-Electric, Dryer-Gas, Washer
- Amenities:Cable/Satellite Available, High Speed Internet, Security System
- Pool features:Indoor Pool
Parking
- Parking description:1 Car Garage, 1 Space, Garage - Attached, Garage - Heated, Underground, Underground Garage
New listings near 400 N RICHMOND STREET #324
- New
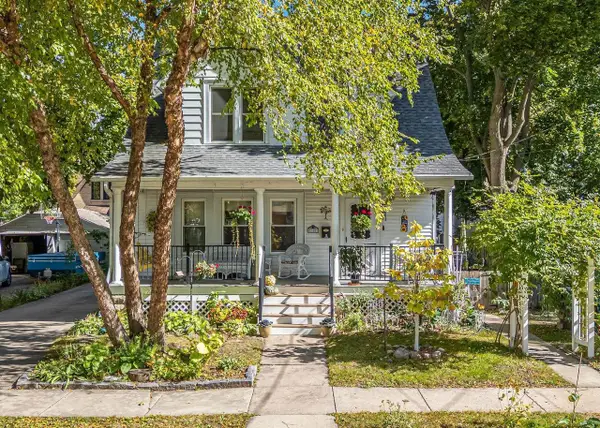 $324,900Active4 beds 2 baths1,844 sq. ft.
538 N IDA STREET, Appleton, WI 54911
MLS# 50335102Listed by: CARDINAL REALTY, LLC - New
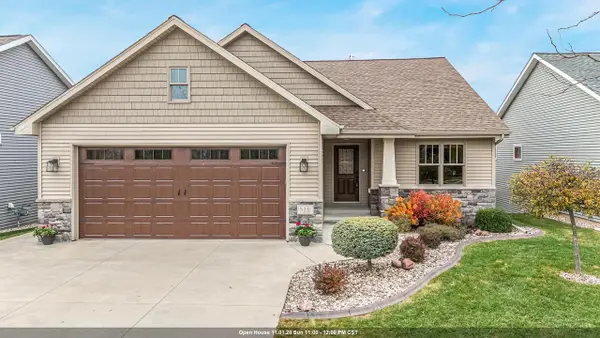 $529,900Active3 beds 3 baths2,540 sq. ft.
5331 N HAYMEADOW AVENUE, Appleton, WI 54913
MLS# 50335104Listed by: HOMESTEAD REALTY, INC. - New
 $1,875,000Active6 beds 8 baths6,046 sq. ft.
6425 N SMOKETREE, Appleton, WI 54913
MLS# 50335033Listed by: CENTURY 21 AFFILIATED - New
 $634,900Active4 beds 4 baths3,726 sq. ft.
1025 E WOODCREST DRIVE, Appleton, WI 54915
MLS# 50335094Listed by: CENTURY 21 ACE REALTY - New
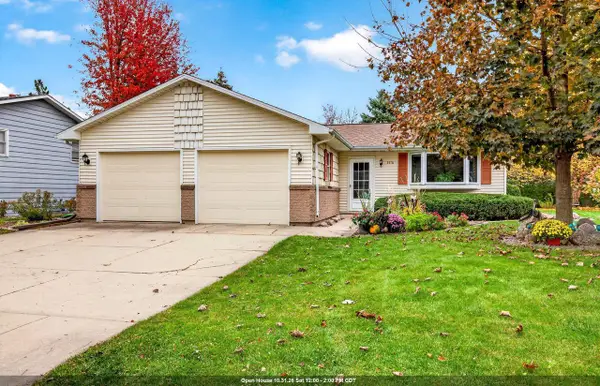 $349,900Active3 beds 2 baths1,704 sq. ft.
3516 N MARIAH LANE, Appleton, WI 54911
MLS# 50335052Listed by: EXPERT REAL ESTATE PARTNERS, LLC - New
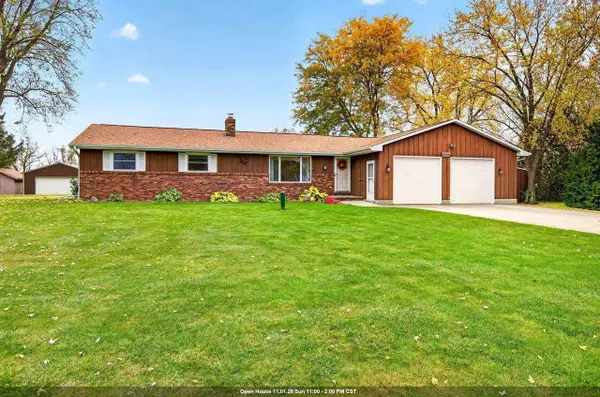 $370,000Active3 beds 2 baths1,652 sq. ft.
W4401 PINE GROVE ROAD, Appleton, WI 54913
MLS# 50335053Listed by: EXPERT REAL ESTATE PARTNERS, LLC - New
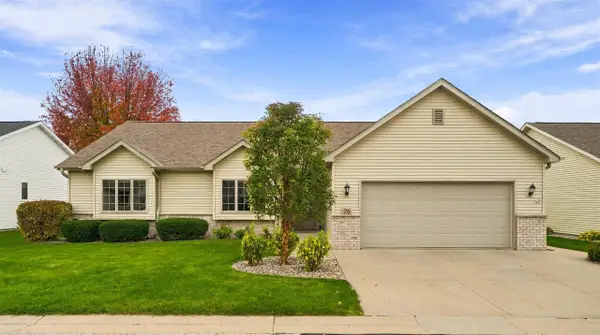 $479,900Active4 beds 3 baths3,922 sq. ft.
76 PENBROOK CIRCLE, Appleton, WI 54913
MLS# 50334990Listed by: COLDWELL BANKER REAL ESTATE GROUP - New
 $250,000Active3 beds 2 baths1,370 sq. ft.
421 E BREWSTER STREET, Appleton, WI 54911
MLS# 50335007Listed by: COACTION REAL ESTATE, LLC - New
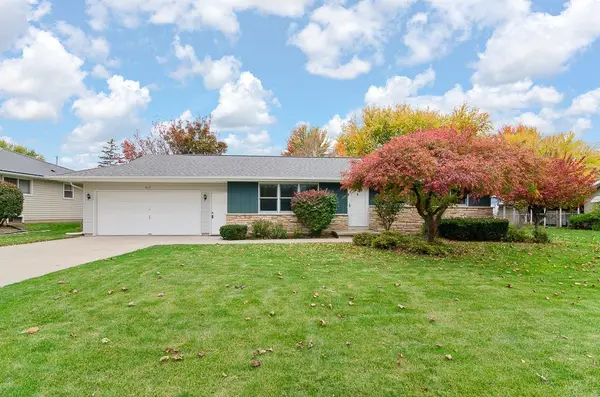 $369,900Active3 beds 2 baths2,258 sq. ft.
617 N CAMBRIDGE DRIVE, Appleton, WI 54915
MLS# 50335018Listed by: KNAACK REALTY LLC


Protect your home and budget from life's surprises with an Assurant Home Warranty, backed by a partner that supports you through every step of homeownership. Explore Plans.
© 2026 Better Homes and Gardens Real Estate LLC. An Anywhere Real Estate company. All rights reserved. Better Homes and Gardens® Real Estate is a registered trademark owned by Meredith Operations Corporation, licensed to Better Homes and Gardens Real Estate LLC and used with permission. Better Homes and Gardens Real Estate LLC fully supports the principles of the Fair Housing Act and the Equal Opportunity Act. Listing information is deemed reliable but is not guaranteed accurate.
Each office is independently owned and operated.
Any services or products provided by third parties are not provided by, affiliated with or related to Better Homes and Gardens Real Estate LLC, or its affiliated companies.