
4813 APPLE ROAD, Appleton, WI 54913
Local realty services provided by:Better Homes and Gardens Real Estate Star Homes
Listed by: lona bayer
Office: berkshire hathaway hs fox cities realty
MLS#:50328693
Source:Metro MLS
4813 APPLE ROAD,Appleton, WI 54913
$350,000
- 2 Beds
- 3 Baths
- 1,753 sq. ft.
- Condominium
- Pending
Price summary
- Price:$350,000
- Price per sq. ft.:$199.66
About this home
NO Association Fees! Convenient location near shopping, schools and parks. Enjoy the screened in porch with Isinglass windows. Step out to the patio surrounded by lush landscaping. Cozy up to the fireplace in the spacious family room. Large primary bedroom with spacious bathroom. Additional entertaining space in the lower level with another gas fireplace to enjoy. The Lower Level also includes a half bath which is stubbed for a tub/shower, and a convenient office nook to stay organized or work from home space. You will appreciate all the extra storage in the unfinished LL area. Laundry is conveniently located on the main floor.
Contact an agent
Home facts
- Year built:2007
- Listing ID #:50328693
- Added:90 day(s) ago
- Updated:September 26, 2026 at 03:27 PM
Rooms and interior
- Bedrooms:2
- Total bathrooms:3
- Full bathrooms:2
- Kitchen Description:Dishwasher, Microwave, On Main Level, Refrigerator
- Bedroom Description:Master Bedroom On Main Level
- Basement Description:Full, Partially Finished
- Living area:1,753 sq. ft.
Heating and cooling
- Cooling:Forced Air
- Heating:Forced Air, Natural Gas
Structure and exterior
- Year built:2007
- Building area:1,753 sq. ft.
- Construction Materials:Vinyl
- Foundation Description:Poured Concrete
Utilities
- Water:Municipal Water
- Sewer:Municipal Sewer
Finances and disclosures
- Price:$350,000
- Price per sq. ft.:$199.66
- Tax amount:$4,144
Features and amenities
- Appliances:Dishwasher, Microwave, Refrigerator, Washer
- Laundry features:Washer
Parking
- Parking description:2 Car Garage, Garage - Attached
New listings near 4813 APPLE ROAD
- New
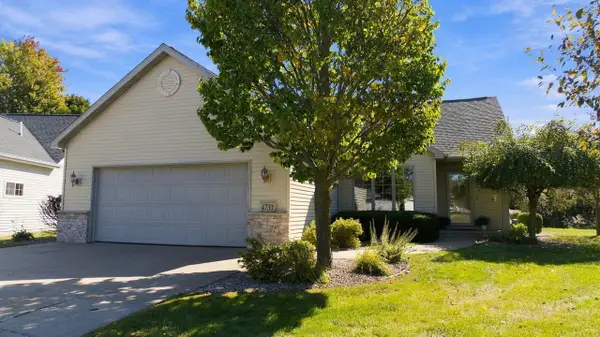 $510,000Active3 beds 3 baths3,268 sq. ft.
4731 WESTBROOK COURT, Appleton, WI 54913
MLS# 50333815Listed by: COACTION REAL ESTATE, LLC - New
 $68,000Active0.26 Acres
2020 LARKSPUR DRIVE, Appleton, WI 54915
MLS# 50333817Listed by: BERKSHIRE HATHAWAY HS FOX CITIES REALTY - New
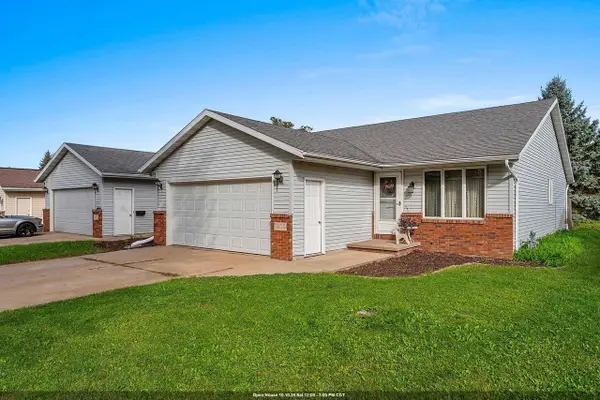 $450,000Active-- beds -- baths2,320 sq. ft.
1400 W WEILAND LANE, Appleton, WI 54914
MLS# 50333826Listed by: BERKSHIRE HATHAWAY HS FOX CITIES REALTY - New
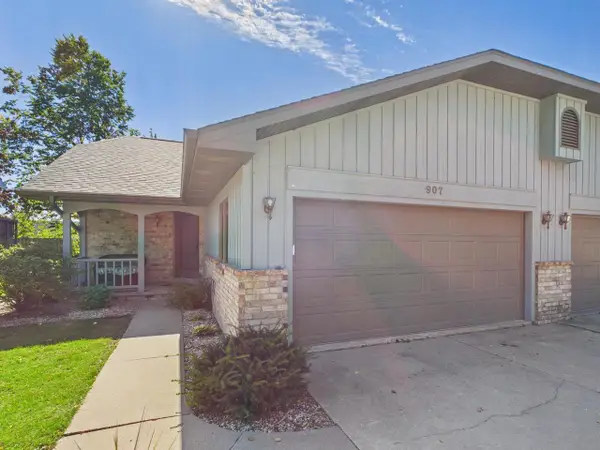 $250,000Active2 beds 1 baths1,138 sq. ft.
907 W RIDGEVIEW DRIVE, Appleton, WI 54914
MLS# 50333861Listed by: KELLER WILLIAMS FOX CITIES - New
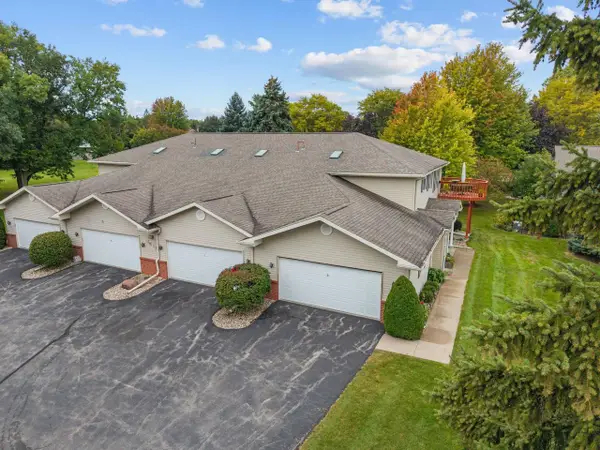 $289,900Active2 beds 2 baths1,318 sq. ft.
1013 S WEST AVENUE #C, Appleton, WI 54915
MLS# 50333865Listed by: COACTION REAL ESTATE, LLC - New
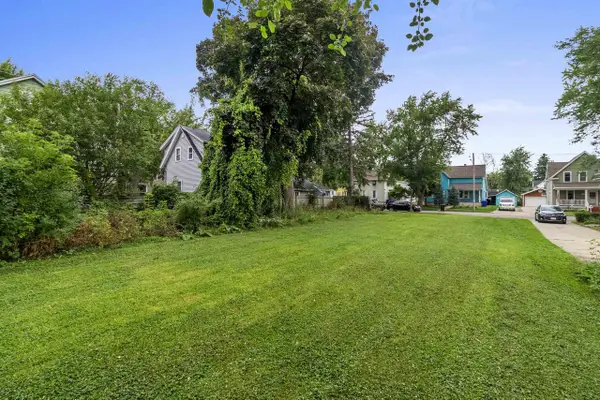 $40,000Active0.16 Acres
409 E SPRING STREET, Appleton, WI 54911
MLS# 50333868Listed by: REALTY OF AMERICA, LLC - New
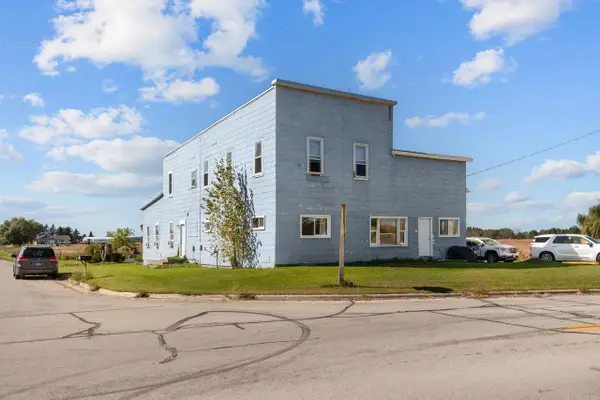 $350,000Active-- beds -- baths3,608 sq. ft.
N4903 BALLARD ROAD, Appleton, WI 54913
MLS# 50333869Listed by: KELLER WILLIAMS FOX CITIES - New
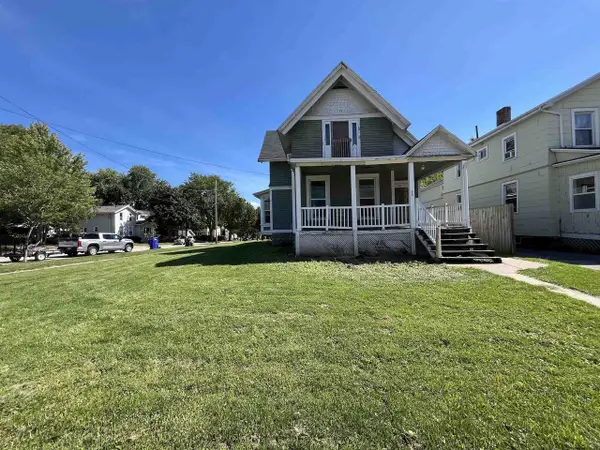 $234,900Active-- beds -- baths2,139 sq. ft.
802 S MEMORIAL DRIVE, Appleton, WI 54911
MLS# 50333873Listed by: STANDARD REAL ESTATE SERVICES, LLC 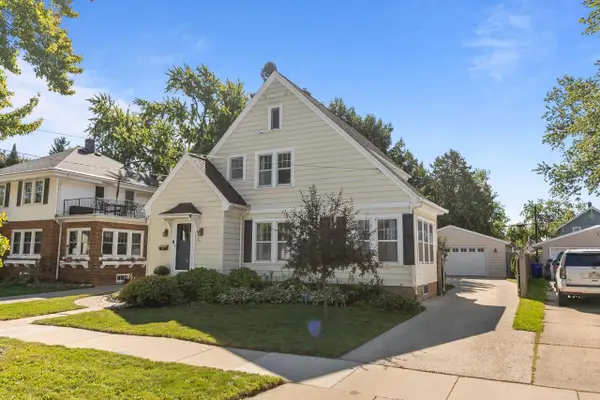 $329,900Pending3 beds 2 baths1,813 sq. ft.
505 E BREWSTER STREET, Appleton, WI 54911
MLS# 50333196Listed by: KELLER WILLIAMS FOX CITIES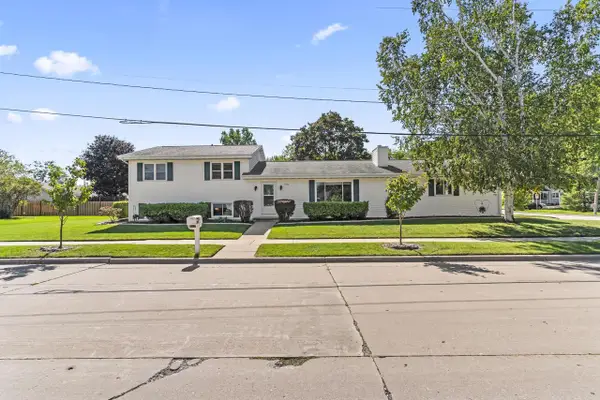 $364,900Pending4 beds 3 baths2,382 sq. ft.
1901 E BLUEBIRD LANE, Appleton, WI 54915
MLS# 50333202Listed by: REAL BROKER LLC


Protect your home and budget from life's surprises with an Assurant Home Warranty, backed by a partner that supports you through every step of homeownership. Explore Plans.
© 2026 Better Homes and Gardens Real Estate LLC. An Anywhere Real Estate company. All rights reserved. Better Homes and Gardens® Real Estate is a registered trademark owned by Meredith Operations Corporation, licensed to Better Homes and Gardens Real Estate LLC and used with permission. Better Homes and Gardens Real Estate LLC fully supports the principles of the Fair Housing Act and the Equal Opportunity Act. Listing information is deemed reliable but is not guaranteed accurate.
Each office is independently owned and operated.
Any services or products provided by third parties are not provided by, affiliated with or related to Better Homes and Gardens Real Estate LLC, or its affiliated companies.