
4842 N MARLO WAY #33, Appleton, WI 54913
Local realty services provided by:Better Homes and Gardens Real Estate Power Realty
Listed by: kendall romenesko
Office: corbett realty
MLS#:50332281
Source:Metro MLS
4842 N MARLO WAY #33,Appleton, WI 54913
$334,900
- 3 Beds
- 2 Baths
- 1,506 sq. ft.
- Condominium
- Pending
Price summary
- Price:$334,900
- Price per sq. ft.:$222.38
- Monthly HOA dues:$150
About this home
Discover the perfect blend of comfort and privacy in this end-unit condo, offering the ease of first-floor living throughout. A spacious master suite, walk-in closet, and laundry are all conveniently located on the main level. The kitchen impresses with quartz countertops, an oversized island, and an open-concept layout showcasing luxury vinyl plank flooring throughout. Enjoy the added privacy of an end unit, complete with a private backyard and low-maintenance Trex deck ? your own outdoor retreat. A two-car garage rounds out the package, and with LOW HOA fees of just $150/month covering lawn care and snow removal, this home delivers style and simplicity in every detail.
Contact an agent
Home facts
- Year built:2022
- Listing ID #:50332281
- Added:6 day(s) ago
- Updated:September 15, 2026 at 03:38 PM
Rooms and interior
- Bedrooms:3
- Total bathrooms:2
- Full bathrooms:2
- Kitchen Description:Dishwasher, Microwave, On Main Level, Refrigerator
- Bedroom Description:Master Bedroom On Main Level
- Basement Description:Finished, Full, Partial
- Living area:1,506 sq. ft.
Heating and cooling
- Cooling:Forced Air
- Heating:Forced Air, Natural Gas
Structure and exterior
- Year built:2022
- Building area:1,506 sq. ft.
- Construction Materials:Brick/Stone, Stone, Vinyl
- Exterior Features:Private Entry
- Foundation Description:Poured Concrete
Utilities
- Water:Municipal Water
- Sewer:Municipal Sewer
Finances and disclosures
- Price:$334,900
- Price per sq. ft.:$222.38
- Tax amount:$4,036
Features and amenities
- Appliances:Dishwasher, Microwave, Refrigerator, Washer
- Laundry features:Dryer, Dryer-Electric, Dryer-Gas, Washer
Parking
- Parking description:2 Car Garage, Garage - Attached
New listings near 4842 N MARLO WAY #33
- New
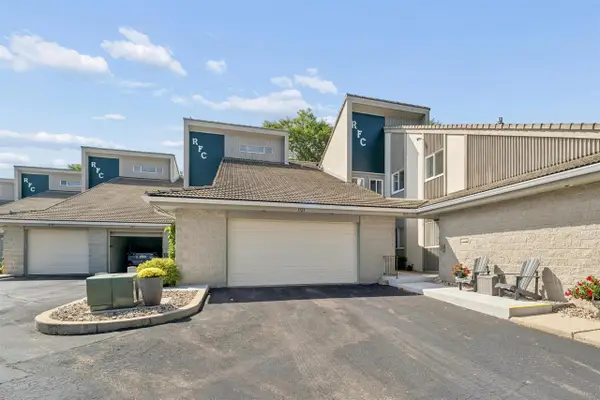 $337,500Active2 beds 2 baths1,532 sq. ft.
1121 S ONEIDA STREET, Appleton, WI 54915
MLS# 50332619Listed by: COLDWELL BANKER REAL ESTATE GROUP - New
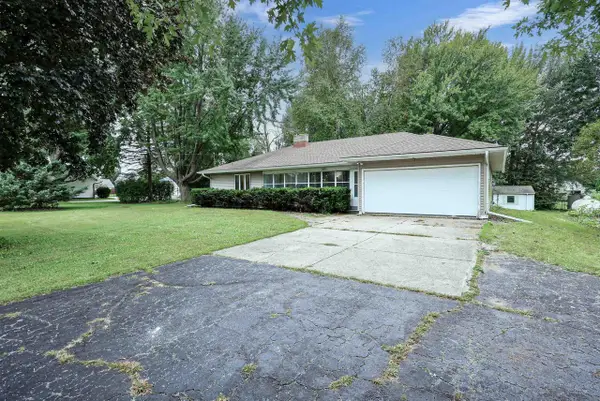 $219,900Active3 beds 2 baths1,372 sq. ft.
4939 N MEADE STREET, Appleton, WI 54913
MLS# 50332635Listed by: KELLER WILLIAMS FOX CITIES - New
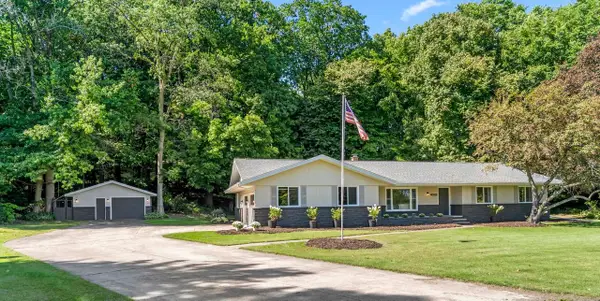 $489,900Active3 beds 3 baths3,335 sq. ft.
W3828 HIGHVIEW DRIVE, Appleton, WI 54913
MLS# 50332643Listed by: REAL BROKER LLC - New
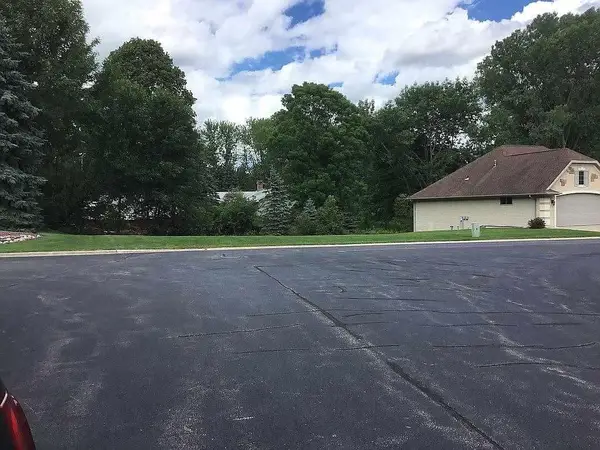 $79,000Active0.24 Acres
1330 NORTH LAKE COURT, Appleton, WI 54913
MLS# 50332645Listed by: DESIGN REALTY - New
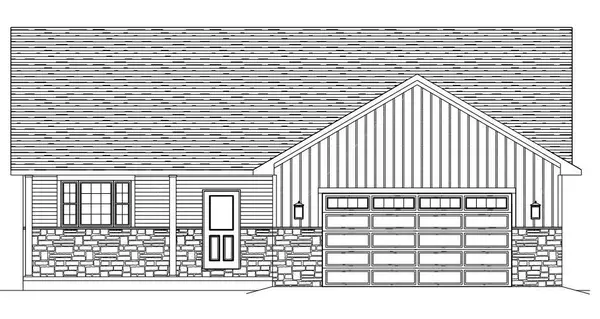 $394,900Active3 beds 2 baths1,541 sq. ft.
2101 GOLDEN GATE DRIVE, Appleton, WI 54913
MLS# 50332669Listed by: COLDWELL BANKER REAL ESTATE GROUP - New
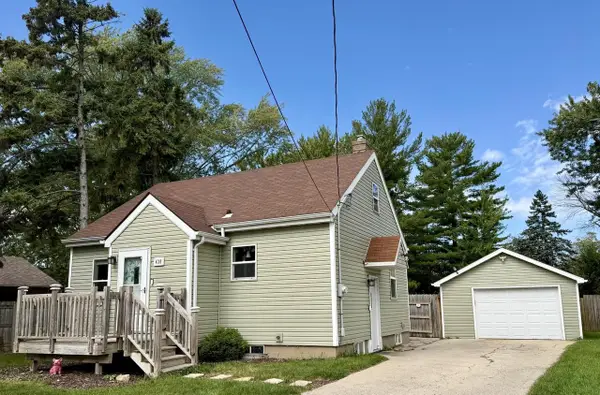 $289,800Active3 beds 2 baths1,290 sq. ft.
438 W Foster Street, Appleton, WI 54915
MLS# 2032673Listed by: COLDWELL BANKER RES BROKERAGE - New
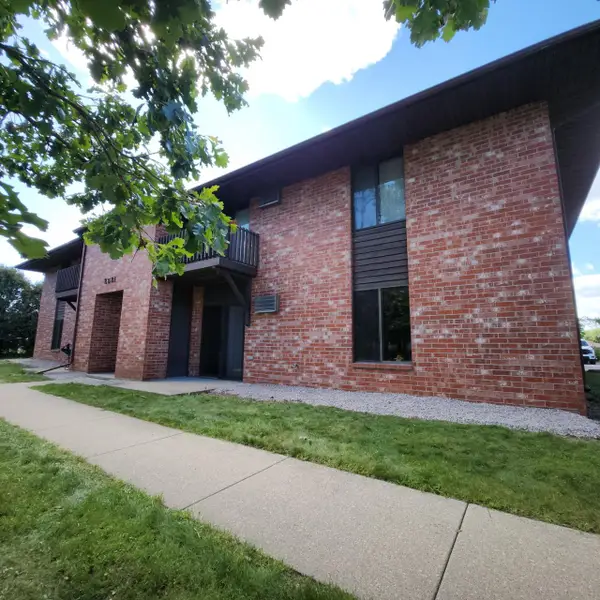 $980,000Active-- beds 1 baths12,557 sq. ft.
2521 Honey Lou COURT, Appleton, WI 54915
MLS# 1980415Listed by: ENCORE REAL ESTATE BROKERAGE - New
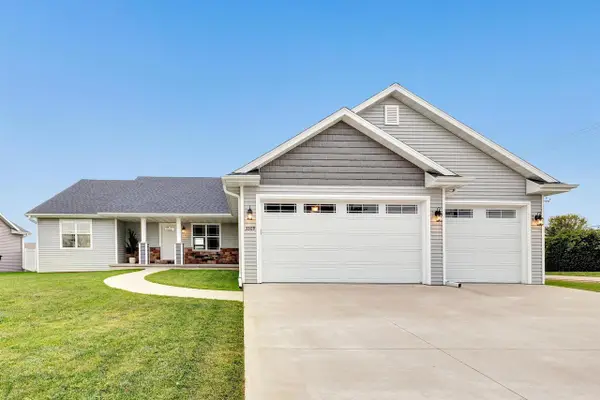 $569,900Active4 beds 3 baths2,640 sq. ft.
3309 E AQUAMARINE AVENUE, Appleton, WI 54913
MLS# 50332402Listed by: TAKE ACTION REALTY GROUP, LLC - New
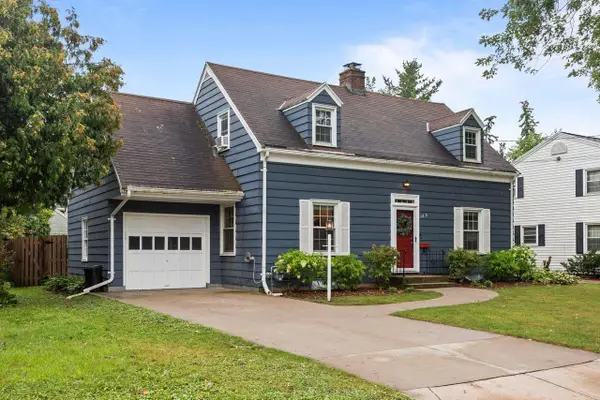 $399,900Active3 beds 2 baths1,694 sq. ft.
165 RIVER DRIVE, Appleton, WI 54915
MLS# 50332409Listed by: BECKMAN PROPERTIES - New
 $279,900Active2 beds 2 baths1,245 sq. ft.
1204 W OKLAHOMA STREET, Appleton, WI 54914
MLS# 50332416Listed by: RE/MAX 24/7 REAL ESTATE, LLC


Protect your home and budget from life's surprises with an Assurant Home Warranty, backed by a partner that supports you through every step of homeownership. Explore Plans.
© 2026 Better Homes and Gardens Real Estate LLC. An Anywhere Real Estate company. All rights reserved. Better Homes and Gardens® Real Estate is a registered trademark owned by Meredith Operations Corporation, licensed to Better Homes and Gardens Real Estate LLC and used with permission. Better Homes and Gardens Real Estate LLC fully supports the principles of the Fair Housing Act and the Equal Opportunity Act. Listing information is deemed reliable but is not guaranteed accurate.
Each office is independently owned and operated.
Any services or products provided by third parties are not provided by, affiliated with or related to Better Homes and Gardens Real Estate LLC, or its affiliated companies.