
59 BRENTWOOD LANE, Appleton, WI 54915
Local realty services provided by:Better Homes and Gardens Real Estate Star Homes
Listed by: tracy curtin
Office: coldwell banker real estate group
MLS#:50332355
Source:Metro MLS
59 BRENTWOOD LANE,Appleton, WI 54915
$619,900
- 4 Beds
- 4 Baths
- 5,056 sq. ft.
- Single family
- Active
Price summary
- Price:$619,900
- Price per sq. ft.:$122.61
About this home
Exceptional value with 5,000+ sq. ft. of light-filled, flexible living space, refined updates, & private wooded views! The updated kitchen features quartz counters, professional-grade appliances, custom cabinetry, pantry, open shelving, & pull-out drawers.A wall of Anderson windows fills the expansive great rm w/natural light & captures the serene backyard setting. FF office w/French doors. Spacious primary suite offers dual custom walk-in closets & ensuite bath. Finished basement provides versatile space for recreation, fitness, media, hobbies, & entertaining. Oversized garage w/new garage doors & direct basement access. Practical improvements including recessed lighting all-around, two water heaters,zoned heating adding comfort, efficiency, & value! Near schools, shopping, & hwy access!
Contact an agent
Home facts
- Year built:1993
- Listing ID #:50332355
- Added:4 day(s) ago
- Updated:September 14, 2026 at 04:46 PM
Rooms and interior
- Bedrooms:4
- Total bathrooms:4
- Full bathrooms:2
- Flooring:Wood Floors
- Dining Description:On Main Level
- Bathrooms Description:At least 1 Tub, Whirlpool
- Kitchen Description:Dishwasher, Disposal, Microwave, On Main Level, Range/Oven, Refrigerator
- Bedroom Description:Master Bedroom On Upper Level, Walk-In Closet(s)
- Basement Description:8'+ Ceiling, Full, Partially Finished, Radon Mitigation System, Walk Out/Outer Door
- Living area:5,056 sq. ft.
Heating and cooling
- Cooling:Central Air, Forced Air
- Heating:Forced Air, Natural Gas
Structure and exterior
- Year built:1993
- Building area:5,056 sq. ft.
- Lot area:0.29 Acres
- Lot Features:Wooded
- Construction Materials:Brick, Brick/Stone, Vinyl
- Exterior Features:Patio
- Foundation Description:Poured Concrete
- Levels:1.5 Story
Utilities
- Water:Municipal Water
- Sewer:Municipal Sewer
Finances and disclosures
- Price:$619,900
- Price per sq. ft.:$122.61
- Tax amount:$8,166
Features and amenities
- Appliances:Dishwasher, Disposal, Microwave, Refrigerator, Washer
- Laundry features:Dryer, Washer
- Amenities:Central Vacuum, High Speed Internet, Pantry, Security System, Skylight(s)
- Pool features:WhirlPool/HotTub
Parking
- Parking description:3 Car Garage, Garage - Attached, Garage - Basement Access
- Garage spaces:3
New listings near 59 BRENTWOOD LANE
- New
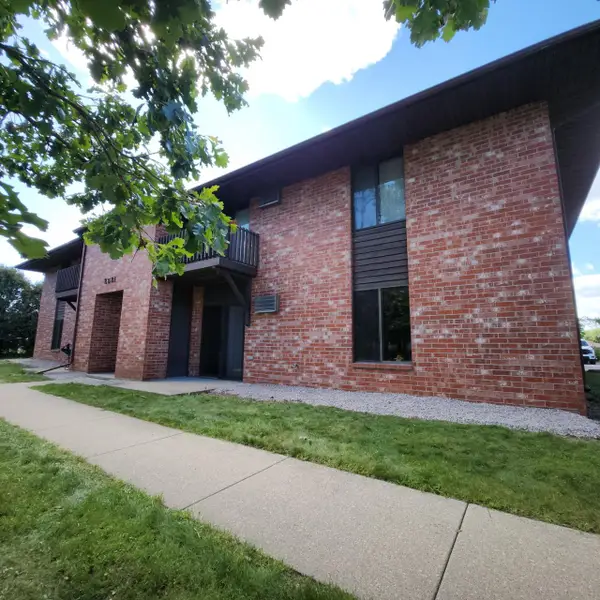 $980,000Active-- beds 1 baths12,557 sq. ft.
2521 Honey Lou COURT, Appleton, WI 54915
MLS# 1980415Listed by: ENCORE REAL ESTATE BROKERAGE - New
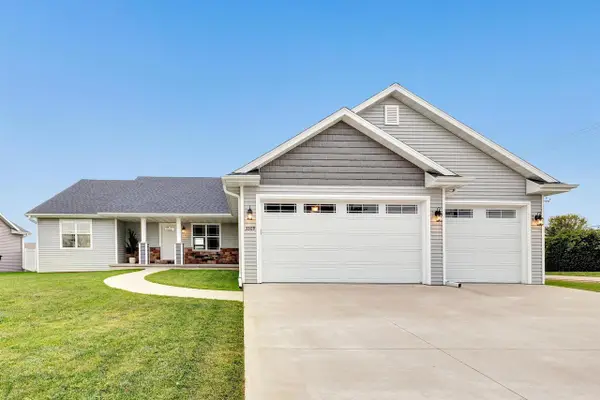 $569,900Active4 beds 3 baths2,640 sq. ft.
3309 E AQUAMARINE AVENUE, Appleton, WI 54913
MLS# 50332402Listed by: TAKE ACTION REALTY GROUP, LLC - New
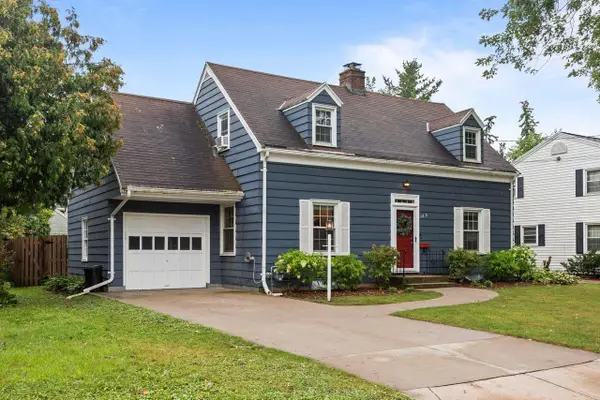 $399,900Active3 beds 2 baths1,694 sq. ft.
165 RIVER DRIVE, Appleton, WI 54915
MLS# 50332409Listed by: BECKMAN PROPERTIES - New
 $279,900Active2 beds 2 baths1,245 sq. ft.
1204 W OKLAHOMA STREET, Appleton, WI 54914
MLS# 50332416Listed by: RE/MAX 24/7 REAL ESTATE, LLC - New
 $434,900Active3 beds 4 baths2,537 sq. ft.
W6832 BASSWOOD LANE, Appleton, WI 54915
MLS# 50332418Listed by: KELLER WILLIAMS GREEN BAY  $140,000Pending1 beds 1 baths618 sq. ft.
1105 W GRANT STREET, Appleton, WI 54914
MLS# 50332431Listed by: KELLER WILLIAMS GREEN BAY- New
 $399,900Active4 beds 4 baths2,818 sq. ft.
1712 N DREW STREET, Appleton, WI 54911
MLS# 50332434Listed by: COLDWELL BANKER REAL ESTATE GROUP - New
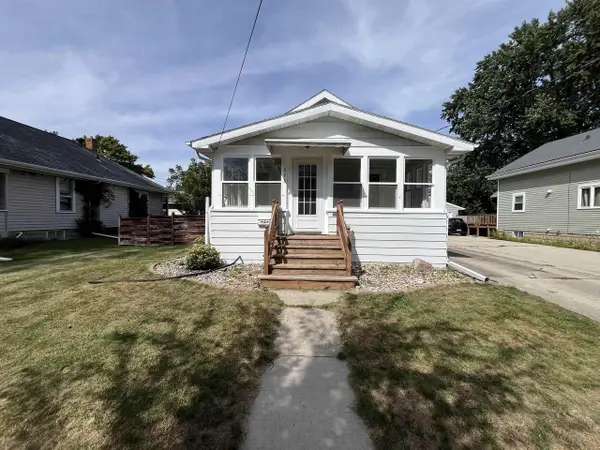 $209,900Active2 beds 1 baths806 sq. ft.
826 W SUMMER STREET, Appleton, WI 54914
MLS# 50332448Listed by: STANDARD REAL ESTATE SERVICES, LLC - New
 $180,000Active3 beds 1 baths888 sq. ft.
902 N LINWOOD AVENUE, Appleton, WI 54914
MLS# 50332470Listed by: EXPERT REAL ESTATE PARTNERS, LLC - New
 $195,000Active1 beds 1 baths660 sq. ft.
217 S LEE STREET, Appleton, WI 54915
MLS# 50332489Listed by: ACRE REALTY, LTD.


Protect your home and budget from life's surprises with an Assurant Home Warranty, backed by a partner that supports you through every step of homeownership. Explore Plans.
© 2026 Better Homes and Gardens Real Estate LLC. An Anywhere Real Estate company. All rights reserved. Better Homes and Gardens® Real Estate is a registered trademark owned by Meredith Operations Corporation, licensed to Better Homes and Gardens Real Estate LLC and used with permission. Better Homes and Gardens Real Estate LLC fully supports the principles of the Fair Housing Act and the Equal Opportunity Act. Listing information is deemed reliable but is not guaranteed accurate.
Each office is independently owned and operated.
Any services or products provided by third parties are not provided by, affiliated with or related to Better Homes and Gardens Real Estate LLC, or its affiliated companies.