
6021 N ROSEWOOD DRIVE, Appleton, WI 54913
Local realty services provided by:Better Homes and Gardens Real Estate Power Realty
Listed by: stacey hennessey
Office: acre realty, ltd.
MLS#:50328618
Source:Metro MLS
6021 N ROSEWOOD DRIVE,Appleton, WI 54913
$324,900
- 3 Beds
- 1 Baths
- 1,530 sq. ft.
- Single family
- Pending
Price summary
- Price:$324,900
- Price per sq. ft.:$212.35
About this home
Welcome home to this beautifully maintained 3-bedroom, 1-bath ranch in desirable North Appleton! The spacious living room features a cozy gas fireplace, creating the perfect place to relax. Enjoy year-round comfort with a bright 17x12 four-season room, plus an inviting 11x7 screened porch overlooking the nearly half-acre lot. The attached 2-car garage boasts durable epoxy flooring for a clean, polished finish. Recent updates include the roof, gutters, downspouts, refaced kitchen cabinets, and epoxy garage floor, offering peace of mind and added value. A wonderful opportunity to enjoy comfortable living inside and out! Seller would prefer 1-2 day post closing occupancy.
Contact an agent
Home facts
- Year built:1964
- Listing ID #:50328618
- Added:46 day(s) ago
- Updated:August 10, 2026 at 03:33 PM
Rooms and interior
- Bedrooms:3
- Total bathrooms:1
- Full bathrooms:1
- Kitchen Description:Dishwasher, Microwave, On Main Level, Range/Oven, Refrigerator
- Bedroom Description:Master Bedroom On Main Level
- Basement Description:Full
- Living area:1,530 sq. ft.
Heating and cooling
- Cooling:Central Air, Forced Air
- Heating:Forced Air, Natural Gas
Structure and exterior
- Year built:1964
- Building area:1,530 sq. ft.
- Lot area:0.45 Acres
- Architectural Style:Ranch
- Construction Materials:Vinyl
- Foundation Description:Poured Concrete
- Levels:1 Story
Utilities
- Water:Well
- Sewer:Private Septic System
Finances and disclosures
- Price:$324,900
- Price per sq. ft.:$212.35
- Tax amount:$3,944
Features and amenities
- Appliances:Dishwasher, Microwave, Refrigerator, Washer
- Laundry features:Dryer, Washer
Parking
- Parking description:2 Car Garage, Garage - Attached, Tandem
- Garage spaces:2
New listings near 6021 N ROSEWOOD DRIVE
- New
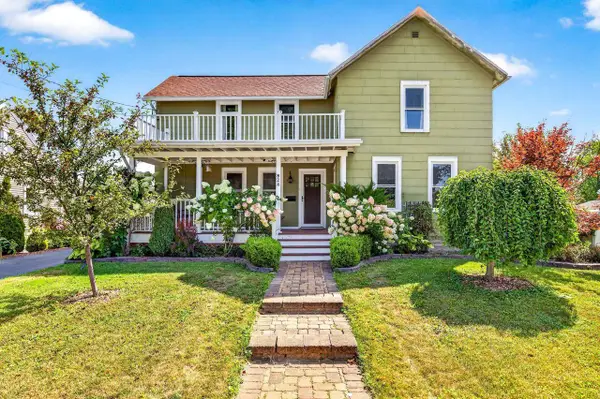 $265,000Active2 beds 2 baths1,448 sq. ft.
824 S WEIMAR STREET, Appleton, WI 54915
MLS# 50331418Listed by: EXPERT REAL ESTATE PARTNERS, LLC - New
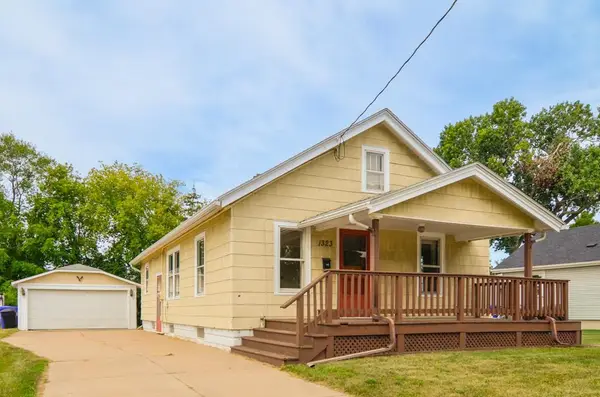 $179,000Active2 beds 1 baths912 sq. ft.
1323 N KENILWORTH AVENUE, Appleton, WI 54911
MLS# 50331419Listed by: KNAACK REALTY LLC - New
 $329,900Active3 beds 2 baths2,024 sq. ft.
1621 N MCDONALD STREET, Appleton, WI 54911
MLS# 50331445Listed by: BECKMAN PROPERTIES - New
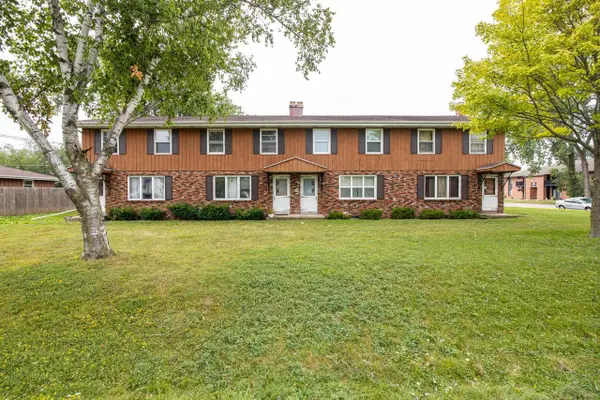 $1,190,000Active-- beds -- baths9,120 sq. ft.
2414 HONEY LOU COURT, Appleton, WI 54915
MLS# 50331451Listed by: FOXCITYHOMES.COM, LLC - New
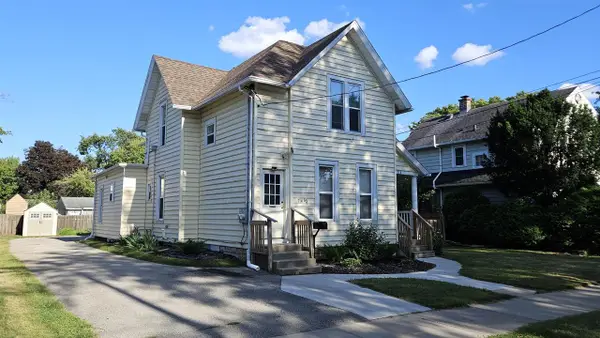 $274,900Active-- beds -- baths2,032 sq. ft.
714 N DURKEE STREET, Appleton, WI 54911
MLS# 50331466Listed by: ACRE REALTY, LTD. - New
 $330,000Active3 beds 1 baths1,664 sq. ft.
2108 S HORIZON DRIVE, Appleton, WI 54915
MLS# 50331468Listed by: CENTURY 21 ACE REALTY - New
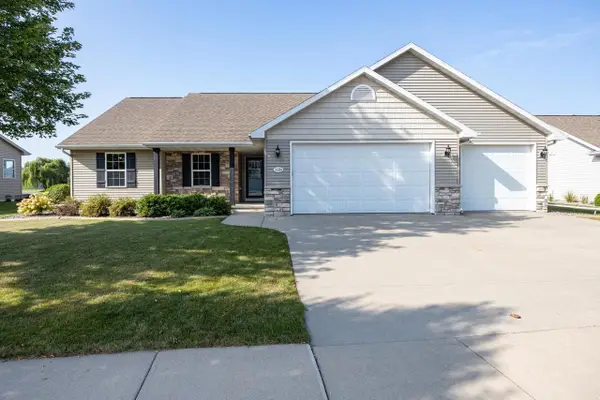 $485,000Active4 beds 3 baths2,562 sq. ft.
1124 BOBBY COURT, Appleton, WI 54915
MLS# 50331486Listed by: KNAACK REALTY LLC 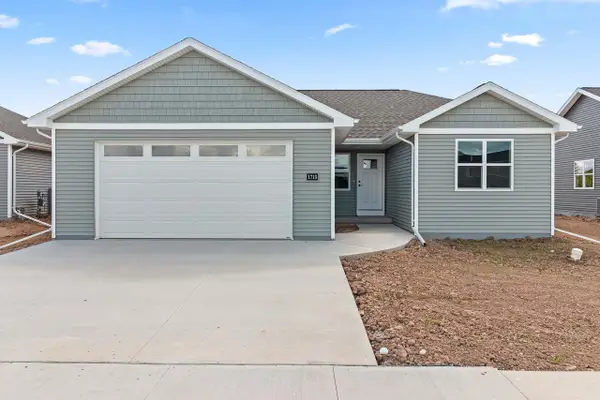 $367,900Pending3 beds 2 baths1,423 sq. ft.
1713 GOLDEN GATE DRIVE, Appleton, WI 54913
MLS# 50331222Listed by: SCORE REALTY GROUP, LLC- New
 $110,000Active0.57 Acres
5825 LONG COURT, Appleton, WI 54914
MLS# 50331373Listed by: EXP REALTY LLC - New
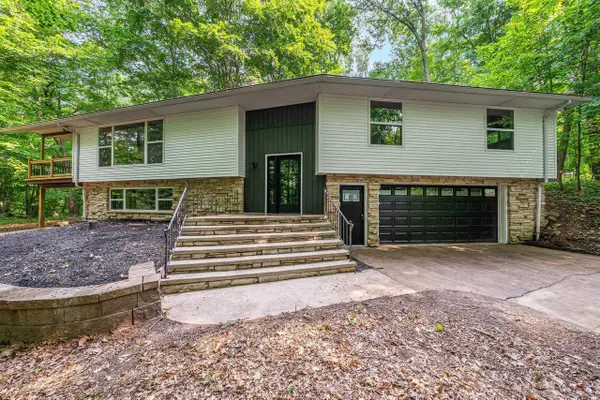 $649,900Active4 beds 3 baths3,131 sq. ft.
3973 W HIGHVIEW DRIVE, Appleton, WI 54913
MLS# 50331163Listed by: EXPERT REAL ESTATE PARTNERS, LLC


Protect your home and budget from life's surprises with an Assurant Home Warranty, backed by a partner that supports you through every step of homeownership. Explore Plans.
© 2026 Better Homes and Gardens Real Estate LLC. An Anywhere Real Estate company. All rights reserved. Better Homes and Gardens® Real Estate is a registered trademark owned by Meredith Operations Corporation, licensed to Better Homes and Gardens Real Estate LLC and used with permission. Better Homes and Gardens Real Estate LLC fully supports the principles of the Fair Housing Act and the Equal Opportunity Act. Listing information is deemed reliable but is not guaranteed accurate.
Each office is independently owned and operated.
Any services or products provided by third parties are not provided by, affiliated with or related to Better Homes and Gardens Real Estate LLC, or its affiliated companies.