
630 W CAPITOL DRIVE, Appleton, WI 54911
Local realty services provided by:Better Homes and Gardens Real Estate Special Properties
Listed by: tanner beckman
Office: beckman properties
MLS#:50330377
Source:Metro MLS
630 W CAPITOL DRIVE,Appleton, WI 54911
$299,900
- 3 Beds
- 3 Baths
- 2,521 sq. ft.
- Single family
- Pending
Price summary
- Price:$299,900
- Price per sq. ft.:$118.96
About this home
Spacious single-story home offering over 2,000 sq. ft. of comfortable living space in a desirable Appleton location! Situated on a generous 1/3-acre lot, this home features convenient main-floor laundry, an inviting layout, and a finished basement that provides additional space for entertaining, hobbies, or a home office. Enjoy the perfect combination of functionality, comfort, and room to grow both inside and out! Schedule your showing today! Seller requires 48 hours binding acceptance for any offer.
Contact an agent
Home facts
- Year built:1960
- Listing ID #:50330377
- Added:49 day(s) ago
- Updated:September 21, 2026 at 02:40 PM
Rooms and interior
- Bedrooms:3
- Total bathrooms:3
- Full bathrooms:2
- Kitchen Description:Microwave, On Main Level, Range/Oven, Refrigerator
- Bedroom Description:Master Bedroom On Main Level
- Basement Description:Full, Partially Finished, Sump Pump
- Living area:2,521 sq. ft.
Heating and cooling
- Cooling:Wall A/C
- Heating:Natural Gas, Radiant
Structure and exterior
- Year built:1960
- Building area:2,521 sq. ft.
- Lot area:0.3 Acres
- Architectural Style:Ranch
- Construction Materials:Vinyl
- Exterior Features:Patio
- Foundation Description:Poured Concrete
- Levels:1 Story
Utilities
- Water:Municipal Water
- Sewer:Municipal Sewer
Finances and disclosures
- Price:$299,900
- Price per sq. ft.:$118.96
- Tax amount:$3,548
Features and amenities
- Appliances:Microwave, Refrigerator, Washer
- Laundry features:Dryer, Washer
Parking
- Parking description:2 Car Garage, Garage - Attached
- Garage spaces:2
New listings near 630 W CAPITOL DRIVE
- New
 $220,000Active2 beds 1 baths768 sq. ft.
731 E ROOSEVELT STREET, Appleton, WI 54911
MLS# 50332985Listed by: ACRE REALTY, LTD. - New
 $699,900Active4 beds 4 baths3,895 sq. ft.
4469 W FIELDWOOD LANE, Appleton, WI 54913
MLS# 50333034Listed by: EXP REALTY LLC - New
 $349,900Active-- beds -- baths2,884 sq. ft.
815 N APPLETON STREET, Appleton, WI 54911
MLS# 50333036Listed by: OPEN ROAD HOME REAL ESTATE - New
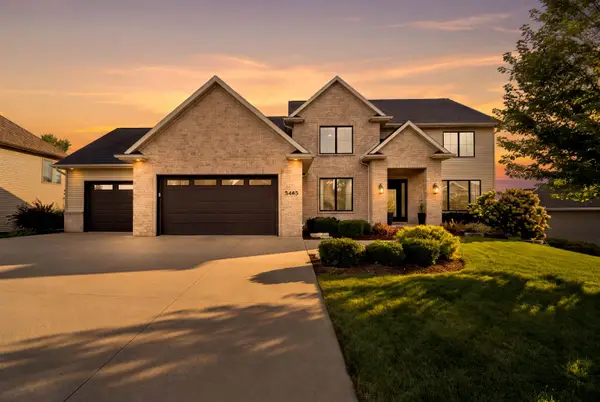 $1,065,000Active5 beds 5 baths4,539 sq. ft.
5465 N HAYMEADOW AVENUE, Appleton, WI 54913
MLS# 50333049Listed by: COLDWELL BANKER REAL ESTATE GROUP - New
 $474,500Active4 beds 3 baths2,765 sq. ft.
1445 W BRECKENRIDGE COURT, Appleton, WI 54914
MLS# 50333059Listed by: ACRE REALTY, LTD. - New
 $585,000Active4 beds 3 baths2,710 sq. ft.
3455 E RUBYRED DRIVE, Appleton, WI 54913
MLS# 50333072Listed by: COLDWELL BANKER REAL ESTATE GROUP - New
 $449,900Active3 beds 3 baths2,632 sq. ft.
1730 N BRIARCLIFF DRIVE, Appleton, WI 54915
MLS# 50333075Listed by: KELLER WILLIAMS FOX CITIES - New
 $349,900Active3 beds 2 baths1,584 sq. ft.
N9673 HOPFENSPERGER ROAD, Appleton, WI 54915
MLS# 50333076Listed by: CENTURY 21 ACE REALTY - New
 $425,000Active3 beds 3 baths2,030 sq. ft.
425 E CIRCLE STREET, Appleton, WI 54911
MLS# 50333083Listed by: COLDWELL BANKER REAL ESTATE GROUP - New
 $485,000Active3 beds 4 baths2,499 sq. ft.
W5985 SWEET WILLIAM DRIVE, Appleton, WI 54915
MLS# 50333107Listed by: EXPERT REAL ESTATE PARTNERS, LLC


Protect your home and budget from life's surprises with an Assurant Home Warranty, backed by a partner that supports you through every step of homeownership. Explore Plans.
© 2026 Better Homes and Gardens Real Estate LLC. An Anywhere Real Estate company. All rights reserved. Better Homes and Gardens® Real Estate is a registered trademark owned by Meredith Operations Corporation, licensed to Better Homes and Gardens Real Estate LLC and used with permission. Better Homes and Gardens Real Estate LLC fully supports the principles of the Fair Housing Act and the Equal Opportunity Act. Listing information is deemed reliable but is not guaranteed accurate.
Each office is independently owned and operated.
Any services or products provided by third parties are not provided by, affiliated with or related to Better Homes and Gardens Real Estate LLC, or its affiliated companies.