
824 S WEIMAR STREET, Appleton, WI 54915
Local realty services provided by:Better Homes and Gardens Real Estate Special Properties
Listed by: lori bishop
Office: expert real estate partners, llc.
MLS#:50331418
Source:Metro MLS
824 S WEIMAR STREET,Appleton, WI 54915
$265,000
- 2 Beds
- 2 Baths
- 1,448 sq. ft.
- Single family
- Pending
Price summary
- Price:$265,000
- Price per sq. ft.:$183.01
About this home
Today's amenities with original wood floors, trim & character. Kitchen features an island & walk-in pantry. Built-in bookcases line the wall of the dining room that is separated by pocket doors into the living room. Living room has access to the covered front porch. Enjoying relaxing on the front porch swing. Back inside a half bath completes 1st floor. Upstairs has 2 bedrooms, a spacious walk-thru for an office, nursery, or craft room. An inviting full bath completes the 2nd floor. The full basement has workshop, mechanicals, laundry, & a toilet. At the back of the home is a screened in porch with access to the fenced yard, patio, & cozy sitting area. Siding maybe slate. The garage offers shelter for vehicles & yard care tools. 48 hrs response time requested.
Contact an agent
Home facts
- Year built:1890
- Listing ID #:50331418
- Added:48 day(s) ago
- Updated:September 28, 2026 at 04:03 PM
Rooms and interior
- Bedrooms:2
- Total bathrooms:2
- Full bathrooms:1
- Dining Description:On Main Level
- Kitchen Description:Dishwasher, Freezer, On Main Level, Range/Oven, Refrigerator
- Bedroom Description:Master Bedroom On Upper Level
- Basement Description:Full
- Living area:1,448 sq. ft.
Heating and cooling
- Cooling:Central Air, Forced Air
- Heating:Forced Air, Natural Gas
Structure and exterior
- Year built:1890
- Building area:1,448 sq. ft.
- Lot area:0.22 Acres
- Lot Features:Sidewalks
- Architectural Style:Farmhouse/National Folk
- Construction Materials:Asphalt/Composite
- Exterior Features:Fenced Yard, Patio
- Foundation Description:Stone
- Levels:2 Story
Utilities
- Water:Municipal Water
- Sewer:Municipal Sewer
Finances and disclosures
- Price:$265,000
- Price per sq. ft.:$183.01
- Tax amount:$3,201
Features and amenities
- Appliances:Dishwasher, Refrigerator, Washer
- Laundry features:Dryer, Washer
- Amenities:High Speed Internet, Pantry
Parking
- Parking description:2 Car Garage, Garage - Detached, Tandem
- Garage spaces:2
New listings near 824 S WEIMAR STREET
 $309,900Pending3 beds 3 baths1,751 sq. ft.
813 E TAFT AVENUE, Appleton, WI 54915
MLS# 50333836Listed by: COLDWELL BANKER REAL ESTATE GROUP- New
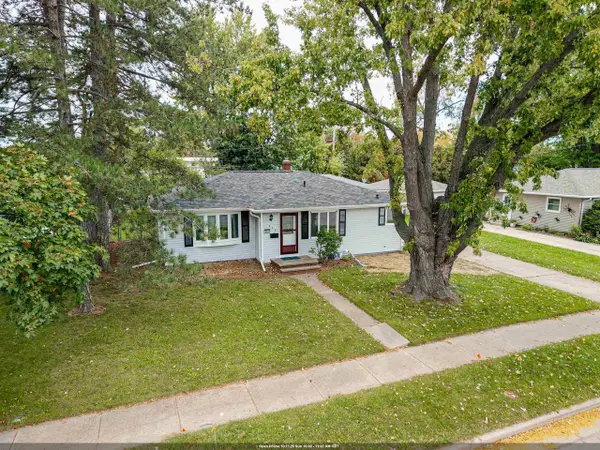 $299,900Active3 beds 2 baths1,594 sq. ft.
1630 E GLENDALE AVENUE, Appleton, WI 54911
MLS# 50333827Listed by: CENTURY 21 AFFILIATED - New
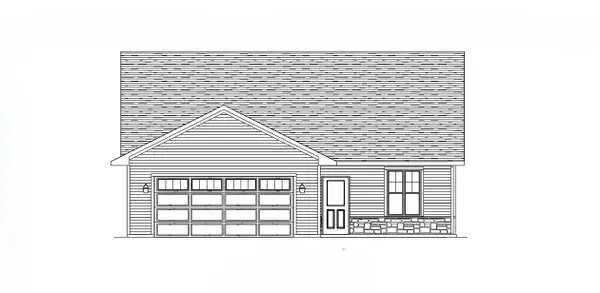 $334,900Active2 beds 1 baths1,327 sq. ft.
1913 GOLDEN GATE DRIVE, Appleton, WI 54913
MLS# 50333842Listed by: COLDWELL BANKER REAL ESTATE GROUP - New
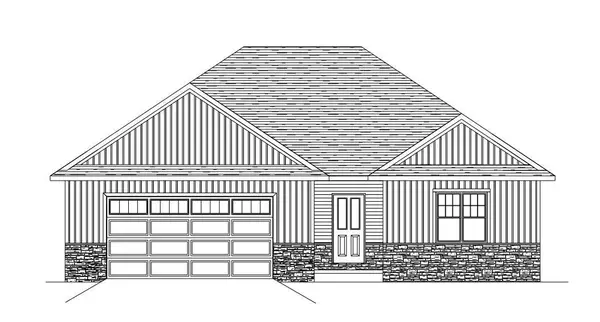 $409,900Active3 beds 2 baths1,641 sq. ft.
1909 GOLDEN GATE DRIVE, Appleton, WI 54913
MLS# 50333847Listed by: COLDWELL BANKER REAL ESTATE GROUP - New
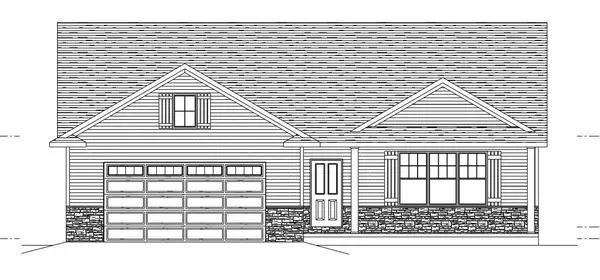 $409,900Active3 beds 2 baths1,645 sq. ft.
1911 GOLDEN GATE DRIVE, Appleton, WI 54913
MLS# 50333853Listed by: COLDWELL BANKER REAL ESTATE GROUP - New
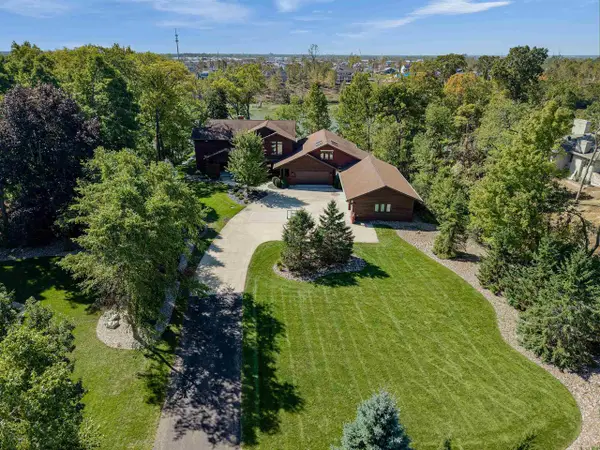 $2,999,900Active6 beds 7 baths7,417 sq. ft.
1515 W REID DRIVE, Appleton, WI 54914
MLS# 50333864Listed by: FIRST WEBER, INC. - New
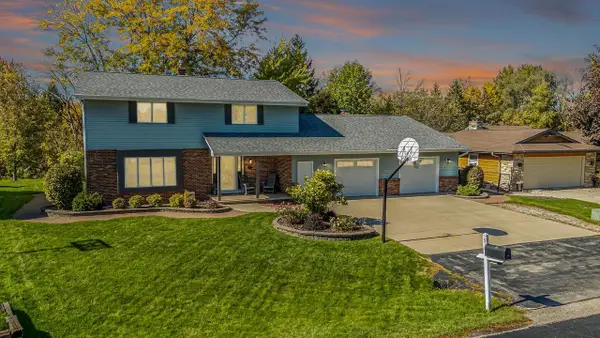 $459,000Active4 beds 4 baths3,121 sq. ft.
2543 W SUNNYVIEW CIRCLE, Appleton, WI 54914
MLS# 50333918Listed by: BEISER REALTY, LLC - New
 $399,900Active3 beds 3 baths2,131 sq. ft.
3225 S SCARLET OAK LANE, Appleton, WI 54915
MLS# 50333961Listed by: ACRE REALTY, LTD. - New
 $199,900Active3 beds 1 baths1,008 sq. ft.
612 S WEIMAR STREET, Appleton, WI 54915
MLS# 50333968Listed by: KELLER WILLIAMS GREEN BAY - New
 $225,000Active2 beds 1 baths912 sq. ft.
1561 W PROSPECT AVENUE, Appleton, WI 54914
MLS# 50333976Listed by: EXPERT REAL ESTATE PARTNERS, LLC


Protect your home and budget from life's surprises with an Assurant Home Warranty, backed by a partner that supports you through every step of homeownership. Explore Plans.
© 2026 Better Homes and Gardens Real Estate LLC. An Anywhere Real Estate company. All rights reserved. Better Homes and Gardens® Real Estate is a registered trademark owned by Meredith Operations Corporation, licensed to Better Homes and Gardens Real Estate LLC and used with permission. Better Homes and Gardens Real Estate LLC fully supports the principles of the Fair Housing Act and the Equal Opportunity Act. Listing information is deemed reliable but is not guaranteed accurate.
Each office is independently owned and operated.
Any services or products provided by third parties are not provided by, affiliated with or related to Better Homes and Gardens Real Estate LLC, or its affiliated companies.