
915 E GRANT STREET, Appleton, WI 54911
Local realty services provided by:Better Homes and Gardens Real Estate Special Properties
Listed by: daniel wessel
Office: coldwell banker real estate group
MLS#:50329471
Source:Metro MLS
915 E GRANT STREET,Appleton, WI 54911
$305,000
- 3 Beds
- 2 Baths
- 2,328 sq. ft.
- Single family
- Pending
Price summary
- Price:$305,000
- Price per sq. ft.:$131.01
About this home
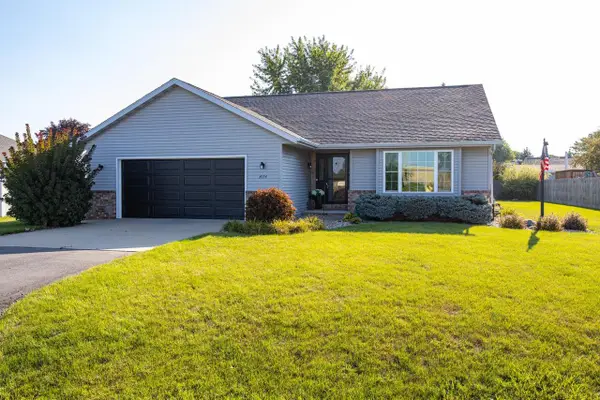
Sprawling, well-maintained North Appleton ranch in a highly desirable location across from ThedaCare Regional Medical Center. This spacious home features an open-concept kitchen and first-floor family room with a cozy gas fireplace and patio doors leading to the deck. Enjoy a formal dining room, large living room with newer windows and a unique wood slat divider, and an oversized primary bedroom with abundant closet space. The finished lower level offers a rec room with a bar. Laundry is currently in the basement, with additional main-floor hookup availability. Attached 2-car garage. Low maintenance yard with a private deck area and mini garden. Updates include: roof, windows, hardwood, LVP flooring, gas fireplace, deck and fence.
Contact an agent
Home facts
- Year built:1962
- Listing ID #:50329471
- Added:37 day(s) ago
- Updated:August 21, 2026 at 03:36 PM
Rooms and interior
- Bedrooms:3
- Total bathrooms:2
- Full bathrooms:1
- Flooring:Wood Floors
- Dining Description:On Main Level
- Kitchen Description:Dishwasher, On Main Level, Range/Oven, Refrigerator
- Bedroom Description:Master Bedroom On Main Level
- Basement Description:Full, Partial Finished, Partially Finished, Sump Pump
- Living area:2,328 sq. ft.
Heating and cooling
- Cooling:Central Air, Forced Air
- Heating:Forced Air, Natural Gas
Structure and exterior
- Year built:1962
- Building area:2,328 sq. ft.
- Lot area:0.19 Acres
- Architectural Style:Ranch
- Construction Materials:Brick, Brick/Stone, Vinyl
- Exterior Features:Deck
- Foundation Description:Poured Concrete
- Levels:1 Story
Utilities
- Water:Municipal Water
- Sewer:Municipal Sewer
Finances and disclosures
- Price:$305,000
- Price per sq. ft.:$131.01
- Tax amount:$3,735
Features and amenities
- Appliances:Dishwasher, Refrigerator, Washer
- Laundry features:Dryer, Washer
Parking
- Parking description:2 Car Garage, Garage - Attached, Garage Opener Included
- Garage spaces:2
New listings near 915 E GRANT STREET
- New
 $305,000Active4 beds 2 baths1,556 sq. ft.
2613 S JASON DRIVE, Appleton, WI 54915
MLS# 50331712Listed by: KELLER WILLIAMS GREEN BAY 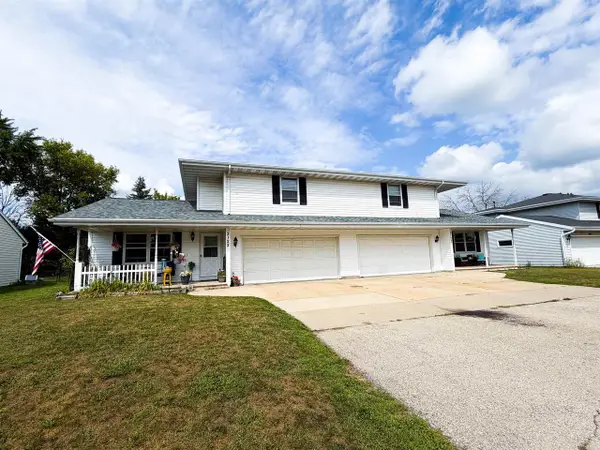 $430,000Pending-- beds -- baths2,316 sq. ft.
3120 W HIAWATHA DRIVE, Appleton, WI 54914
MLS# 50331720Listed by: HOME BASE REALTY, LLC $269,000Pending3 beds 1 baths960 sq. ft.
2412 CARLETON AVENUE, Appleton, WI 54915
MLS# 50331740Listed by: LPT REALTY- New
 $535,000Active3 beds 2 baths2,240 sq. ft.
2238 WOODLAWN LANE, Appleton, WI 54914
MLS# 50331742Listed by: COLDWELL BANKER REAL ESTATE GROUP - New
 $849,500Active3 beds 3 baths3,808 sq. ft.
2179 E BALDEAGLE DRIVE, Appleton, WI 54913
MLS# 50331749Listed by: COLDWELL BANKER REAL ESTATE GROUP - New
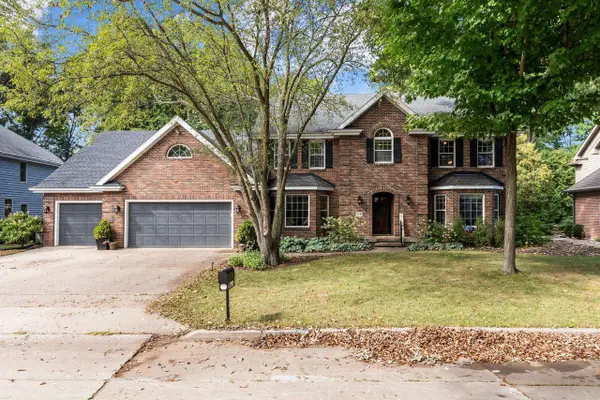 $699,900Active4 beds 4 baths4,518 sq. ft.
918 E KRAMER LANE, Appleton, WI 54915
MLS# 50331755Listed by: KELLER WILLIAMS GREEN BAY - New
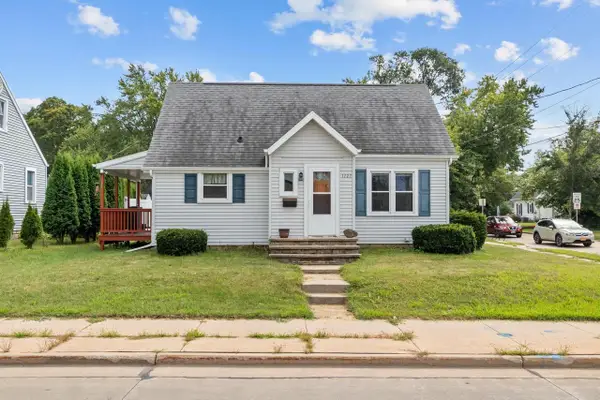 $185,000Active3 beds 1 baths1,112 sq. ft.
1727 W WISCONSIN AVENUE, Appleton, WI 54914
MLS# 50331768Listed by: REALTY ONE GROUP HAVEN - New
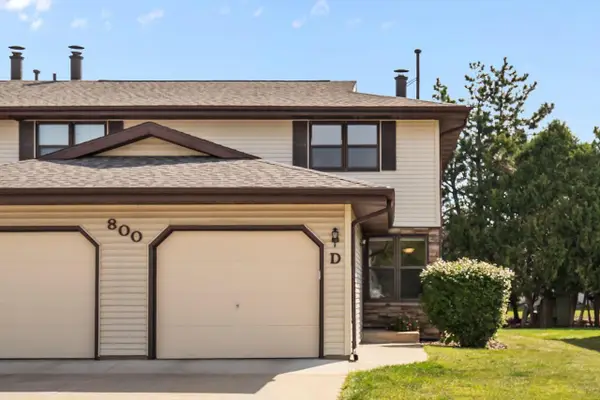 $189,900Active2 beds 2 baths1,352 sq. ft.
800 S WESTHAVEN PLACE #D, Appleton, WI 54914
MLS# 50331785Listed by: COLDWELL BANKER REAL ESTATE GROUP - New
 $310,000Active3 beds 2 baths1,700 sq. ft.
1729 N ONEIDA STREET, Appleton, WI 54911
MLS# 50331825Listed by: REDFIN CORPORATION - New
 $395,000Active3 beds 2 baths1,948 sq. ft.
N174 PINECREST BOULEVARD, Appleton, WI 54915
MLS# 50331865Listed by: KNAACK REALTY LLC


Protect your home and budget from life's surprises with an Assurant Home Warranty, backed by a partner that supports you through every step of homeownership. Explore Plans.
© 2026 Better Homes and Gardens Real Estate LLC. An Anywhere Real Estate company. All rights reserved. Better Homes and Gardens® Real Estate is a registered trademark owned by Meredith Operations Corporation, licensed to Better Homes and Gardens Real Estate LLC and used with permission. Better Homes and Gardens Real Estate LLC fully supports the principles of the Fair Housing Act and the Equal Opportunity Act. Listing information is deemed reliable but is not guaranteed accurate.
Each office is independently owned and operated.
Any services or products provided by third parties are not provided by, affiliated with or related to Better Homes and Gardens Real Estate LLC, or its affiliated companies.