
N294 ROGERS LANE, Appleton, WI 54915
Local realty services provided by:Better Homes and Gardens Real Estate Star Homes
Listed by: jennifer schmidt
Office: century 21 ace realty
MLS#:50330328
Source:Metro MLS
N294 ROGERS LANE,Appleton, WI 54915
$469,900
- 3 Beds
- 2 Baths
- 2,333 sq. ft.
- Single family
- Pending
Price summary
- Price:$469,900
- Price per sq. ft.:$201.41
About this home
Welcome home to 2,333 sqft. of thoughtfully updated living space. Immaculate 3BDs 2BAs residence combining comfort, style & convenience on a sprawling .53 acre fenced lot. Enjoy evenings by the cozy LR gas FP. Step outside to your landscaped backyard. Updated KIT features newer cabinetry, stylish flooring & new SS refrigerator & range. Relax in your beautifully remodeled BAs. You'll appreciate the main floor laundry & another full BA. Relax in your LL FR with sauna, extra hobby room, storage space & partially finished half BA. Newer furnace & A/C provide piece of mind. The yard includes a wraparound patio & firepit. Enjoy a bonus 2.5 car garage equipped with front & rear doors for access to the backyard. Great location near shopping & dining. Seller may need 48hrs to reply to offers.
Contact an agent
Home facts
- Year built:1985
- Listing ID #:50330328
- Added:57 day(s) ago
- Updated:September 21, 2026 at 02:40 PM
Rooms and interior
- Bedrooms:3
- Total bathrooms:2
- Full bathrooms:2
- Flooring:Wood Floors
- Bathrooms Description:At least 1 Tub
- Kitchen Description:Dishwasher, Disposal, Microwave, On Main Level, Range/Oven, Refrigerator
- Bedroom Description:Master Bedroom On Main Level, Walk-In Closet(s)
- Basement Description:8'+ Ceiling, Full, Partially Finished, Sump Pump
- Living area:2,333 sq. ft.
Heating and cooling
- Cooling:Central Air, Forced Air
- Heating:Forced Air, Natural Gas
Structure and exterior
- Year built:1985
- Building area:2,333 sq. ft.
- Lot area:0.53 Acres
- Lot Features:Sidewalks
- Architectural Style:Ranch
- Construction Materials:Brick/Stone, Stone, Vinyl
- Exterior Features:Fenced Yard, Patio
- Foundation Description:Poured Concrete
- Levels:1 Story
Schools
- High school:Kimberly--Kimb
Utilities
- Water:Municipal Water
- Sewer:Municipal Sewer
Finances and disclosures
- Price:$469,900
- Price per sq. ft.:$201.41
- Tax amount:$3,473
Features and amenities
- Appliances:Dishwasher, Disposal, Microwave, Refrigerator, Washer
- Laundry features:Dryer, Washer
- Amenities:Cable/Satellite Available, Cathedral/Vaulted Ceiling, High Speed Internet, Pantry
- Pool features:Sauna
Parking
- Parking description:4 Car Garage, Additional Garage(s), Garage - Attached, Garage - Heated
- Garage spaces:4
New listings near N294 ROGERS LANE
- New
 $999,900Active66.79 Acres
COUNTY RD S, Appleton, WI 54913
MLS# 50333478Listed by: CENTURY 21 ACE REALTY - New
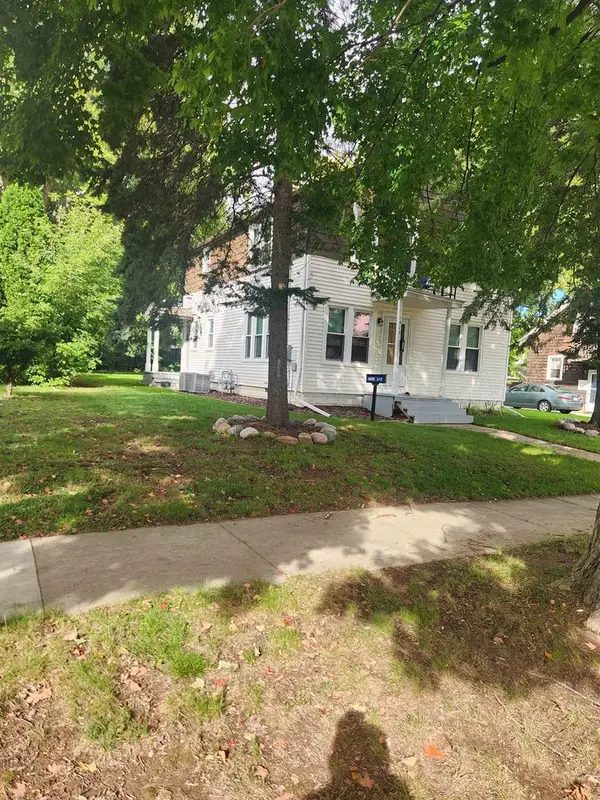 $274,900Active-- beds -- baths1,872 sq. ft.
1415 N ERB STREET, Appleton, WI 54911
MLS# 50333515Listed by: RE/MAX 24/7 REAL ESTATE, LLC - New
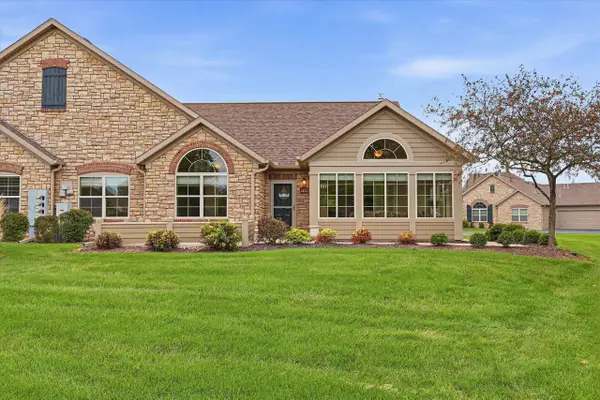 $439,900Active3 beds 2 baths1,894 sq. ft.
2422 E TUSCANY WAY, Appleton, WI 54913
MLS# 50333560Listed by: LPT REALTY  $439,900Pending3 beds 2 baths1,696 sq. ft.
3889 N CROSSCREEK CIRCLE, Appleton, WI 54913
MLS# 50333371Listed by: BECKMAN PROPERTIES- New
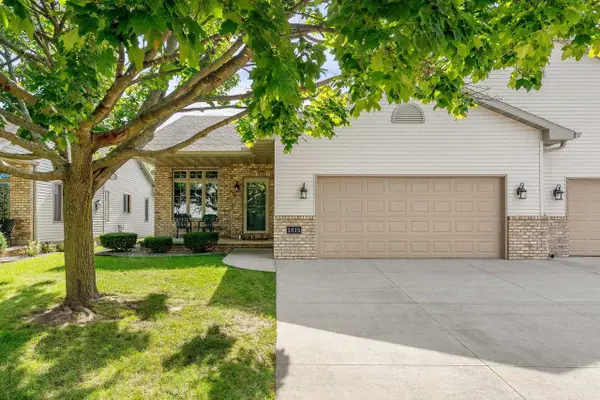 $354,900Active2 beds 2 baths1,582 sq. ft.
1815 E SYLVAN AVENUE, Appleton, WI 54915
MLS# 50333358Listed by: CENTURY 21 ACE REALTY - New
 $200,000Active2 beds 2 baths1,326 sq. ft.
1031 S WEST COURT #A, Appleton, WI 54915
MLS# 50333406Listed by: BERKSHIRE HATHAWAY HS FOX CITIES REALTY - New
 $210,000Active2 beds 2 baths1,128 sq. ft.
725 S WESTHAVEN PLACE #B, Appleton, WI 54914
MLS# 50333411Listed by: COLDWELL BANKER REAL ESTATE GROUP - New
 $315,000Active3 beds 3 baths2,584 sq. ft.
905 E WINDFIELD PLACE, Appleton, WI 54911
MLS# 50333427Listed by: KELLER WILLIAMS FOX CITIES - New
 $350,000Active3 beds 3 baths2,196 sq. ft.
1233 W NICOLET CERCLE, Appleton, WI 54914
MLS# 50333275Listed by: KELLER WILLIAMS FOX CITIES - New
 $299,000Active2 beds 2 baths1,670 sq. ft.
2490 STROEBE ISLAND DRIVE, Appleton, WI 54914
MLS# 50333125Listed by: COLDWELL BANKER REAL ESTATE GROUP


Protect your home and budget from life's surprises with an Assurant Home Warranty, backed by a partner that supports you through every step of homeownership. Explore Plans.
© 2026 Better Homes and Gardens Real Estate LLC. An Anywhere Real Estate company. All rights reserved. Better Homes and Gardens® Real Estate is a registered trademark owned by Meredith Operations Corporation, licensed to Better Homes and Gardens Real Estate LLC and used with permission. Better Homes and Gardens Real Estate LLC fully supports the principles of the Fair Housing Act and the Equal Opportunity Act. Listing information is deemed reliable but is not guaranteed accurate.
Each office is independently owned and operated.
Any services or products provided by third parties are not provided by, affiliated with or related to Better Homes and Gardens Real Estate LLC, or its affiliated companies.