
W2434 SNOWBERRY DRIVE, Appleton, WI 54915
Local realty services provided by:Better Homes and Gardens Real Estate Special Properties
Listed by: timothy krause, lisa kortens
Office: coldwell banker real estate group
MLS#:50328768
Source:Metro MLS
W2434 SNOWBERRY DRIVE,Appleton, WI 54915
$425,000
- 3 Beds
- 3 Baths
- 1,826 sq. ft.
- Single family
- Pending
Price summary
- Price:$425,000
- Price per sq. ft.:$232.75
About this home
Welcome home to this well-cared-for property in the desirable Kimberly School District! Inviting curb appeal leads to a spacious foyer that opens to the bright main living areas. The kitchen features abundant cabinetry and workspace and flows into the breakfast area with patio doors overlooking the beautifully maintained, fenced backyard and patio. Relax in the cozy living room w/gas FP. The main level also offers a convenient laundry room and 1/2 bath. Upstairs, the primary suite includes a walk-in closet and private bath with walk-in shower, plus 2 additional bedrooms and a full bath. The lower level is ready for your finishing touches. Complete with a 3-car tandem garage and pre-inspected for peace of mind! Please allow 48 hours for binding acceptance; no binding acceptance on weekends.
Contact an agent
Home facts
- Year built:2000
- Subdivision & Development:Hickory Park Estates II
- Listing ID #:50328768
- Added:101 day(s) ago
- Updated:August 17, 2026 at 03:36 PM
Rooms and interior
- Bedrooms:3
- Total bathrooms:3
- Full bathrooms:2
- Kitchen Description:Dishwasher, On Main Level, Range/Oven, Refrigerator
- Bedroom Description:Master Bedroom On Upper Level
- Basement Description:Full, Sump Pump
- Living area:1,826 sq. ft.
Heating and cooling
- Cooling:Central Air, Forced Air
- Heating:Forced Air, Natural Gas
Structure and exterior
- Year built:2000
- Building area:1,826 sq. ft.
- Lot area:0.25 Acres
- Architectural Style:Contemporary
- Construction Materials:Vinyl
- Exterior Features:Fenced Yard, Patio
- Foundation Description:Poured Concrete
- Levels:2 Story
Utilities
- Water:Municipal Water
- Sewer:Municipal Sewer
Finances and disclosures
- Price:$425,000
- Price per sq. ft.:$232.75
- Tax amount:$3,913
Features and amenities
- Appliances:Dishwasher, Refrigerator
Parking
- Parking description:3 Car Garage, Garage - Attached, Garage Opener Included, Tandem
- Garage spaces:3
New listings near W2434 SNOWBERRY DRIVE
- New
 $475,000Active3 beds 3 baths2,622 sq. ft.
707 W FRONT STREET, Appleton, WI 54914
MLS# 50334479Listed by: ACRE REALTY, LTD. - New
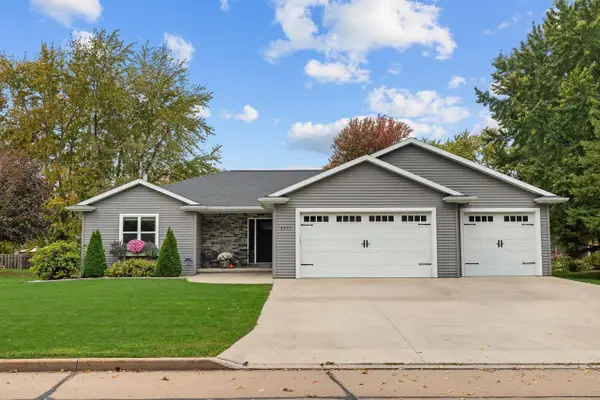 $430,000Active3 beds 3 baths2,410 sq. ft.
3421 N ASSOCIATION DRIVE, Appleton, WI 54914
MLS# 50334485Listed by: COLDWELL BANKER REAL ESTATE GROUP - New
 $235,000Active3 beds 1 baths1,274 sq. ft.
419 E ATLANTIC STREET, Appleton, WI 54911
MLS# 50334487Listed by: APEX NORTH REAL ESTATE - New
 $449,900Active4 beds 3 baths2,472 sq. ft.
3725 COBURG COURT, Appleton, WI 54915
MLS# 50334492Listed by: HOMECOIN.COM - New
 $595,000Active4 beds 5 baths3,645 sq. ft.
233 E FERNWOOD LANE, Appleton, WI 54913
MLS# 50334497Listed by: BECKMAN PROPERTIES - New
 $330,000Active3 beds 2 baths1,560 sq. ft.
720 E MEADOW GROVE BOULEVARD, Appleton, WI 54915
MLS# 50334502Listed by: DALLAIRE REALTY - New
 $575,000Active-- beds -- baths2,850 sq. ft.
W3216 WESTOWNE COURT, Appleton, WI 54915
MLS# 50334505Listed by: EXPERT REAL ESTATE PARTNERS, LLC - New
 $525,000Active-- beds -- baths2,596 sq. ft.
N436 KILSDONK COURT, Appleton, WI 54915
MLS# 50334507Listed by: EXPERT REAL ESTATE PARTNERS, LLC - New
 $282,000Active2 beds 2 baths1,182 sq. ft.
2402 E SIENNA WAY #107, Appleton, WI 54913
MLS# 50334514Listed by: LPT REALTY - New
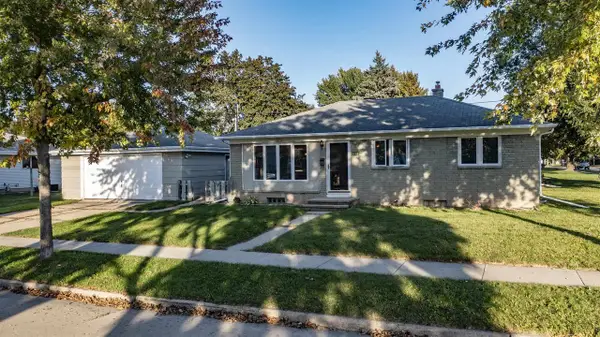 $250,000Active3 beds 2 baths1,420 sq. ft.
154 S SCHAEFER STREET, Appleton, WI 54915
MLS# 50334274Listed by: CARDINAL REALTY, LLC


Protect your home and budget from life's surprises with an Assurant Home Warranty, backed by a partner that supports you through every step of homeownership. Explore Plans.
© 2026 Better Homes and Gardens Real Estate LLC. An Anywhere Real Estate company. All rights reserved. Better Homes and Gardens® Real Estate is a registered trademark owned by Meredith Operations Corporation, licensed to Better Homes and Gardens Real Estate LLC and used with permission. Better Homes and Gardens Real Estate LLC fully supports the principles of the Fair Housing Act and the Equal Opportunity Act. Listing information is deemed reliable but is not guaranteed accurate.
Each office is independently owned and operated.
Any services or products provided by third parties are not provided by, affiliated with or related to Better Homes and Gardens Real Estate LLC, or its affiliated companies.