
W2489 CLOVER DOWNS COURT, Appleton, WI 54915
Local realty services provided by:Better Homes and Gardens Real Estate Star Homes
Listed by: mike olson
Office: coldwell banker bartels real estate, inc.
MLS#:50330799
Source:Metro MLS
W2489 CLOVER DOWNS COURT,Appleton, WI 54915
$430,000
- 4 Beds
- 3 Baths
- 2,339 sq. ft.
- Single family
- Pending
Price summary
- Price:$430,000
- Price per sq. ft.:$183.84
About this home
4 Bedroom / 3 Bath home that rests on a quiet, cul-de-sac in the Kimberly School District. This beautiful ranch has connected living spaces between the kitchen, living room, and dining room which makes daily life and hosting easy and enjoyable. A four season room has many large windows that brings in bright natural lights while offering scenic back yard views. The finished lower level has a family room and rec room that allows additional opportunities for entertainment. There is still plenty of storage space available in the lower level and attached 3 car garage for all of your toys. The private back yard is a great place for a camp fire. If you prefer fires inside, there is a gas fireplace in the living room. Listing Agent is the Owner of the Property. Showings begin 8/13/2026.
Contact an agent
Home facts
- Year built:1997
- Listing ID #:50330799
- Added:60 day(s) ago
- Updated:September 28, 2026 at 04:02 PM
Rooms and interior
- Bedrooms:4
- Total bathrooms:3
- Full bathrooms:3
- Bathrooms Description:At least 1 Tub
- Kitchen Description:Dishwasher, Disposal, Microwave, On Upper Level, Range/Oven, Refrigerator
- Bedroom Description:Master Bedroom On Main Level
- Basement Description:Finished, Full, Partial Finished
- Living area:2,339 sq. ft.
Heating and cooling
- Cooling:Central Air
- Heating:Natural Gas
Structure and exterior
- Year built:1997
- Building area:2,339 sq. ft.
- Lot area:0.43 Acres
- Construction Materials:Brick, Brick/Stone, Vinyl
- Exterior Features:Patio
- Foundation Description:Poured Concrete
- Levels:1 Story
Schools
- High school:Kimberly--Kimb
- Middle school:Gerritts--Kimb
- Elementary school:Woodland (Kimberly)
Utilities
- Water:Municipal Water
- Sewer:Municipal Sewer
Finances and disclosures
- Price:$430,000
- Price per sq. ft.:$183.84
- Tax amount:$4,102
Features and amenities
- Appliances:Dishwasher, Disposal, Microwave, Refrigerator, Washer
- Laundry features:Dryer, Washer
- Amenities:Cable/Satellite Available, High Speed Internet, Pantry
Parking
- Parking description:3 Car Garage, Garage - Attached
- Garage spaces:3
New listings near W2489 CLOVER DOWNS COURT
- New
 $414,900Active4 beds 3 baths2,139 sq. ft.
5332 W PLEASANT WAY, Appleton, WI 54913
MLS# 50334056Listed by: CARDINAL REALTY, LLC - New
 $484,900Active3 beds 2 baths1,649 sq. ft.
2985 E BLUETOPAZ DRIVE, Appleton, WI 54913
MLS# 50334058Listed by: CENTURY 21 AFFILIATED - New
 $219,900Active-- beds -- baths1,360 sq. ft.
616 N DIVISION STREET, Appleton, WI 54911
MLS# 50334061Listed by: CENTURY 21 ACE REALTY - New
 $295,000Active3 beds 3 baths1,908 sq. ft.
2911 S DELLWOOD STREET, Appleton, WI 54915
MLS# 50334062Listed by: SYMES REALTY, LLC - New
 $355,000Active4 beds 2 baths2,150 sq. ft.
925 S COVENANT LANE, Appleton, WI 54915
MLS# 50334067Listed by: KELLER WILLIAMS FOX CITIES - New
 $579,900Active2 beds 2 baths2,011 sq. ft.
5575 N OSPREY DRIVE, Appleton, WI 54913
MLS# 50334102Listed by: KELLER WILLIAMS FOX CITIES - New
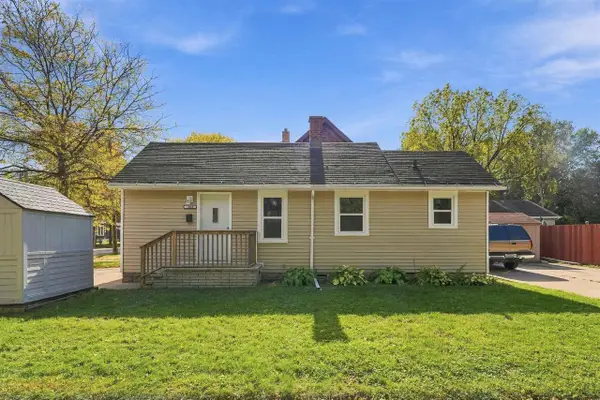 $169,900Active1 beds 1 baths582 sq. ft.
1005 W 4TH STREET, Appleton, WI 54914
MLS# 50334109Listed by: CENTURY 21 ACE REALTY  $309,900Pending3 beds 3 baths1,751 sq. ft.
813 E TAFT AVENUE, Appleton, WI 54915
MLS# 50333836Listed by: COLDWELL BANKER REAL ESTATE GROUP- New
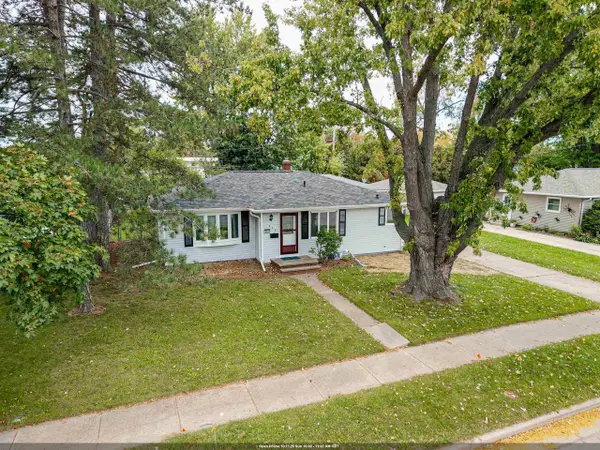 $299,900Active3 beds 2 baths1,594 sq. ft.
1630 E GLENDALE AVENUE, Appleton, WI 54911
MLS# 50333827Listed by: CENTURY 21 AFFILIATED - New
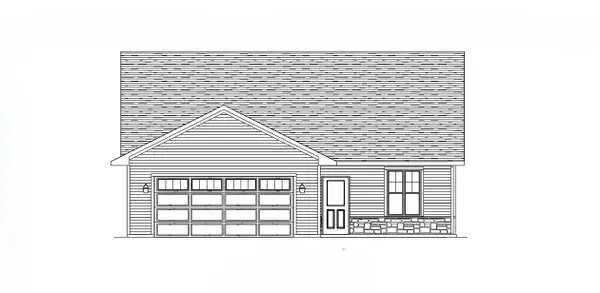 $334,900Active2 beds 1 baths1,327 sq. ft.
1913 GOLDEN GATE DRIVE, Appleton, WI 54913
MLS# 50333842Listed by: COLDWELL BANKER REAL ESTATE GROUP


Protect your home and budget from life's surprises with an Assurant Home Warranty, backed by a partner that supports you through every step of homeownership. Explore Plans.
© 2026 Better Homes and Gardens Real Estate LLC. An Anywhere Real Estate company. All rights reserved. Better Homes and Gardens® Real Estate is a registered trademark owned by Meredith Operations Corporation, licensed to Better Homes and Gardens Real Estate LLC and used with permission. Better Homes and Gardens Real Estate LLC fully supports the principles of the Fair Housing Act and the Equal Opportunity Act. Listing information is deemed reliable but is not guaranteed accurate.
Each office is independently owned and operated.
Any services or products provided by third parties are not provided by, affiliated with or related to Better Homes and Gardens Real Estate LLC, or its affiliated companies.