
411 David Circle, Arena, WI 53503
Local realty services provided by:Better Homes and Gardens Real Estate Special Properties
411 David Circle,Arena, WI 53503
$235,000
- 2 Beds
- 3 Baths
- 1,300 sq. ft.
- Condominium
- Active
Listed by: caleb payne, stuart meland
Office: madcityhomes.com
MLS#:2031267
Source:WI_WIREX_SCW
Price summary
- Price:$235,000
- Price per sq. ft.:$180.77
About this home
2 bed, 3 bath half duplex condo in Arena. Low-maintenance living in the growing Village of Arena, 30 minutes from Madison, Dodgeville, and Richland Center. Close enough to commute, far enough to get away. Located at the end of a quiet cul-de-sac with easy access to Highway 14. Featuring vaulted ceilings, open-concept living, large yard, large partially finished basement, a large master suite with a huge walk-in closet, and a 2-car garage. Recent updates include the roof (2023), furnace and A/C (2025), and water heater (2023). While technically a condominium, this home functions much like a single family. The HOA is simply for splitting the shared exterior insurance; the ?association? consists of just the two units. The current condo fee is $60 per month. The yard is technically shared green space, but each owner maintains their side. It may be possible to split the property into a true zero-lot line with village approval.
Contact an agent
Home facts
- Year built:2005
- Listing ID #:2031267
- Added:56 day(s) ago
- Updated:October 21, 2026 at 03:14 PM
Rooms and interior
- Bedrooms:2
- Total bathrooms:3
- Full bathrooms:3
- Flooring:Wood or Sim.Wood Floors
- Bathrooms Description:At least 1 Tub, Master Bedroom Bath, Master Bedroom Bath: Full
- Kitchen Description:Dishwasher, Disposal, Microwave, On Main Level, Range/Oven, Refrigerator
- Bedroom Description:Master Bedroom On Upper Level, Walk-In Closet(s)
- Basement Description:Full
- Living area:1,300 sq. ft.
Heating and cooling
- Cooling:Central Air, Forced Air
- Heating:Forced Air, Natural Gas
Structure and exterior
- Year built:2005
- Building area:1,300 sq. ft.
- Lot area:0.36 Acres
- Construction Materials:Vinyl
- Exterior Features:Deck, Private Entry
- Foundation Description:Poured Concrete
Schools
- High school:River Valley
- Middle school:River Valley
- Elementary school:River Valley
Utilities
- Water:Municipal Water
- Sewer:Municipal Sewer
Finances and disclosures
- Price:$235,000
- Price per sq. ft.:$180.77
- Tax amount:$4,355 (2025)
Features and amenities
- Laundry features:Dryer, Washer
- Amenities:Cathedral/Vaulted Ceiling, Cats Allowed, Dogs Allowed, High Speed Internet
Parking
- Parking description:2 Car Garage, Garage - Attached
New listings near 411 David Circle
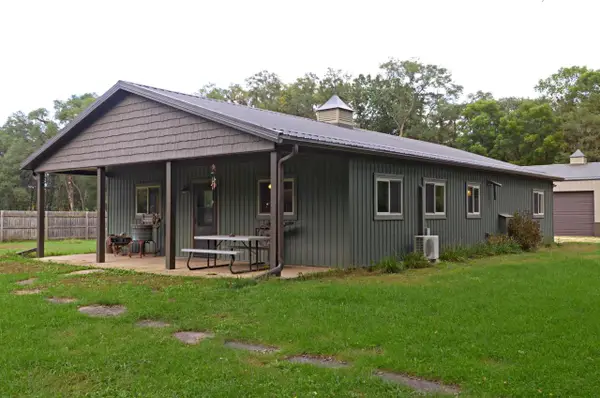 $494,900Active2 beds 2 baths1,536 sq. ft.
7141 County Road H, Arena, WI 53503
MLS# 2033785Listed by: BUNBURY & ASSOC, REALTORS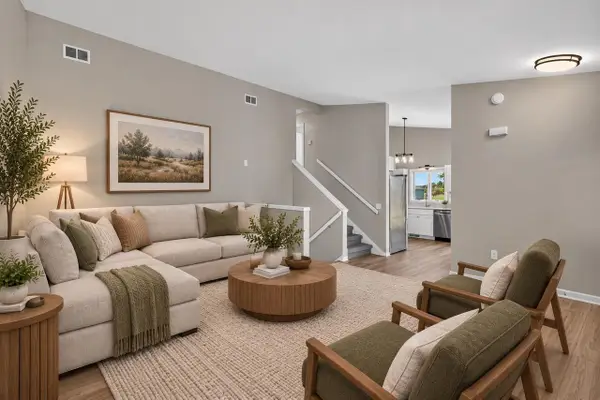 $489,900Active-- beds -- baths
100 Thomas Place, Arena, WI 53503
MLS# 2032846Listed by: GREAT ROCK REALTY LLC $499,900Active3 beds 2 baths2,680 sq. ft.
6932 E Sawle Road, Arena, WI 53503
MLS# 2032268Listed by: HARROP REALTY $285,000Active3 beds 2 baths1,512 sq. ft.
6160 Helena Road, Arena, WI 53503
MLS# 2032008Listed by: STARK COMPANY, REALTORS $279,900Pending3 beds 2 baths2,454 sq. ft.
407 Oak Street, Arena, WI 53503
MLS# 2031330Listed by: FIRST WEBER INC $299,900Active3 beds 2 baths1,050 sq. ft.
802B Sharon Street, Arena, WI 53503
MLS# 2030426Listed by: REMAX REALPROS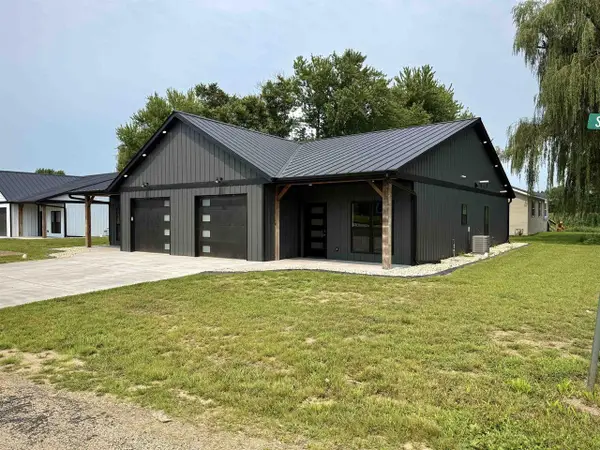 $299,900Active3 beds 2 baths1,050 sq. ft.
802A Sharon Street, Arena, WI 53503
MLS# 2030438Listed by: REMAX REALPROS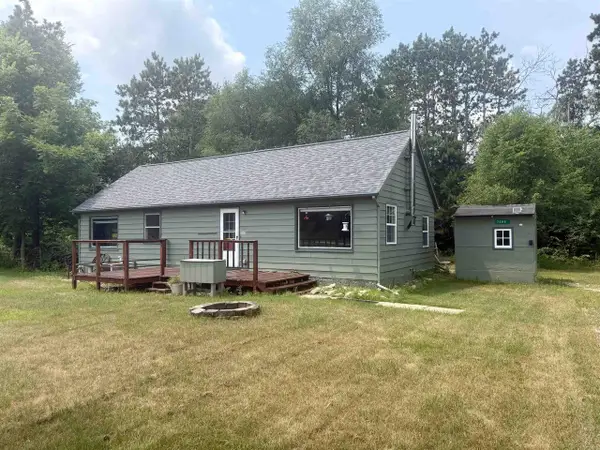 $235,000Active2 beds 1 baths932 sq. ft.
7096 County Road H, Arena, WI 53503
MLS# 2029137Listed by: CENTURY 21 AFFILIATED $555,000Active4 beds 3 baths1,839 sq. ft.
7330 Roberts Road, Arena, WI 53503
MLS# 2026957Listed by: CENTURY 21 AFFILIATED ROESSLER


Protect your home and budget from life's surprises with an Assurant Home Warranty, backed by a partner that supports you through every step of homeownership. Explore Plans.
© 2026 Better Homes and Gardens Real Estate LLC. An Anywhere Real Estate company. All rights reserved. Better Homes and Gardens® Real Estate is a registered trademark owned by Meredith Operations Corporation, licensed to Better Homes and Gardens Real Estate LLC and used with permission. Better Homes and Gardens Real Estate LLC fully supports the principles of the Fair Housing Act and the Equal Opportunity Act. Listing information is deemed reliable but is not guaranteed accurate.
Each office is independently owned and operated.
Any services or products provided by third parties are not provided by, affiliated with or related to Better Homes and Gardens Real Estate LLC, or its affiliated companies.